7/15/26 UPDATE! THE HOUSE IS IN THE PROCESS OF GETTING A BRAND NEW ROOF DUE TO A RECENT HAIL STORM! AN ADDED VALUE BONUS FOR THE LUCKY NEW OWNER. Situated on a large corner lot, this amazing, move-in-ready home has been tastefully updated and very well-maintained, with pride of ownership showing throughout the property. This home features abundant natural light, vaulted tongue-and-groove ceilings, an open loft, hardwood floors, and a fully finished basement. The floorplan and layout of this home are thoughtfully designed with the most efficient use of space in mind. Key updates include a new roof and siding installed in 2019. The property includes a two-bay garage with a workspace and attic storage. There is also an attached shop space with unlimited possibilities. Exterior storage includes a 20x12 shed and an enclosed 20x7 lean-to. A very special and unique feature of this home is the beautiful breezeway connecting the house and garage, providing additional patio living space perfect for outdoor gatherings and entertaining. This home is priced to sell and will not last long.
Pending
$243,000
623 Sheridan St, Saint Paul, KS 66771
4beds
2,872sqft
:
Get pre-qualified$1,716/mo
Single Family Residence
Built in 1920
0.45 Acres Lot
$-- Zestimate®
$85/sqft
$-- HOA
What's special
Fully finished basementHardwood floorsOpen loftLarge corner lotVaulted tongue-and-groove ceilingsAttached shop spaceAbundant natural light
- 8 days |
- 139 |
- 4 |
Zillow last checked:
Listing updated:
Listed by:
Darren Swartz 913-522-0117,
Burton Real Estate
Source: Heartland MLS as distributed by MLS GRID,MLS#: 2631468
Facts & features
Interior
Bedrooms & bathrooms
- Bedrooms: 4
- Bathrooms: 2
- Full bathrooms: 2
Bedroom 1
- Level: First
- Area: 121 Square Feet
- Dimensions: 13.3 x 9.1
Bedroom 2
- Level: First
- Area: 138 Square Feet
- Dimensions: 13.3 x 10.4
Bedroom 3
- Level: Basement
- Area: 193 Square Feet
- Dimensions: 15.2 x 11.7
Bedroom 4
- Level: First
- Area: 104 Square Feet
- Dimensions: 13 x 8
Bathroom 1
- Level: First
- Area: 51 Square Feet
- Dimensions: 10.2 x 5
Bathroom 2
- Level: Basement
- Area: 49 Square Feet
- Dimensions: 8.5 x 5.8
Kitchen
- Level: First
- Area: 183 Square Feet
- Dimensions: 13.9 x 13.2
Laundry
- Level: Basement
- Area: 103 Square Feet
- Dimensions: 13.2 x 7.8
Other
- Level: Basement
- Area: 543 Square Feet
- Dimensions: 23.5 x 23.1
Living room
- Level: First
- Area: 356 Square Feet
- Dimensions: 26.8 x 13.3
Loft
- Level: Second
- Area: 300 Square Feet
- Dimensions: 30 x 10
Utility room
- Level: Basement
- Area: 76 Square Feet
- Dimensions: 12.5 x 6.1
Heating
- Forced Air, Natural Gas
Cooling
- Electric
Appliances
- Included: Dishwasher, Microwave
- Laundry: In Basement
Features
- Ceiling Fan(s), Custom Cabinets, Vaulted Ceiling(s)
- Flooring: Carpet, Ceramic Tile, Luxury Vinyl, Wood
- Windows: Storm Window(s)
- Basement: Basement BR,Finished,Interior Entry,Sump Pump
- Has fireplace: No
Interior area
- Total structure area: 2,872
- Total interior livable area: 2,872 sqft
- Finished area above ground: 1,775
- Finished area below ground: 1,097
Property
Parking
- Total spaces: 6
- Parking features: Attached, Carport, Garage Door Opener, Garage Faces Side, Off Street
- Garage spaces: 6
- Has carport: Yes
Features
- Patio & porch: Porch
Lot
- Size: 0.45 Acres
- Features: City Limits, Corner Lot
Details
- Additional structures: Garage(s), Shed(s)
- Parcel number: 1262402004001.000
Construction
Type & style
- Home type: SingleFamily
- Architectural style: Craftsman,Traditional
- Property subtype: Single Family Residence
Materials
- Board & Batten Siding, Frame
- Roof: Composition
Condition
- Year built: 1920
Utilities & green energy
- Sewer: Public Sewer
- Water: Public
Community & HOA
Community
- Security: Smoke Detector(s)
- Subdivision: None
HOA
- Has HOA: No
Location
- Region: Saint Paul
Financial & listing details
- Price per square foot: $85/sqft
- Tax assessed value: $93,710
- Annual tax amount: $1,926
- Date on market: 7/15/2026
- Listing terms: Cash,Conventional,FHA,VA Loan
- Ownership: Private
- Road surface type: Paved

Darren Swartz
(913) 522-0117
By pressing Contact Agent, you agree that the real estate professional identified above may call/text you about your search, which may involve use of automated means and pre-recorded/artificial voices. You don't need to consent as a condition of buying any property, goods, or services. Message/data rates may apply. You also agree to our Terms of Use. Zillow does not endorse any real estate professionals. We may share information about your recent and future site activity with your agent to help them understand what you're looking for in a home.
Estimated market value
Not available
Estimated sales range
Not available
Not available
Price history
| Date | Event | Price |
|---|---|---|
| 7/21/2026 | Pending sale | $243,000$85/sqft |
Source:  Heartland MLS as distributed by MLS GRID #2631468 Report a problem Heartland MLS as distributed by MLS GRID #2631468 Report a problem | ||
| 7/15/2026 | Listed for sale | $243,000-2.8%$85/sqft |
Source: Heartland MLS as distributed by MLS GRID #2631468 Report a problem | ||
| 7/13/2026 | Listing removed | $250,000$87/sqft |
Source: Heartland MLS as distributed by MLS GRID #2613046 Report a problem | ||
| 5/12/2026 | Price change | $250,000-3.8%$87/sqft |
Source: Heartland MLS as distributed by MLS GRID #2613046 Report a problem | ||
| 4/16/2026 | Listed for sale | $259,900$90/sqft |
Source: Heartland MLS as distributed by MLS GRID #2613046 Report a problem | ||
| 4/14/2026 | Pending sale | $259,900$90/sqft |
Source: Heartland MLS as distributed by MLS GRID #2613046 Report a problem | ||
| 4/11/2026 | Listed for sale | $259,900$90/sqft |
Source: Heartland MLS as distributed by MLS GRID #2613046 Report a problem | ||
Public tax history
| Year | Property taxes | Tax assessment |
|---|---|---|
| 2025 | -- | $10,777 +1% |
| 2024 | -- | $10,670 +2% |
| 2023 | -- | $10,461 +11% |
| 2022 | -- | $9,425 +4% |
| 2021 | -- | $9,062 +0.6% |
| 2020 | -- | $9,005 |
| 2019 | -- | $9,005 |
| 2018 | -- | $9,005 |
| 2017 | -- | $9,005 |
| 2016 | -- | $9,005 |
| 2015 | -- | $9,005 +1.9% |
| 2014 | -- | $8,836 |
| 2013 | -- | $8,836 |
| 2012 | -- | -- |
| 2011 | -- | $8,836 +0% |
| 2010 | -- | $8,835 +3% |
| 2009 | -- | $8,580 +3.2% |
| 2008 | -- | $8,314 |
Find assessor info on the county website
Monthly payment
Est. payment
Payment breakdown
Explore the cost of this home by adjusting the details. Changes won't be saved.Climate risks
Neighborhood: 66771
Nearby schools
GreatSchools rating
- 7/10St. Paul Elementary SchoolGrades: PK-5Distance: 0.3 mi
- 7/10St. Paul Middle SchoolGrades: 6-8Distance: 0.3 mi
- 8/10St. Paul High SchoolGrades: 9-12Distance: 0.3 mi
- $22,370-- bd-- ba728 sqft206 S Main St, Saint Paul, KS 66771Off Market
- $1,380-- bd-- ba-- sqftS Main St, Saint Paul, KS 66771Off Market
- $100,2002 bd1 ba1k sqft605 Sheridan St, Saint Paul, KS 66771Off Market
- $44,7702 bd1 ba904 sqft108 S Main St, Saint Paul, KS 66771Off Market
- $27,3802 bd1 ba898 sqft201 S Main St, Saint Paul, KS 66771Off Market
- $117,3003 bd1 ba1.5k sqft601 Sheridan St, Saint Paul, KS 66771Off Market
- $3,520-- bd-- ba-- sqft601 Sheridan St, Saint paul, KS 66771Off Market
- $131,3003 bd1 ba1.8k sqft203 S Main St, Saint Paul, KS 66771Off Market
Similar homes
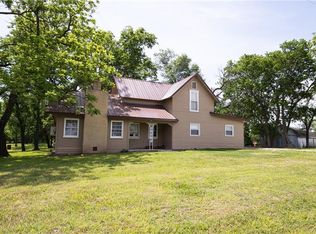
- $215,0003 bd3 ba1.7k sqft2039 County Road 26000, Parsons, KS 67357For Sale
 MLS ID #2619910, Erica Strickland, Heritage 1st Realty. Heartland MLS as distributed by MLS GRID
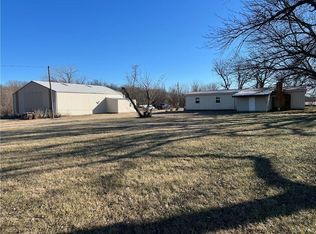
 - $234,0005 bd2 ba1.6k sqft22255 170th Rd, Walnut, KS 66780For Sale
 MLS ID #2596879, Michael Wright, EXP Realty LLC. Heartland MLS as distributed by MLS GRID
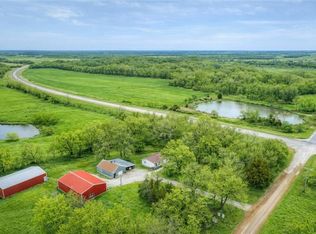
 - $285,0003 bd2 ba1.5k sqft23098 Kiowa Rd, Parsons, KS 67357For Sale
 MLS ID #2602830, Sally Davis, Sally Davis Real Estate LLC. Heartland MLS as distributed by MLS GRID
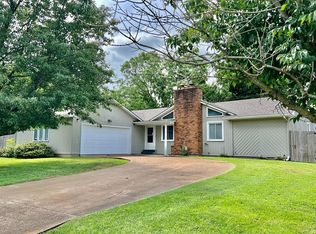
 - $198,0003 bd2 ba2.7k sqft2708 Wilson Ave, Parsons, KS 67357For Sale
 MLS ID #2626347, Janice Dulohery, Wood-Dulohery Real Estate. Heartland MLS as distributed by MLS GRID
 - $238,0003 bd3 ba2.2k sqft1021 S Central Ave, Chanute, KS 66720For SaleMLS ID #11665948, Andrew Kattenberg, L2 Realty, Inc. My State MLS
- $300,0004 bd3 ba2.6k sqft3211 Southern Ave, Parsons, KS 67357For Sale By Owner
- $350,0004 bd3 ba2.7k sqft204 N 32nd St, Parsons, KS 67357For SaleMLS ID #2598845, Kelly Giager, Golden Oak Real Estate LLC. Heartland MLS as distributed by MLS GRID
- $190,0006 bd3 ba3.3k sqft2224 Crawford Ave, Parsons, KS 67357For SaleMLS ID #2598453, Bobbie Bogner, Golden Oak Real Estate LLC. Heartland MLS as distributed by MLS GRID
- $189,0004 bd2 ba1.9k sqft702 S 35th St, Parsons, KS 67357For SaleMLS ID #2627527, Natalie Lakey, Golden Oak Real Estate, LLC. Heartland MLS as distributed by MLS GRID
- $349,9005 bd4 ba3.8k sqft707 Deer Trail St., Parsons, KS 67357For SaleMLS ID #2602173, Pamela Chyba, ListWithFreedom.com Inc. Heartland MLS as distributed by MLS GRID
- $150,0005 bd2 ba3.6k sqft1231 Dirr Ave, Parsons, KS 67357For SaleMLS ID #2625768, Kevin Redford, Epique Realty. Heartland MLS as distributed by MLS GRID
- $169,0002 bd2 ba1.8k sqft1630 Morgan Ave, Parsons, KS 67357For SaleMLS ID #2600552, Ike Reitemeier, Golden Oak Real Estate LLC. Heartland MLS as distributed by MLS GRID
