Skip main navigation
Off market
Street View
  • Price Unknown

    623 Springwood Cres, London, ON N6G 0H9

    4beds
    1,875sqft
    SingleFamily
    Built in 2012
    -- sqft lot
    $-- Zestimate®
    C$--/sqft
    C$3,136 Estimated rent

    Home value

    Not available

    Estimated sales range

    Not available

    Not available

    Loading
    Loading...

    Owner options

    List your home for rent

    C$3,136/mo

    Rent Zestimate®

    Find your next renter with Zillow Rental Manager. Plus, with online applications, you can quickly screen prospective tenants – for free.

    Learn more

    C$3,136/mo

    Rent Zestimate®

    Refinance and save

    Refinancing to a lower rate could help reduce your monthly payments and save thousands over the life of the loan.

    See today's rates

    Explore your selling options

    Work with a Zillow partner agent

    Leverage their expertise and Zillow's premium Showcase listings to get your home seen by more buyers.

    Get started

    List with your own agent

    Get your home in front of millions of buyers by listing it on Zillow.

    Learn how to do it

    Sell it yourself

    Take full control of how buyers see your home on Zillow by listing For Sale by Owner (FSBO).

    List your home

    What's special

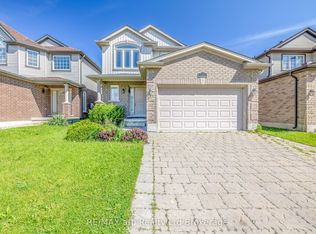
    Stunning! Move-in Ready. Open Concept. Meticulous - Pride of Ownership Evident. Exquisite Former Model Home in the Heart of North London's Hyde Park Meadows. Welcome to 623 Springwood! Enter on Ceramic Tiled Floors, as you are Greeted by Bright Light flooding the Open Concept Space, 9 ft High Ceilings & glistening Hardwood Floors throughout the Main Floor Kitchen, Dining & Living Areas. The elegant Chef's Kitchen is perfect for hosting - with Oversized Island, Granite Countertops, Walk-in Pantry, Gas Stove, Stainless Steel Appliances, Garburator, Extra Cabinetry & Large Sliding Glass Doors to an Expansive Custom Deck w Built-in Planters, Concrete Patio, Hot Tub in Private Pergola, Maturing Trees, FirePit, Gardens, Shed, Forest View +++ more! It does not end there... Walk up the Widened Staircase to the 2nd Floor which holds another Living Room w 10 ft Ceilings, Hardwood Floors, More Bright Windows + Park View. This room can be converted to a 5th Bedroom. The Master Bedroom is Spacious with a Raised Ceiling, 2 Walk-in Closets, Ensuite with Oversized Glass Shower & Double Sinks. The 2 Accompanying Bedrooms are a Great Size w Closets and Overlook the Backyard Oasis + Forest View. Laundry / Mudroom Redone, Washer/Dryer (2019) with Access to a Clean, Painted Double Car Garage & Double Wide Paver Stone Driveway. Fully Finished Lower Level with Open Rec Room/ Extra Bedroom - High Ceilings, More Large Windows & 3 pc Bath. Storage, Sump Pump, A/C (2019), Central Vac (2019), Paint (2019) & More Upgrades. Close to many Amenities including; Restaurants, Banking, Health Care, Grocery, Masonville Mall, Schools, Parks, Trails & More. This home has much more to Offer +++ and is Meticulously Maintained. A Truly Unique & MUST-SEE Property! Book your private viewing today

    This property is off market, which means it's not currently listed for sale or rent on Zillow. This may be different from what's available on other websites or public sources.
    Facts & features

    Interior

    Bedrooms & bathrooms
    • Bedrooms: 4
    • Bathrooms: 4
    • Full bathrooms: 3
    • 1/2 bathrooms: 1
    Appliances
    • Laundry: Laundry Room, Other
    Features
    • Central Vacuum, Sump Pump, Built-In Appliances, Garborator, In-law Capability, Hot Tub, Other, Auto Garage Door Remote(s), Ceiling Fans, Water Heater, Guest Accomodations, Floor Drains
    • Basement: Other
    Interior area
    • Total interior livable area: 1,875 sqft

    Property

    Parking
    • Parking features: Garage - Attached
    Lot
    • Topography: Flat, Wooded/Treed, Open space
    Details
    • Additional structures: Shed, Other, Fence - Full

    Construction

    Type & style
    • Home type: SingleFamily
    • Architectural style: 2 Storey
    Condition
    • Year built: 2012

    Utilities & green energy

    • Sewer: Sewer (Municipal)

    Community & neighborhood

    Security
    • Security features: Carbon Monoxide Detector(s), Smoke Detector(s), Alarm System, Security System
    Location
    • Region: London

    Other

    Other facts
    • Property Type: Residential
    • Roof: Asphalt Shing
    • Services: At Lot Line-Gas, At Lot Line-Hydro, Fibre Optics, Natural Gas, Cable, Cell Service, Electricity, Garbage/Sanitary Collection, High Speed Internet, Recycling Pickup, Street Lights, Telephone, Underground Wiring
    • Topography: Flat, Wooded/Treed, Open space
    • Cooling: Central Air
    • Features Area Influences: Rec./Community Centre, Shopping Nearby, Schools, Playground Nearby, Trails, Major Highway, Place of Worship, Public Transit, Golf, Library, River/Stream, Downtown, Landscaped, Park, Business Centre, Other, Arts Centre, Hospital, Skiing, Dog Park, Airport, School Bus Route, Ample Parking, Public Parking, Quiet Area, Open Spaces, Corner Site, Highway Access, Ravine
    • Security Features: Carbon Monoxide Detector(s), Smoke Detector(s), Alarm System, Security System
    • Sewer: Sewer (Municipal)
    • Interior Features: Central Vacuum, Sump Pump, Built-In Appliances, Garborator, In-law Capability, Hot Tub, Other, Auto Garage Door Remote(s), Ceiling Fans, Water Heater, Guest Accomodations, Floor Drains
    • Exterior Features: Deck(s), Privacy, Hot Tub, Private Entrance, Landscaped, Lighting, Other
    • Other Structures: Shed, Other, Fence - Full
    • Heating: Gas, Forced Air
    • Basement: Other
    • Architectural Style: 2 Storey
    • Location: Urban
    • View: Forest, Park/Greenbelt
    • Laundry Features: Laundry Room, Other

    Price history

    DateEventPrice
    2/13/2019Listing removedC$599,900C$320/sqft
    Source: CENTURY 21 First Canadian Corp. #173486 Report a problem
    1/29/2019Listed for saleC$599,900C$320/sqft
    Source: CENTURY 21 First Canadian Corp. #173486 Report a problem

    Public tax history

    Tax history is unavailable.

    Neighborhood: Hyde Oark

    Nearby schools

    GreatSchools rating

    No schools nearby

    We couldn't find any schools near this home.