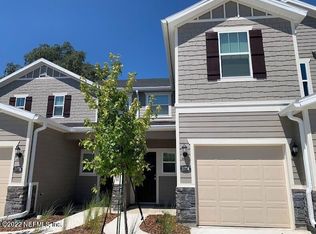
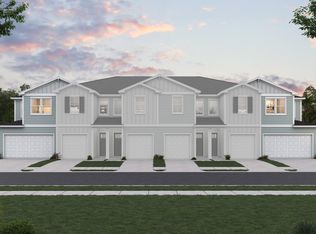
This brand-new, two-story townhome features professional landscaping for added curb appeal. Inside, discover an open floor plan with 9-ft. ceilings and luxury vinyl plank flooring throughout the first floor. The modern kitchen showcases Woodmont® cabinets, granite countertops and Whirlpool® stainless steel appliances. The inviting great room provides access to a back patio ideal for outdoor entertaining. Upstairs, the primary suite boasts a walk-in closet and adjoining bath with quartz countertops and a tub/shower combination. Other distinguishing features include ENERGY STAR® certified lighting, Moen® faucets, Kohler® sinks, Moen® faucets, Kwikset® door hardware and an ecobee3 lite smart thermostat.Current time frames before closing may be longer than originally anticipated. See sales counselor for approximate timing required for move-in ready homes.
Pre-foreclosure
Est. $326,000
6231 Ryegrass St, Jacksonville, FL 32258
3beds
1,598sqft
Townhouse
Built in 2023
2,590 Square Feet Lot
$326,000 Zestimate®
$204/sqft
$-- HOA
Overview
- 39 days |
- 571 |
- 21 |
Facts & features
Interior
Bedrooms & bathrooms
- Bedrooms: 3
- Bathrooms: 3
- Full bathrooms: 2
- 1/2 bathrooms: 1
Heating
- Electric
Cooling
- Central
Features
- Flooring: Carpet, Hardwood
Interior area
- Total interior livable area: 1,598 sqft
Property
Parking
- Total spaces: 1
Features
- Exterior features: Other
Lot
- Size: 2,590 Square Feet
Details
- Parcel number: 1570850855
Construction
Type & style
- Home type: Townhouse
Materials
- Roof: Asphalt
Condition
- Year built: 2023
Community & HOA
Location
- Region: Jacksonville
Financial & listing details
- Price per square foot: $204/sqft
- Tax assessed value: $277,310
- Annual tax amount: $5,135
Visit our professional directory to find a foreclosure specialist in your area that can help with your home search.
Find a foreclosure agentForeclosure details
Estimated market value
$326,000
$310,000 - $342,000
$2,053/mo
Price history
| Date | Event | Price |
|---|---|---|
| 5/15/2023 | Sold | $310,000-6.3%$194/sqft |
Source: Public Record Report a problem | ||
| 4/4/2023 | Listed for sale | $330,990$207/sqft |
Source:  KB Home Report a problem KB Home Report a problem | ||
Public tax history
| Year | Property taxes | Tax assessment |
|---|---|---|
| 2024 | $5,135 +2.7% | $277,310 +3.3% |
| 2023 | $5,002 | $268,461 |
Find assessor info on the county website
Monthly payment
Climate risks
Neighborhood: Greenland
Nearby schools
GreatSchools rating
- 8/10Greenland Pines Elementary SchoolGrades: PK-5Distance: 1.7 mi
- 3/10Twin Lakes Academy Middle SchoolGrades: 6-8Distance: 4.7 mi
- 6/10Atlantic Coast High SchoolGrades: 9-12Distance: 3.9 mi
Schools provided by the listing agent
- Elementary: Greenland Pines Elementary School
- Middle: Twin Lakes Academy Middle School
- High: Atlantic Coast High School
- District: Duval
Source: The MLS. This data may not be complete. We recommend contacting the local school district to confirm school assignments for this home.
- $245,8002 bd2 ba1.1k sqft6225 Ryegrass St, Jacksonville, FL 32258Off Market
- $288,4003 bd2 ba1.3k sqft11798 Junegrass Rd, Jacksonville, FL 32258Off Market
- $330,1003 bd2 ba1.6k sqft11800 Junegrass Rd, Jacksonville, FL 32258Off Market
- $247,6002 bd3 ba1.1k sqft11796 Junegrass Rd, Jacksonville, FL 32258Off Market
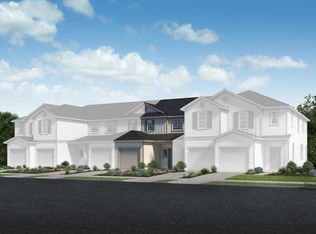
- $243,4002 bd2 ba1.1k sqft11794 Junegrass Rd, Jacksonville, FL 32258Off Market
- $287,7003 bd3 ba1.3k sqft6223 Ryegrass St, Jacksonville, FL 32258Off Market
- $292,2003 bd3 ba1.3k sqft11792 Junegrass Rd, Jacksonville, FL 32258Off Market
- $328,5003 bd2 ba1.6k sqft11760 Junegrass Rd, Jacksonville, FL 32258Off Market
Similar homes
- $328,3723 bd3 ba1.5k sqft14995 CATTERICK Court, Jacksonville, FL 32258New Construction
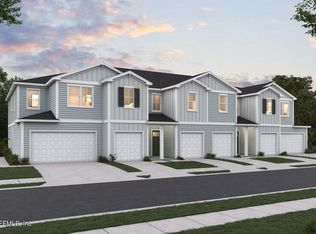 MLS ID #2157009, NANCY PRUITT. realMLS
 - $--3 bd2 ba1.5k sqft201 Rambling Brook Trl, Saint Johns, FL 32259Auction
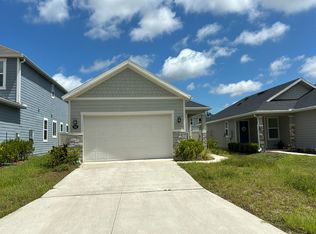 Auction.com 2
 - from $335,9903 bd3 ba1.7k sqftDahlia Plan, Bartram Meadows, Jacksonville, FL 32258New Construction
 Dream Finders Homes
 - $356,5163 bd3 ba1.5k sqft15018 CATTERICK Court, Jacksonville, FL 32258New ConstructionrealMLS
- $351,8983 bd3 ba1.5k sqft15016 CATTERICK Court, Jacksonville, FL 32258New ConstructionrealMLS
- $--3 bd2 ba1.3k sqft11386 Monument Ridge Dr, Jacksonville, FL 32225AuctionAuction.com 2
- $--3 bd2 ba1.9k sqft1571 Abe Ct, Jacksonville, FL 32225AuctionAuction.com 2
- $--3 bd1 ba1.3k sqft2728 Kline Rd, Jacksonville, FL 32246AuctionAuction.com 2
- $280,0003 bd3 ba1.7k sqft4120 CROWNWOOD Drive, Jacksonville, FL 32216For SaleMLS ID #2153513, GERALDINE BLAKE. realMLS
- $--3 bd2 ba1.4k sqft8467 Santana Ct, Jacksonville, FL 32220AuctionAuction.com 2
- $285,0003 bd3 ba1.5k sqft474 Richmond Dr, Saint Johns, FL 32259For SaleMLS ID #263150, Lyneska Medina, UP Real Estate. St Augustine St Johns County BOR
- $309,9003 bd3 ba1.6k sqft42 APPLETON Court, St. Augustine, FL 32092For SaleMLS ID #2153318, RYAN L COURSON. realMLS
- $369,9993 bd2 ba1.6k sqft8324 MEADOW WALK Lane, Jacksonville, FL 32256For SaleMLS ID #2153770, Prince Kumar. realMLS
- $--3 bd2 ba1.6k sqft1131 Palisades Dr, Jacksonville, FL 32221AuctionAuction.com 2
- from $344,9903 bd3 ba1.7k sqftDahlia Plan, Ellis Cove, Jacksonville, FL 32256New ConstructionDream Finders Homes
- $--3 bd2 ba1.9k sqft582 Gulfstream Trl W, Orange Park, FL 32073AuctionServiceLink Auction
- $--3 bd3 ba1.6k sqft4024 Bay Hawk Ct, Jacksonville, FL 32220AuctionXome
- $309,0003 bd3 ba1.7k sqft140 BORACAY Circle, St. Johns, FL 32259For SaleMLS ID #2109471, JACQUELINE ROSSMAN. realMLS
- $--3 bd2 ba1.5k sqft4742 Creek Bluff Ln, Middleburg, FL 32068AuctionXome
- $322,9003 bd3 ba1.5k sqft136 POMONA Way, St. Augustine, FL 32095For SaleMLS ID #2148396, DAILYN BERTOT CLEMENTE. realMLS
