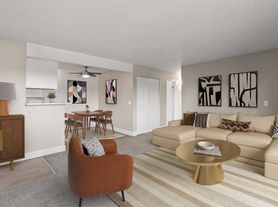
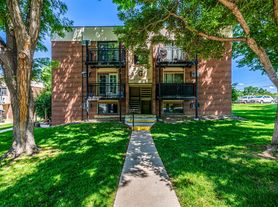
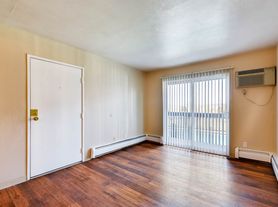
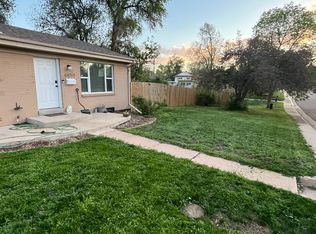
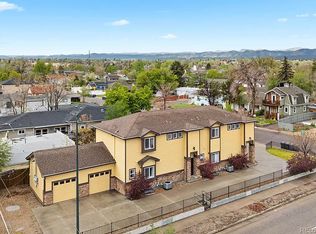
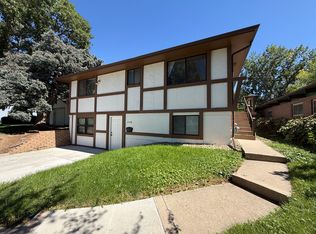
Nestled in a quiet, desirable neighborhood next to the Bear Creek Nature Trail, this spacious 5-bedroom, 4-bathroom ranch-style home offers tremendous value with its impressive 1,600-square-foot mother-in-law basement apartment featuring its own exterior entrance and complete kitchen Inside you'll discover an open floor plan showcasing an inviting living room, dining area, and family room with a cozy gas fireplace and blower. The well-appointed kitchen boasts ample cabinet space with pull-out pantry shelves and stainless steel appliances including a gas stove. The generous primary suite features a large walk-in closet and remodeled bathroom with dual vanity. The basement is also big and beautiful with another full kitchen that has new appliances! The backyard oasis includes a covered patio with 220V professional infratech heater, raised planting beds with irrigation system and storage shed. Energy-efficient features like central air conditioning, whole house fan, ceiling fans, and wood-framed Pella windows with built-in blinds ensure year-round comfort. Additional amenities include abundant storage throughout with a large walk-in closet in the master, a nice storage shed, a two-car attached garage, and side yard storage for your RV or boat, all situated in a prime location just minutes from excellent schools, shopping, dining, pickleball courts, 25 minutes from Downtown Denver, and less than 15 minutes to Morrison and Red Rocks Amphitheater. Easy access to the extensive Bear Creek Trail system where you can bike or walk into the huge Bear Creek Lake Park, and connect with trails to Downtown Denver, Morrison, and Golden. There is no HOA.
12 month lease only
House for rent
Single family residence
Available now
Cats, dogs OK
Air conditioner, central air
In unit laundry
Attached garage parking
Fireplace, forced air
What's special
Storage shedTwo-car attached garageDining areaOpen floor planWhole house fanCeiling fans
- 62 days |
- -- |
- -- |
Zillow last checked:
Listing updated:
Travel times

Let’s turn your rent into credit progress
Build credit history with every on-time payment and get credit for the payment you’re already making.
Facts & features
Interior
Bedrooms & bathrooms
- Bedrooms: 5
- Bathrooms: 4
- Full bathrooms: 4
Heating
- Fireplace, Forced Air
Cooling
- Air Conditioner, Central Air
Appliances
- Included: Dishwasher, Dryer, Freezer, Microwave Oven, Oven, Refrigerator, Washer
- Laundry: In Unit
Features
- Storage, Walk In Closet
- Flooring: Carpet, Hardwood, Tile
- Has fireplace: Yes
Interior area
- Total interior livable area: 3,861 sqft
Property
Parking
- Parking features: Attached, Garage, Off Street
- Has attached garage: Yes
- Details: Contact manager
Features
- Exterior features: Mother-In-Law Suite, Separate Entrance, Upstairs And Downstairs Kitchen, Walk-In Closets
Details
- Additional structures: Garage(s)
- Parcel number: 0436601018000
Construction
Type & style
- Home type: SingleFamily
- Property subtype: Single Family Residence
Community & HOA
Location
- Region: Denver
Financial & listing details
- Lease term: 1 Year
Price history
| Date | Event | Price |
|---|---|---|
| 8/10/2026 | Price change | $4,900-2%$1/sqft |
Source: Zillow Rentals Report a problem | ||
| 8/8/2026 | Price change | $5,000-2%$1/sqft |
Source: Zillow Rentals Report a problem | ||
| 8/2/2026 | Listed for rent | $5,100$1/sqft |
Source: Zillow Rentals Report a problem | ||
| 7/9/2025 | Sold | $710,000+2.2%$184/sqft |
Source:  REcolorado as distributed by MLS GRID #3782201 Report a problem REcolorado as distributed by MLS GRID #3782201 Report a problem | ||
| 6/10/2025 | Pending sale | $695,000$180/sqft |
Source: REcolorado as distributed by MLS GRID #3782201 Report a problem | ||
| 6/6/2025 | Listed for sale | $695,000+48.2%$180/sqft |
Source: REcolorado as distributed by MLS GRID #3782201 Report a problem | ||
| 12/19/2018 | Sold | $469,000$121/sqft |
Source: Public Record Report a problem | ||
| 10/31/2018 | Pending sale | $469,000$121/sqft |
Source: Porchlight Real Estate Group #1508279 Report a problem | ||
| 10/25/2018 | Price change | $469,000-2.1%$121/sqft |
Source: Porchlight Real Estate Group #1508279 Report a problem | ||
| 10/11/2018 | Listed for sale | $479,000+53.5%$124/sqft |
Source: Porchlight Real Estate Group #1508279 Report a problem | ||
| 2/25/2014 | Sold | $312,000-1%$81/sqft |
Source: Public Record Report a problem | ||
| 9/23/2004 | Sold | $315,000+10.5%$82/sqft |
Source: Public Record Report a problem | ||
| 12/5/2000 | Sold | $285,000+40.7%$74/sqft |
Source: Public Record Report a problem | ||
| 8/6/1998 | Sold | $202,500$52/sqft |
Source: Public Record Report a problem | ||