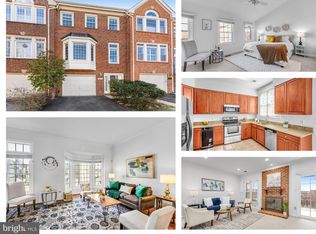
*OPEN HOUSE CANCELLED!* Welcome home! This gorgeous Levin model townhome in the highly sought after Potters Glen neighborhood of Alexandria features 4 bedrooms, 3 and 1/2 baths and has approximately 2,300+ square feet of finished space over three levels. Gorgeous hardwood floors and elegant upgrades like crown molding, tray ceilings and sunny bay windows greet you from the front foyer, where an open main level is primed for easy entertaining and everyday living. Enjoy the updated gourmet eat-in kitchen, which features white shaker cabinets, a two-tone island and breakfast bar, gorgeous quartz countertops and stainless steel appliances. A gas fireplace off of the kitchen with floor-to-ceiling exposed brick will provide cozy moments lounging by the fire and the adjacent upper deck is the perfect space to sip your morning coffee. An updated half bath is conveniently located on this level. Upstairs the hardwood floors continue with three bedrooms and two full baths, all with soaring vaulted ceilings and updated fixtures on a refined and neutral palette. If this isn't enough, enjoy the lower level with a FOURTH bedroom or den, full bath AND rec room with tall ceilings and a classy built-in wet bar. The lower level, with newer LVP, opens to a fully fenced patio. Do not miss the level of detail in this home with the updated lighting, neutral and classic paint colors, crown molding, wainscoting, and ceiling fans. Also a convenient and one car garage plus additional driveway and guest parking. Chimney (2022), Roof (2019), Plumbing (replaced with Pex, 2019), Oven and Microwave (2021), 220v for EV charging, LL LVP (2020) and more! This lovely community is tucked away with easy access to dining, shopping and entertainment. Just minutes to I-395/95/495, the HOV lanes, Metro/VRE and more. A quicker commute to just about anywhere and more time to enjoy relaxing at home, or taking advantage of the nearby parks and tennis courts, Springfield Town Center and Kingstowne. This home checks all of the boxes!
Sold for $750,000
$750,000
6237 Clara Edward Ter, Alexandria, VA 22310
4beds
2,300sqft
Townhouse
Built in 1994
1,819 Square Feet Lot
$763,100 Zestimate®
$326/sqft
$3,941 Estimated rent
Home value
$763,100
$717,000 - $817,000
$3,941/mo
Zestimate® history
Owner options
List your home for rent
$3,941/mo
Rent Zestimate®
Find your next renter with Zillow Rental Manager. Plus, with online applications, you can quickly screen prospective tenants – for free.
$3,941/mo
Rent Zestimate®
Refinance and save
$5,013/mo
Est. payment
Refinancing to a lower rate could help reduce your monthly payments and save thousands over the life of the loan.
$5,013/mo
Est. payment
Explore your selling options
Work with a Zillow partner agent
Leverage their expertise and Zillow's premium Showcase listings to get your home seen by more buyers.
Get startedList with your own agent
Get your home in front of millions of buyers by listing it on Zillow.
Learn how to do itSell it yourself
Take full control of how buyers see your home on Zillow by listing For Sale by Owner (FSBO).
List your homeWhat's special
Gas fireplaceBuilt-in wet barOpen main levelRefined and neutral paletteFully fenced patioFloor-to-ceiling exposed brickCeiling fans
Zillow last checked:
Listing updated:
Listed by:
Stephanie Williams 703-705-2425,
KW Metro Center
Bought with:
Manar Aman, 0225258070
EXP Realty, LLC
Source: Bright MLS,MLS#: VAFX2269468
Facts & features
Interior
Bedrooms & bathrooms
- Bedrooms: 4
- Bathrooms: 4
- Full bathrooms: 3
- 1/2 bathrooms: 1
- Main level bathrooms: 1
Rooms
- Room types: Living Room, Dining Room, Primary Bedroom, Bedroom 2, Bedroom 3, Bedroom 4, Kitchen, Family Room, Den, Foyer, Bathroom 2, Bathroom 3, Primary Bathroom
Primary bedroom
- Features: Ceiling Fan(s), Flooring - HardWood
- Level: Upper
- Area: 234 Square Feet
- Dimensions: 18 x 13
Bedroom 2
- Features: Ceiling Fan(s), Flooring - HardWood
- Level: Upper
- Area: 132 Square Feet
- Dimensions: 12 x 11
Bedroom 3
- Features: Flooring - HardWood, Ceiling Fan(s)
- Level: Upper
- Area: 120 Square Feet
- Dimensions: 12 x 10
Bedroom 4
- Level: Lower
Primary bathroom
- Features: Flooring - Tile/Brick, Soaking Tub
- Level: Upper
Bathroom 2
- Features: Flooring - Tile/Brick, Bathroom - Tub Shower
- Level: Upper
Bathroom 3
- Features: Flooring - Tile/Brick
- Level: Lower
Den
- Features: Basement - Finished, Built-in Features, Crown Molding, Flooring - Carpet, Wet Bar, Fireplace - Gas
- Level: Lower
- Area: 294 Square Feet
- Dimensions: 21 x 14
Dining room
- Features: Chair Rail, Countertop(s) - Quartz, Flooring - HardWood
- Level: Main
- Area: 121 Square Feet
- Dimensions: 11 x 11
Family room
- Features: Breakfast Bar, Countertop(s) - Quartz, Crown Molding, Flooring - HardWood, Fireplace - Gas
- Level: Main
- Area: 176 Square Feet
- Dimensions: 16 x 11
Foyer
- Features: Flooring - HardWood, Crown Molding
- Level: Main
- Area: 42 Square Feet
- Dimensions: 7 x 6
Kitchen
- Features: Countertop(s) - Quartz, Flooring - Tile/Brick, Kitchen Island, Kitchen - Gas Cooking
- Level: Main
- Area: 160 Square Feet
- Dimensions: 16 x 10
Living room
- Features: Crown Molding, Flooring - HardWood
- Level: Main
- Area: 168 Square Feet
- Dimensions: 14 x 12
Heating
- Forced Air, Natural Gas
Cooling
- Central Air, Ceiling Fan(s), Electric
Appliances
- Included: Dishwasher, Disposal, Oven/Range - Gas, Refrigerator, Dryer, Water Heater, Microwave, Stainless Steel Appliance(s), Washer, Gas Water Heater
- Laundry: Dryer In Unit, Washer In Unit
Features
- Breakfast Area, Chair Railings, Crown Molding, Dining Area, Entry Level Bedroom, Family Room Off Kitchen, Kitchen - Gourmet, Kitchen Island, Kitchen - Table Space, Primary Bath(s), Upgraded Countertops, Bar, Ceiling Fan(s), Open Floorplan, Recessed Lighting, Dry Wall, Vaulted Ceiling(s), Tray Ceiling(s)
- Flooring: Ceramic Tile, Hardwood, Wood
- Doors: Sliding Glass
- Windows: Bay/Bow, Skylight(s), Vinyl Clad
- Basement: Finished,Walk-Out Access,Windows
- Number of fireplaces: 2
- Fireplace features: Glass Doors, Brick
Interior area
- Total structure area: 2,300
- Total interior livable area: 2,300 sqft
- Finished area above ground: 1,860
- Finished area below ground: 440
Property
Parking
- Total spaces: 2
- Parking features: Garage Faces Front, Garage Door Opener, Asphalt, Attached, Off Street
- Attached garage spaces: 1
- Has uncovered spaces: Yes
Accessibility
- Accessibility features: None
Features
- Levels: Three
- Stories: 3
- Patio & porch: Deck, Patio
- Pool features: None
- Fencing: Privacy,Back Yard
- Has view: Yes
- View description: Trees/Woods
Lot
- Size: 1,819 Square Feet
- Features: Backs to Trees
Details
- Additional structures: Above Grade, Below Grade
- Parcel number: 0911 19 0079
- Zoning: 212
- Special conditions: Standard
Construction
Type & style
- Home type: Townhouse
- Architectural style: Colonial
- Property subtype: Townhouse
Materials
- Brick, Combination
- Foundation: Slab
- Roof: Architectural Shingle
Condition
- New construction: No
- Year built: 1994
Details
- Builder model: Levin
Utilities & green energy
- Sewer: Public Sewer
- Water: Public
Community & HOA
Community
- Subdivision: Potters Glen
HOA
- Has HOA: Yes
- Amenities included: Tot Lots/Playground, Common Grounds, Jogging Path
- Services included: Common Area Maintenance, Lawn Care Front, Snow Removal, Trash, Management
- HOA fee: $351 quarterly
Location
- Region: Alexandria
Financial & listing details
- Price per square foot: $326/sqft
- Tax assessed value: $706,920
- Annual tax amount: $7,935
- Date on market: 9/25/2025
- Listing agreement: Exclusive Right To Sell
- Listing terms: Assumable,Bank Portfolio,Cash,Contract,Conventional,FHA
- Ownership: Fee Simple
Price history
| Date | Event | Price |
|---|---|---|
| 10/10/2025 | Sold | $750,000$326/sqft |
Source:  Bright MLS #VAFX2269468 Report a problem Bright MLS #VAFX2269468 Report a problem | ||
| 10/6/2025 | Pending sale | $750,000$326/sqft |
Source: Bright MLS #VAFX2269468 Report a problem | ||
| 9/28/2025 | Contingent | $750,000$326/sqft |
Source: Bright MLS #VAFX2269468 Report a problem | ||
| 9/25/2025 | Listed for sale | $750,000$326/sqft |
Source: Bright MLS #VAFX2269468 Report a problem | ||
| 9/24/2025 | Listing removed | $750,000$326/sqft |
Source: Bright MLS #VAFX2263938 Report a problem | ||
| 9/4/2025 | Listed for sale | $750,000+36.6%$326/sqft |
Source: Bright MLS #VAFX2263938 Report a problem | ||
| 11/25/2019 | Sold | $549,000$239/sqft |
Source: Public Record Report a problem | ||
| 9/28/2019 | Listed for sale | $549,000$239/sqft |
Source: @home real estate #VAFX1088646 Report a problem | ||
| 9/21/2019 | Pending sale | $549,000$239/sqft |
Source: @home real estate #VAFX1088646 Report a problem | ||
| 9/10/2019 | Listed for sale | $549,000+14.1%$239/sqft |
Source: @home real estate #VAFX1088646 Report a problem | ||
| 7/13/2016 | Sold | $481,000-3.8%$209/sqft |
Source: Public Record Report a problem | ||
| 6/6/2016 | Pending sale | $500,000$217/sqft |
Source: Wilson Realty Group Inc. #FX9631531 Report a problem | ||
| 4/19/2016 | Listed for sale | $500,000+9.2%$217/sqft |
Source: Wilson Realty Group Inc. #FX9631531 Report a problem | ||
| 6/16/2010 | Sold | $458,000-6.5%$199/sqft |
Source: Public Record Report a problem | ||
| 1/5/2005 | Sold | $489,900+22.5%$213/sqft |
Source: Public Record Report a problem | ||
| 10/12/2004 | Sold | $400,000+60%$174/sqft |
Source: Public Record Report a problem | ||
| 7/31/1998 | Sold | $250,000+2.5%$109/sqft |
Source: Public Record Report a problem | ||
| 2/9/1994 | Sold | $243,950$106/sqft |
Source: Public Record Report a problem | ||
Public tax history
| Year | Property taxes | Tax assessment |
|---|---|---|
| 2025 | $8,172 +4.5% | $706,920 +4.7% |
| 2024 | $7,822 +4.5% | $675,190 +1.8% |
| 2023 | $7,488 +10.6% | $663,560 +12.1% |
| 2022 | $6,768 | $591,830 |
| 2021 | -- | $591,830 +7.8% |
| 2020 | $6,500 +4.6% | $549,180 +4.6% |
| 2019 | $6,215 +3% | $525,150 +3% |
| 2018 | $6,036 +5.9% | $510,050 +3.9% |
| 2017 | $5,700 +1.8% | $490,990 +1.6% |
| 2016 | $5,598 +1.7% | $483,210 -2% |
| 2015 | $5,505 +7.2% | $493,300 +7% |
| 2014 | $5,135 | $461,120 +3.4% |
| 2013 | -- | $446,130 +6.9% |
| 2012 | -- | $417,240 -4% |
| 2011 | -- | $434,830 +4.3% |
| 2010 | -- | $417,010 -1.6% |
| 2009 | -- | $423,600 -17.8% |
| 2008 | -- | $515,490 +5.8% |
| 2007 | -- | $487,190 +53.9% |
| 2003 | -- | $316,625 +20% |
| 2002 | -- | $263,855 +15% |
| 2001 | -- | $229,440 |
Find assessor info on the county website
Neighborhood: Franconia
Nearby homes
- $710,2003 bd4 ba2.1k sqft6239 Clara Edward Ter, Alexandria, VA 22310Off Market

- $760,2003 bd3 ba2.1k sqft6235 Clara Edward Ter, Alexandria, VA 22310Off Market
- $670,0002 bd4 ba1.6k sqft6241 Clara Edward Ter, Alexandria, VA 22310Sold
- $751,1003 bd4 ba2.6k sqft6243 Clara Edward Ter, Alexandria, VA 22310Off Market
- $729,2004 bd4 ba2k sqft6245 Clara Edward Ter, Alexandria, VA 22310Off Market
- $774,2003 bd3 ba2.8k sqft6493 Sharon Kay Ct, Alexandria, VA 22310Off Market
- $740,2003 bd3 ba2k sqft6233 Clara Edward Ter, Alexandria, VA 22310Off Market
- $792,2003 bd3 ba2.1k sqft6247 Clara Edward Ter, Alexandria, VA 22310Off Market
Nearby schools
GreatSchools rating
- 6/10Franconia Elementary SchoolGrades: PK-6Distance: 0.5 mi
- 7/10Twain Middle SchoolGrades: 7-8Distance: 2.3 mi
- 4/10Edison High SchoolGrades: 9-12Distance: 1.1 mi
Schools provided by the listing agent
- Elementary: Franconia
- Middle: Twain
- High: Edison
- District: Fairfax County Public Schools
Source: Bright MLS. This data may not be complete. We recommend contacting the local school district to confirm school assignments for this home.
Get a cash offer in 3 minutes
Find out how much your home could sell for in as little as 3 minutes with a no-obligation cash offer.
Estimated market value
$763,100
Get a cash offer in 3 minutes
Find out how much your home could sell for in as little as 3 minutes with a no-obligation cash offer.
Estimated market value
$763,100
- Virginia
- Fairfax County
- Alexandria
- 22310
- Franconia
- 6237 Clara Edward Ter
Nearby cities
Nearby neighborhoods
Nearby zip codes
Other Alexandria Topics
