Skip main navigation
Off market
  • $748,500

    6243 Clara Edward Ter, Alexandria, VA 22310

    3beds
    2,604sqft
    Townhouse
    Built in 1993
    1,751 Square Feet Lot
    $748,500 Zestimate®
    $287/sqft
    $3,966 Estimated rent

    Home value

    $748,500

    $711,000 - $786,000

    $3,966/mo

    Zestimate® history
    Loading
    Loading...

    Owner options

    List your home for rent

    $3,966/mo

    Rent Zestimate®

    Find your next renter with Zillow Rental Manager. Plus, with online applications, you can quickly screen prospective tenants – for free.

    Learn more

    $3,966/mo

    Rent Zestimate®

    Refinance and save

    $4,794/mo

    Est. payment

    Refinancing to a lower rate could help reduce your monthly payments and save thousands over the life of the loan.

    See today's rates

    $4,794/mo

    Est. payment

    Explore your selling options

    Work with a Zillow partner agent

    Leverage their expertise and Zillow's premium Showcase listings to get your home seen by more buyers.

    Get started

    List with your own agent

    Get your home in front of millions of buyers by listing it on Zillow.

    Learn how to do it

    Sell it yourself

    Take full control of how buyers see your home on Zillow by listing For Sale by Owner (FSBO).

    List your home

    What's special

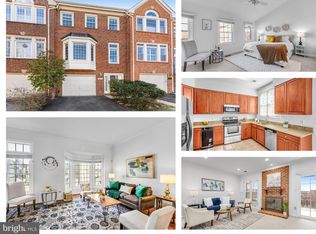
    Welcome to 6243 Clara Edward Terrace, a beautifully updated brick-front townhome located in the wonderful Potter's Glen community! This lovingly cared for home offers 3 bedrooms and 3.5 baths. The updated kitchen features gorgeous 42 cabinetry, GE Profile stainless steel appliances, granite countertops, a deep double sink, travertine tile backsplash, track lighting and an adjacent sunny breakfast room with a sliding glass door leading out to a sizeable maintenance-free Trex deck. Gleaming hardwoods and elegant moldings flow throughout the sunken living room, formal dining room and foyer. A light and bright powder room completes the main level. Upstairs you will find a fabulous master suite which boasts a soaring cathedral ceiling with a lighted fan, a triple window, huge closet with an organizational system, a second closet for added storage, and a recently remodeled luxury bath with a granite top dual sink vanity, jetted soaking tub, and a separate glass enclosed shower with custom ceramic tile. The second and third bedrooms each have a vaulted ceiling and double door closet and share the hall bath with a generous vanity and shower/tub combo. The lower level has a large rec room showcasing a cozy gas fireplace, crown molding and a sliding glass door providing access to fenced backyard with a patio. Also on this level is a good-sized den with a window, full bath, laundry room, an under-stair storage closet and access to the oversized 1-car garage with plenty of space for storage. Potter's Glen is in the perfect location near everything the area has to offer! It's so close to all major commuter routes, two Metro stations and Fort Belvoir. Also nearby by is the popular Kingstowne Town Center with tons of shopping and dining options.

    This property is off market, which means it's not currently listed for sale or rent on Zillow. This may be different from what's available on other websites or public sources.
    Facts & features

    Interior

    Bedrooms & bathrooms
    • Bedrooms: 3
    • Bathrooms: 4
    • Full bathrooms: 3
    • 1/2 bathrooms: 1
    Heating
    • Forced air, Gas
    Cooling
    • Central
    Appliances
    • Included: Dishwasher, Garbage disposal, Microwave, Range / Oven, Refrigerator, Washer
    Features
    • Flooring: Tile, Hardwood
    • Basement: Finished
    • Has fireplace: Yes
    Interior area
    • Total interior livable area: 2,604 sqft

    Property

    Parking
    • Total spaces: 1
    • Parking features: Garage - Attached
    Features
    • Exterior features: Brick
    Lot
    • Size: 1,751 Square Feet
    Details
    • Parcel number: 0911190082

    Construction

    Type & style
    • Home type: Townhouse
    Materials
    • brick
    • Roof: Other
    Condition
    • Year built: 1993

    Community & HOA

    HOA
    • Has HOA: Yes
    • HOA fee: $105 monthly
    Location
    • Region: Alexandria

    Financial & listing details

    • Price per square foot: $287/sqft
    • Tax assessed value: $705,050
    • Annual tax amount: $8,150

    Price history

    DateEventPrice
    7/2/2015Sold$495,000-3.5%$190/sqft
    Source: Public Record Report a problem
    4/2/2015Listed for sale$513,000-0.8%$197/sqft
    Source: Long & Foster Real Estate, Inc. #FX8590886 Report a problem
    5/13/2014Listing removed$2,800$1/sqft
    Source: Long & Foster Real Estate, Inc. #FX8312365 Report a problem
    5/3/2014Price change$2,800-3.4%$1/sqft
    Source: Long & Foster Real Estate, Inc. #FX8312365 Report a problem
    4/7/2014Listed for rent$2,900$1/sqft
    Source: Long & Foster Report a problem
    4/3/2007Sold$517,000+85.6%$199/sqft
    Source: Public Record Report a problem
    6/27/2001Sold$278,500+14.6%$107/sqft
    Source: Public Record Report a problem
    1/3/1994Sold$243,000$93/sqft
    Source: Public Record Report a problem

    Public tax history

    YearProperty taxesTax assessment
    2025$8,150 +5.3%$705,050 +5.5%
    2024$7,742 +3.6%$668,300 +1%
    2023$7,470 +10.5%$661,970 +12%
    2022$6,759 $591,090
    2021-- $591,090 +7.7%
    2020$6,494 +4.5%$548,670 +4.5%
    2019$6,215 +5.4%$525,160 +5.4%
    2018$5,895 +5.8%$498,120 +3.8%
    2017$5,571 +1.7%$479,830 +1.5%
    2016$5,475 +1.7%$472,610 -2%
    2015$5,384 +7.2%$482,480 +7%
    2014$5,022 $451,010 +3.3%
    2013-- $436,530 +7.8%
    2012-- $404,870 -4%
    2011-- $421,950 +4.2%
    2010-- $404,860 -1.9%
    2009-- $412,640 -17.8%
    2008-- $501,760 +6.8%
    2007-- $469,810 +50.8%
    2003-- $311,525 +20%
    2002-- $259,605 +16.3%
    2001-- $223,245
    Find assessor info on the county website

    Neighborhood: Franconia

    Nearby schools

    GreatSchools rating
    Schools provided by the listing agent
    • Elementary: FRANCONIA
    • Middle: TWAIN
    • High: EDISON

    Source: The MLS. This data may not be complete. We recommend contacting the local school district to confirm school assignments for this home.

    Get a cash offer in 3 minutes
    Find out how much your home could sell for in as little as 3 minutes with a no-obligation cash offer.
    Estimated market value
    $748,500
    Get a cash offer in 3 minutes
    Find out how much your home could sell for in as little as 3 minutes with a no-obligation cash offer.
    Estimated market value
    $748,500