Welcome home to Potters Glen, where space, light, and a functional layout come together in a well-maintained three-level townhome with a one-car garage. Freshly painted throughout, with brand-new carpet on the stairs, upper-level, and lower-level living spaces, this home is move-in ready and thoughtfully updated for today’s buyer. Most notably, the seller has proactively replaced all polybutylene piping with new 2026 plumbing, a significant, approximately $15,000 upgrade that adds immediate value and peace of mind. The entry level features a tiled foyer and an inviting family room with new recessed lighting, a gas fireplace, wet bar, powder room, and walk-out access to the fenced backyard. It is a great space for guests, a home office, or everyday living. Upstairs, the main level is bright and open with beautiful hardwood floors and great natural light. The spacious kitchen offers excellent cabinet and counter space, along with a large breakfast nook that naturally becomes the heart of the home. Just off the nook, step out to the deck, perfect for grilling, morning coffee, or dining outside. A second powder room on this level adds everyday convenience. The upper level offers two spacious primary suites, both with vaulted ceilings and private en suite baths with soaking tubs, an ideal setup for guests, roommates, or anyone who values suite-style privacy. A floored attic provides rare and practical extra storage. Additional major system updates include a roof installed in 2018, Thompson Creek double-hung windows and sliding glass doors installed in 2018, and a 2019 mechanical upgrade with a new HVAC system, gas furnace, and electric heat pump. The home also features cinderblock construction, offering added fire protection and sound separation. Located just one mile from Springfield Town Center and minutes from Franconia-Springfield Metro, Kingstowne Towne Center, Old Town Alexandria, Huntley Meadows Park, and Fort Belvoir, this home also offers quick access to I-95, I-495, Franconia Road, Duke Street, Fairfax County Parkway, and Route 1.
Sold for $670,000
$670,000
6241 Clara Edward Ter, Alexandria, VA 22310
2beds
1,698sqft
Townhouse
Built in 1994
1,695 Square Feet Lot
$672,800 Zestimate®
$395/sqft
$3,347 Estimated rent
Home value
$672,800
$632,000 - $713,000
$3,347/mo
Zestimate® history
Owner options
List your home for rent
$3,347/mo
Rent Zestimate®
Find your next renter with Zillow Rental Manager. Plus, with online applications, you can quickly screen prospective tenants – for free.
$3,347/mo
Rent Zestimate®
Refinance and save
$4,487/mo
Est. payment
Refinancing to a lower rate could help reduce your monthly payments and save thousands over the life of the loan.
$4,487/mo
Est. payment
Explore your selling options
Work with a Zillow partner agent
Leverage their expertise and Zillow's premium Showcase listings to get your home seen by more buyers.
Get startedList with your own agent
Get your home in front of millions of buyers by listing it on Zillow.
Learn how to do itSell it yourself
Take full control of how buyers see your home on Zillow by listing For Sale by Owner (FSBO).
List your homeWhat's special
Zillow last checked:
Listing updated:
Listed by:
Gaylie Corens 703-395-3007,
EXP Realty, LLC,
Listing Team: Fass Results, Co-Listing Team: Fass Results,Co-Listing Agent: Megan Buckley Fass 703-496-4988,
EXP Realty, LLC
Bought with:
Iman Gobran, SP600354
Samson Properties
Source: Bright MLS,MLS#: VAFX2288198
Facts & features
Interior
Bedrooms & bathrooms
- Bedrooms: 2
- Bathrooms: 4
- Full bathrooms: 2
- 1/2 bathrooms: 2
- Main level bathrooms: 1
Basement
- Area: 0
Heating
- Forced Air, Natural Gas
Cooling
- Central Air, Natural Gas
Appliances
- Included: Microwave, Dishwasher, Disposal, Dryer, Oven, Refrigerator, Stainless Steel Appliance(s), Washer, Water Heater, Gas Water Heater
- Laundry: Lower Level
Features
- Bar, Soaking Tub, Bathroom - Stall Shower, Bathroom - Tub Shower, Breakfast Area, Central Vacuum, Dining Area, Kitchen - Gourmet
- Flooring: Ceramic Tile, Carpet, Wood
- Doors: Sliding Glass
- Windows: Energy Efficient
- Has basement: No
- Number of fireplaces: 1
- Fireplace features: Glass Doors, Gas/Propane
Interior area
- Total structure area: 1,698
- Total interior livable area: 1,698 sqft
- Finished area above ground: 1,698
- Finished area below ground: 0
Property
Parking
- Total spaces: 1
- Parking features: Garage Faces Front, Asphalt, Attached
- Attached garage spaces: 1
- Has uncovered spaces: Yes
Accessibility
- Accessibility features: None
Features
- Levels: Three
- Stories: 3
- Pool features: None
- Fencing: Wood
Lot
- Size: 1,695 Square Feet
Details
- Additional structures: Above Grade, Below Grade
- Parcel number: 0911 19 0081
- Zoning: 212
- Special conditions: Standard
Construction
Type & style
- Home type: Townhouse
- Architectural style: Contemporary
- Property subtype: Townhouse
Materials
- Other
- Foundation: Slab
- Roof: Architectural Shingle
Condition
- Very Good
- New construction: No
- Year built: 1994
Utilities & green energy
- Sewer: Other
- Water: Other
Community & HOA
Community
- Subdivision: Potters Glen
HOA
- Has HOA: Yes
- HOA fee: $350 quarterly
Location
- Region: Alexandria
Financial & listing details
- Price per square foot: $395/sqft
- Tax assessed value: $671,670
- Annual tax amount: $7,764
- Date on market: 3/5/2026
- Listing agreement: Exclusive Right To Sell
- Inclusions: White Wall Unit In Living Room Conveys
- Ownership: Fee Simple
Price history
| Date | Event | Price |
|---|---|---|
| 5/15/2026 | Sold | $670,000-0.7%$395/sqft |
Source:  Bright MLS #VAFX2288198 Report a problem Bright MLS #VAFX2288198 Report a problem | ||
| 4/12/2026 | Contingent | $675,000$398/sqft |
Source: Bright MLS #VAFX2288198 Report a problem | ||
| 4/8/2026 | Listed for sale | $675,000+0.7%$398/sqft |
Source: Bright MLS #VAFX2288198 Report a problem | ||
| 3/17/2026 | Listing removed | $670,000$395/sqft |
Source: eXp Realty #VAFX2288198 Report a problem | ||
| 3/9/2026 | Contingent | $670,000$395/sqft |
Source: Bright MLS #VAFX2288198 Report a problem | ||
| 3/5/2026 | Listed for sale | $670,000+59.5%$395/sqft |
Source: Bright MLS #VAFX2288198 Report a problem | ||
| 10/1/2013 | Sold | $420,000-22.9%$247/sqft |
Source: Public Record Report a problem | ||
| 5/6/2005 | Sold | $545,000+126.4%$321/sqft |
Source: Public Record Report a problem | ||
| 3/16/1994 | Sold | $240,681$142/sqft |
Source: Public Record Report a problem | ||
Public tax history
| Year | Property taxes | Tax assessment |
|---|---|---|
| 2025 | $7,765 +4.5% | $671,670 +4.8% |
| 2024 | $7,427 +4.4% | $641,130 +1.7% |
| 2023 | $7,113 +10.6% | $630,310 +12.1% |
| 2022 | $6,429 | $562,240 |
| 2021 | -- | $562,240 +7.9% |
| 2020 | $6,168 +4% | $521,180 +4% |
| 2019 | $5,929 +3% | $501,010 +3% |
| 2018 | $5,759 +5.8% | $486,610 +3.8% |
| 2017 | $5,442 +1.9% | $468,770 +1.7% |
| 2016 | $5,339 +1.7% | $460,870 -2% |
| 2015 | $5,251 +7.2% | $470,500 +7% |
| 2014 | $4,897 | $439,810 +3.4% |
| 2013 | -- | $425,230 +6.6% |
| 2012 | -- | $398,870 -4% |
| 2011 | -- | $415,700 +4.2% |
| 2010 | -- | $398,960 -1.5% |
| 2009 | -- | $405,130 -17.8% |
| 2008 | -- | $492,920 +5.8% |
| 2007 | -- | $465,750 +66.1% |
| 2003 | -- | $280,360 +20% |
| 2002 | -- | $233,635 +15% |
| 2001 | -- | $203,160 |
Find assessor info on the county website
Neighborhood: Franconia
Nearby homes
- $697,8003 bd4 ba2.1k sqft6239 Clara Edward Ter, Alexandria, VA 22310Off Market

- $737,7003 bd4 ba2.6k sqft6243 Clara Edward Ter, Alexandria, VA 22310Off Market
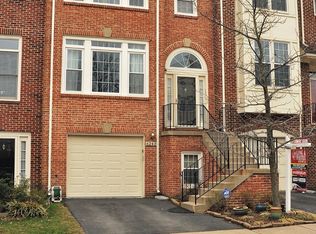
- $750,0004 bd4 ba2.3k sqft6237 Clara Edward Ter, Alexandria, VA 22310Sold

- $717,8004 bd4 ba2k sqft6245 Clara Edward Ter, Alexandria, VA 22310Off Market
- $779,1003 bd3 ba2.1k sqft6247 Clara Edward Ter, Alexandria, VA 22310Off Market
- $742,8003 bd3 ba2.1k sqft6235 Clara Edward Ter, Alexandria, VA 22310Off Market
- $763,6003 bd3 ba2.8k sqft6493 Sharon Kay Ct, Alexandria, VA 22310Off Market
- $572,6003 bd4 ba1.3k sqft6538 Greyledge Ct, Alexandria, VA 22310Off Market
Nearby schools
GreatSchools rating
- 6/10Franconia Elementary SchoolGrades: PK-6Distance: 0.5 mi
- 7/10Twain Middle SchoolGrades: 7-8Distance: 2.3 mi
- 4/10Edison High SchoolGrades: 9-12Distance: 1.1 mi
Schools provided by the listing agent
- Elementary: Franconia
- Middle: Twain
- High: Edison
- District: Fairfax County Public Schools
Source: Bright MLS. This data may not be complete. We recommend contacting the local school district to confirm school assignments for this home.
Get a cash offer in 3 minutes
Find out how much your home could sell for in as little as 3 minutes with a no-obligation cash offer.
Estimated market value
$672,800
Get a cash offer in 3 minutes
Find out how much your home could sell for in as little as 3 minutes with a no-obligation cash offer.
Estimated market value
$672,800
- Virginia
- Fairfax County
- Alexandria
- 22310
- Franconia
- 6241 Clara Edward Ter
Nearby cities
Nearby neighborhoods
Nearby zip codes
Other Alexandria Topics
