UPDATED HOME on DOUBLE LOT - This nicely renovated property features vaulted ceilings with some fresh paint, and newer carpet in many of the rooms. The completely remodeled kitchen boasts new flooring, cabinets, range hood, and a large pantry with new shelving. The living room has loads of natural light with vaulted ceilings and a wood burning fireplace. Upstairs offers three bedrooms and an updated bathroom featuring a new vanity. The lower level includes a newly carpeted bedroom with new radiant heat baseboards,. The home has a newer boiler, hot water heater, sauna, and massive storage shelving. Additional features include a 4-year-old sump pump, large windows, and a 2-car attached garage with remotes. The exterior offers a fully fenced double lot with water rights, inactive irrigation well with water rights and a back deck to be added before closing. This move-in ready home combines modern updates with practical amenities on a premium lot.
Under contract
$200,000
624 1st St S, Hardin, MT 59034
4beds
1,741sqft
Single Family Residence
Built in 1975
9,801 Square Feet Lot
$-- Zestimate®
$115/sqft
$-- HOA
What's special
Completely remodeled kitchenFresh paintNew flooringNewly carpeted bedroomRange hoodNew radiant heat baseboardsMassive storage shelving
- 146 days
- 24
- 1
Zillow last checked:
Listing updated:
Listed by:
Rachel Court 406-794-9915,
Coldwell Banker The Brokers
Source: BMTMLS,MLS#: 359666 Originating MLS: Billings Association Of REALTORS
Originating MLS: Billings Association Of REALTORSFacts & features
Interior
Bedrooms & bathrooms
- Bedrooms: 4
- Bathrooms: 2
- Full bathrooms: 2
Heating
- Hot Water
Cooling
- Window Unit(s)
Appliances
- Included: Dishwasher, Electric Range, Oven, Range, Refrigerator, Range Hood
Features
- Pantry, Window Treatments
- Windows: Window Treatments
- Basement: Daylight,Partial
- Number of fireplaces: 1
Interior area
- Total interior livable area: 1,741 sqft
- Finished area above ground: 1,147
Video & virtual tour
Property
Parking
- Total spaces: 2
- Parking features: Attached
- Attached garage spaces: 2
Features
- Levels: One
- Stories: 1
- Fencing: Fenced
Lot
- Size: 9,801 Square Feet
- Features: Alley, Interior Lot, Landscaped, Level
Details
- Parcel number: L08520
- Zoning description: Other
Construction
Type & style
- Home type: SingleFamily
- Architectural style: Historic/Antique
- Property subtype: Single Family Residence
Materials
- Vinyl Siding
- Roof: Asphalt,Shingle
Condition
- Year built: 1975
Utilities & green energy
- Sewer: Public Sewer
- Water: Public
Community & HOA
Community
- Subdivision: Southwest Add
HOA
- Services included: None
Location
- Region: Hardin
Financial & listing details
- Price per square foot: $115/sqft
- Annual tax amount: $1,988
- Date on market: 5/29/2026
- Listing terms: Cash,Conventional,1031 Exchange,FHA,New Loan,USDA Loan,VA Loan
Estimated market value
Not available
Estimated sales range
Not available
$1,905/mo
Price history
| Date | Event | Price |
|---|---|---|
| 9/15/2026 | Contingent | $200,000$115/sqft |
Source:  BMTMLS #359666 Report a problem BMTMLS #359666 Report a problem | ||
| 6/16/2026 | Price change | $200,000-14.9%$115/sqft |
Source: BMTMLS #359666 Report a problem | ||
| 5/29/2026 | Listed for sale | $235,000$135/sqft |
Source: BMTMLS #359666 Report a problem | ||
Public tax history
Tax history is unavailable.
Monthly payment
Est. payment
Payment breakdown
Explore the cost of this home by adjusting the details. Changes won't be saved.Climate risks
Neighborhood: 59034
Nearby schools
Schools provided by the listing agent
- Elementary: Hardin
- Middle: Hardin
- High: Hardin
Source: BMTMLS. This data may not be complete. We recommend contacting the local school district to confirm school assignments for this home.
Similar homes
- $204,6004 bd2 ba2.5k sqft54 N Mills Rd, Hardin, MT 59034For Sale
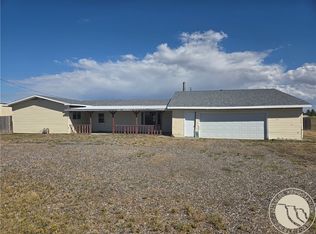
 MLS ID #362193, Troy Boucher, Boucher & Associates. BMTMLS
 - $225,0003 bd2 ba1.7k sqft104 Heimat Rd, Hardin, MT 59034For Sale
 MLS ID #361925, Tiffanie Jones, Keller Williams Yellowstone Pr. BMTMLS
 - $210,0003 bd1 ba1.1k sqft833 2nd St S, Hardin, MT 59034For Sale
 MLS ID #354447, Boyd Charter, Billings Real Estate Professionals. BMTMLS
 - $249,0004 bd2 ba1.7k sqft221 2nd St W, Hardin, MT 59034For Sale
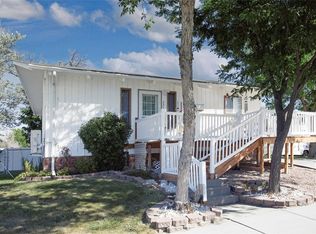 MLS ID #361851, Daniel Kern, PureWest Real Estate - Billings. BMTMLS
 - $230,0003 bd2 ba1.4k sqft701 1st St W, Hardin, MT 59034For SaleMLS ID #355678, Daniel Kern, PureWest Real Estate - Billings. BMTMLS
- $199,9003 bd1 ba1.1k sqft1011 N Crawford Ave, Hardin, MT 59034For SaleMLS ID #360549, Rick Seder, Seder Realty LLC. BMTMLS
- $299,5004 bd2 ba1.9k sqft805 2nd St W, Hardin, MT 59034For SaleMLS ID #353929, Daniel Kern, PureWest Real Estate - Billings. BMTMLS
- $299,0004 bd2 ba1.9k sqft1109 N Crawford Ave, Hardin, MT 59034For SaleMLS ID #358207, Ty Fisher, Gold Buckle Real Estate. BMTMLS
- $125,0003 bd1 ba936 sqft813 2nd St W, Hardin, MT 59034For SaleMLS ID #362422, Daniel Kern, PureWest Real Estate - Billings. BMTMLS
- $125,0003 bd2 ba1.1k sqft1031 N Custer Ave, Hardin, MT 59034For SaleMLS ID #362222, Daniel Kern, PureWest Real Estate - Billings. BMTMLS
- $100,0003 bd1 ba1.8k sqft724 N Center Ave, Hardin, MT 59034For SaleMLS ID #355680, Daniel Kern, PureWest Real Estate - Billings. BMTMLS
