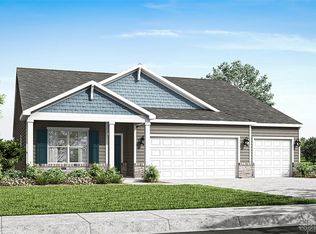
New construction in the beautiful Foxfire community, featuring the stunning Breckenridge design. This thoughtfully designed layout is perfect for style and practicality with 4 bedrooms, 2 full baths, and 1 half bath. The inviting family room is the heart of this plan, making it the perfect gathering space. The open kitchen with a large island and walk-in pantry connects to the morning room. Private study through French doors off the foyer, as well as a formal dining room. Upper level features a large loft. The owner's suite features a private bath and walk-in closet. Basement with full bath rough-in. The spacious 2-bay garage completes this exceptional home.
Pending
$512,682
624 Deerhurst Dr, Vandalia, OH 45377
4beds
3,141sqft
Single Family Residence
Built in 2026
7,579 Square Feet Lot
$512,400 Zestimate®
$163/sqft
$38/mo HOA
What's special
Upper level loftInviting family roomMain entry foyerFormal dining roomMorning roomWalk-in pantry
- 65 days |
- 1 |
- 0 |
Zillow last checked:
Listing updated:
Listed by:
Alexander A Hencheck Jr (937)435-9919,
H.M.S. Real Estate
Source: DABR MLS,MLS#: 962277 Originating MLS: Dayton Area Board of REALTORS
Originating MLS: Dayton Area Board of REALTORSFacts & features
Interior
Bedrooms & bathrooms
- Bedrooms: 4
- Bathrooms: 3
- Full bathrooms: 2
- 1/2 bathrooms: 1
- Main level bathrooms: 1
Primary bedroom
- Level: Second
- Dimensions: 19 x 15
Bedroom
- Level: Second
- Dimensions: 13 x 11
Bedroom
- Level: Second
- Dimensions: 13 x 12
Bedroom
- Level: Main
- Dimensions: 13 x 13
Breakfast room nook
- Level: Main
- Dimensions: 11 x 13
Dining room
- Level: Main
- Dimensions: 12 x 13
Family room
- Level: Main
- Dimensions: 18 x 17
Kitchen
- Level: Main
- Dimensions: 11 x 16
Loft
- Level: Second
- Dimensions: 12 x 13
Office
- Level: Main
- Dimensions: 12 x 12
Heating
- Electric, Forced Air, Natural Gas
Cooling
- Central Air
Appliances
- Included: Cooktop, Dishwasher, Microwave, Range, Electric Water Heater
Features
- Ceiling Fan(s), Granite Counters, Kitchen Island, Pantry, Walk-In Closet(s)
- Windows: Insulated Windows, Vinyl
- Basement: Full,Unfinished
Interior area
- Total structure area: 3,141
- Total interior livable area: 3,141 sqft
Property
Parking
- Total spaces: 2
- Parking features: Garage, Two Car Garage
- Garage spaces: 2
Features
- Levels: Two
- Stories: 2
- Patio & porch: Porch
- Exterior features: Porch
Lot
- Size: 7,579 Square Feet
- Dimensions: 58 x 131
Details
- Parcel number: 202500010707
- Zoning: Residential
- Zoning description: Residential
Construction
Type & style
- Home type: SingleFamily
- Architectural style: Traditional
- Property subtype: Single Family Residence
Materials
- Brick, Vinyl Siding
Condition
- New Construction
- New construction: Yes
- Year built: 2026
Details
- Builder model: Breckenridge
Utilities & green energy
- Sewer: Storm Sewer
- Water: Public
- Utilities for property: Natural Gas Available, Sewer Available, Water Available
Community & HOA
Community
- Security: Smoke Detector(s)
- Subdivision: Foxfire
HOA
- Has HOA: Yes
- Services included: Association Management
- HOA fee: $450 annually
- HOA name: Eclipse Community Management
- HOA phone: 513-494-4049
Location
- Region: Vandalia
Financial & listing details
- Price per square foot: $163/sqft
- Date on market: 6/18/2026
- Listing terms: Conventional,FHA,VA Loan
Estimated market value
$512,400
$487,000 - $538,000
$3,204/mo
Price history
| Date | Event | Price |
|---|---|---|
| 6/20/2026 | Pending sale | $512,682$163/sqft |
Source:  DABR MLS #962277 Report a problem DABR MLS #962277 Report a problem | ||
| 6/20/2026 | Listed for sale | $512,682$163/sqft |
Source: DABR MLS #962277 Report a problem | ||
Public tax history
Tax history is unavailable.
Monthly payment
Est. payment
Payment breakdown
Explore the cost of this home by adjusting the details. Changes won't be saved.Climate risks
Neighborhood: 45377
Nearby schools
GreatSchools rating
- 6/10Smith Middle SchoolGrades: 3-5Distance: 0.9 mi
- 6/10Morton Middle SchoolGrades: 6-8Distance: 2.4 mi
- 7/10Butler High SchoolGrades: 9-12Distance: 1.9 mi
Schools provided by the listing agent
- District: Vandalia-Butler
Source: DABR MLS. This data may not be complete. We recommend contacting the local school district to confirm school assignments for this home.
- $285,0003 bd3 ba1.7k sqft668 Deerhurst Dr, Vandalia, OH 45377Sold
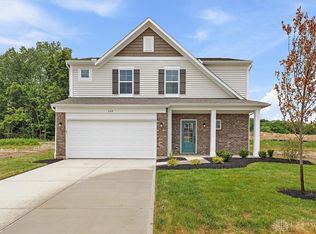
- $460,9614 bd3 ba3.1k sqft659 Deerhurst Dr, Vandalia, OH 45377Pending

- $380,0002 bd2 ba3.4k sqft715 Deerhurst Dr, Vandalia, OH 45377Sold
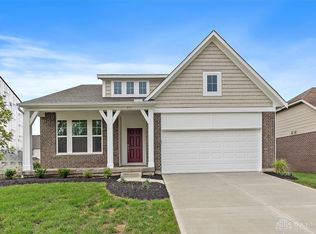
- $452,0005 bd3 ba4.4k sqft707 Deerhurst Dr, Vandalia, OH 45377Sold
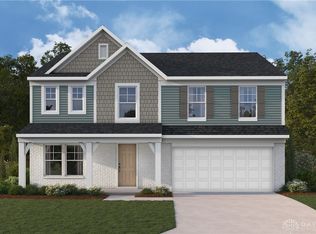
- $399,6533 bd3 ba3.2k sqft675 Deerhurst Dr, Vandalia, OH 45377Sold
- $314,5743 bd3 ba1.8k sqft710 Deerhurst Dr, Vandalia, OH 45377Sold
- $421,1093 bd2 ba1.7k sqft701 Deerhurst Dr, Vandalia, OH 45377Sold
- from $329,9003 bd3 ba1.7k sqftDanville Plan, Foxfire, Vandalia, OH 45377New Construction
A local agent can set up tours, give advice and negotiate with sellers.
A local lender can help you make sure your offer is ready when you are.
Similar homes
- $444,9004 bd3 ba3.1k sqft704 Deerhurst Dr, Vandalia, OH 45377New Construction

 DABR MLS
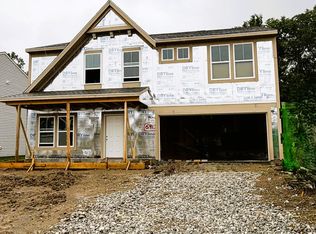
 - $419,9004 bd3 ba2.7k sqft690 Deerhurst Dr, Vandalia, OH 45377New Construction
 DABR MLS
 - $503,9004 bd3 ba1.9k sqft7164 Caledonian Ave, Huber Heights, OH 45424New Construction
 DABR MLS
 - from $479,9004 bd3 ba2.9k sqftBirch Plan, Carriage Trails, Tipp City, OH 45371New Construction
 Fischer Homes
 - $534,9004 bd3 ba2.8k sqft7146 Caledonian Ave, Huber Heights, OH 45424New ConstructionDABR MLS
- $504,9004 bd3 ba2.6k sqft6513 River Birch St, Tipp City, OH 45371New ConstructionDABR MLS
- $504,9004 bd3 ba2.5k sqft6525 River Birch St, Tipp City, OH 45371New ConstructionDABR MLS
- $599,9004 bd3 ba2.6k sqft2004 Silver Linden Dr, Tipp City, OH 45371New ConstructionDABR MLS
- $429,9003 bd3 ba2.2k sqft5785 Shooting Star St, Tipp City, OH 45371New ConstructionDABR MLS
- $399,9004 bd3 ba2.3k sqft3158 Scarborough Ct, Dayton, OH 45414New ConstructionDABR MLS
- from $454,9005 bd4 ba3k sqftJohnstown Plan, Canal Heights, Huber Heights, OH 45424New ConstructionDR Horton
- $419,9005 bd3 ba2.6k sqft3207 Northerton Ct, Dayton, OH 45414New ConstructionDABR MLS
- $417,9005 bd4 ba2.6k sqft2185 Kiel St, Huber Heights, OH 45424New ConstructionDABR MLS
- $429,9005 bd4 ba2.6k sqft2224 Kiel St, Huber Heights, OH 45424New ConstructionDABR MLS
- from $505,0003 bd3 ba2k sqftHarbor House Plan, North Branch Pass, Tipp City, OH 45371New ConstructionUp North Construction LTD
- from $459,9003 bd3 ba2.6k sqftGlen Arbor Plan, North Branch Pass, Tipp City, OH 45371New ConstructionUp North Construction LTD
- from $474,9003 bd2 ba2.1k sqftNorthern Pines Plan, North Branch Pass, Tipp City, OH 45371New ConstructionUp North Construction LTD
- from $510,9954 bd3 ba2.8k sqftHampton Plan, Sorrento, Dayton, OH 45458New ConstructionM/I Homes
- from $469,9005 bd5 ba2.8k sqftMilford Plan, Wenger Village, Clayton, OH 45315New ConstructionDR Horton
- $389,9003 bd2 ba1.6k sqft2173 Kiel St, Huber Heights, OH 45424New ConstructionDABR MLS
