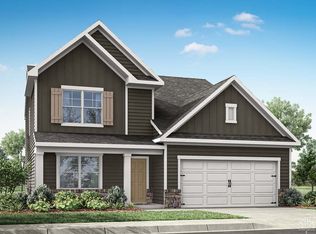
New construction in the beautiful Foxfire community, featuring the stunning DaVinci design. This thoughtfully designed layout is perfect for style and practicality with 3 bedrooms and 2 full baths. The inviting family room is the heart of this plan, making it the perfect gathering space. The open kitchen with a large island and walk-in pantry connects to the morning room. The owner's suite features a private bath and walk-in closet. Full unfinished basement with egress window and full bath rough-in. The spacious 2-bay garage completes this exceptional home.
Pending
$421,109
701 Deerhurst Dr, Vandalia, OH 45377
3beds
1,752sqft
:
Get pre-qualified$3,156/mo
Single Family Residence
Built in 2026
7,405 Square Feet Lot
$-- Zestimate®
$240/sqft
$38/mo HOA
What's special
Large islandInviting family roomOpen kitchenMorning roomWalk-in pantryPerfect gathering spaceWalk-in closet
- 123 days |
- 1 |
- 0 |
Zillow last checked:
Listing updated:
Listed by:
Alexander A Hencheck Jr (937)435-9919,
H.M.S. Real Estate
Source: DABR MLS,MLS#: 956513 Originating MLS: Dayton Area Board of REALTORS
Originating MLS: Dayton Area Board of REALTORSFacts & features
Interior
Bedrooms & bathrooms
- Bedrooms: 3
- Bathrooms: 2
- Full bathrooms: 2
- Main level bathrooms: 2
Primary bedroom
- Level: Main
- Dimensions: 12 x 16
Bedroom
- Level: Main
- Dimensions: 12 x 10
Bedroom
- Level: Main
- Dimensions: 10 x 11
Breakfast room nook
- Level: Main
- Dimensions: 11 x 11
Family room
- Level: Main
- Dimensions: 14 x 22
Kitchen
- Level: Main
- Dimensions: 11 x 14
Heating
- Forced Air, Natural Gas
Cooling
- Central Air
Appliances
- Included: Dishwasher, Microwave, Range, Electric Water Heater
Features
- Granite Counters, Kitchen Island, Kitchen/Family Room Combo, Pantry
- Windows: Insulated Windows, Vinyl
- Basement: Full,Unfinished
Interior area
- Total structure area: 1,752
- Total interior livable area: 1,752 sqft
Property
Parking
- Total spaces: 2
- Parking features: Attached, Garage, Two Car Garage
- Attached garage spaces: 2
Features
- Levels: One
- Stories: 1
- Patio & porch: Porch
- Exterior features: Porch
Lot
- Size: 7,405 Square Feet
- Dimensions: 58 x 130
Details
- Parcel number: B02 01201 0095
- Zoning: Residential
- Zoning description: Residential
Construction
Type & style
- Home type: SingleFamily
- Architectural style: Ranch
- Property subtype: Single Family Residence
Materials
- Vinyl Siding
Condition
- Year built: 2026
Details
- Builder model: DaVinci
Utilities & green energy
- Sewer: Storm Sewer
- Water: Public
- Utilities for property: Natural Gas Available, Sewer Available, Water Available
Community & HOA
Community
- Security: Smoke Detector(s)
- Subdivision: Foxfire
HOA
- Has HOA: Yes
- HOA fee: $450 annually
- HOA name: Eclipse Community Management
- HOA phone: 513-494-4049
Location
- Region: Vandalia
Financial & listing details
- Price per square foot: $240/sqft
- Date on market: 4/12/2026
- Listing terms: Conventional,FHA,VA Loan
Estimated market value
Not available
Estimated sales range
Not available
$2,791/mo
Price history
| Date | Event | Price |
|---|---|---|
| 4/13/2026 | Pending sale | $421,109$240/sqft |
Source:  DABR MLS #956513 Report a problem DABR MLS #956513 Report a problem | ||
| 4/13/2026 | Listed for sale | $421,109$240/sqft |
Source: DABR MLS #956513 Report a problem | ||
Public tax history
Tax history is unavailable.
Monthly payment
Est. payment
Payment breakdown
Explore the cost of this home by adjusting the details. Changes won't be saved.Climate risks
Neighborhood: 45377
Nearby schools
GreatSchools rating
- 6/10Smith Middle SchoolGrades: 3-5Distance: 0.9 mi
- 6/10Morton Middle SchoolGrades: 6-8Distance: 2.4 mi
- 7/10Butler High SchoolGrades: 9-12Distance: 1.9 mi
Schools provided by the listing agent
- District: Vandalia-Butler
Source: DABR MLS. This data may not be complete. We recommend contacting the local school district to confirm school assignments for this home.
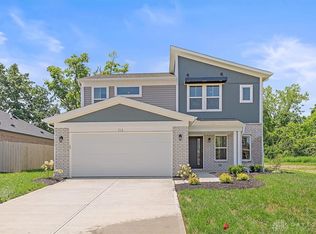
- $314,5743 bd3 ba1.8k sqft710 Deerhurst Dr, Vandalia, OH 45377Sold
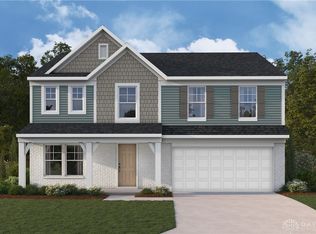
- $452,0005 bd3 ba4.4k sqft707 Deerhurst Dr, Vandalia, OH 45377Sold
- $460,9614 bd3 ba3.1k sqft659 Deerhurst Dr, Vandalia, OH 45377Pending

- $285,0003 bd3 ba1.7k sqft668 Deerhurst Dr, Vandalia, OH 45377Sold
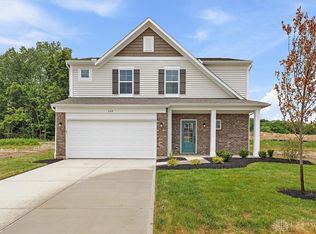
- $399,6533 bd3 ba3.2k sqft675 Deerhurst Dr, Vandalia, OH 45377Sold
- $380,0002 bd2 ba3.4k sqft715 Deerhurst Dr, Vandalia, OH 45377Sold
- $512,6824 bd3 ba3.1k sqft624 Deerhurst Dr, Vandalia, OH 45377Pending
- $430,8254 bd3 ba4k sqft663 Deerhurst Dr, Vandalia, OH 45377Sold
A local agent can set up tours, give advice and negotiate with sellers.
A local lender can help you make sure your offer is ready when you are.
Similar homes
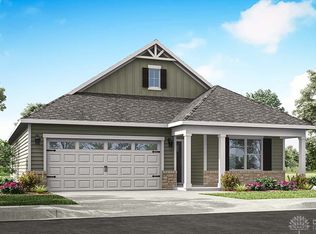
- $389,9003 bd2 ba1.6k sqft2173 Kiel St, Huber Heights, OH 45424New Construction
 DABR MLS
 - $464,9004 bd3 ba2.6k sqft3186 Northerton Ct, Dayton, OH 45414New Construction
 DABR MLS
 - $424,5723 bd2 ba1.6k sqft415 Crossing Ln #8357, Dayton, OH 45449New Construction
 DABR MLS
 - $419,9005 bd3 ba2.6k sqft3207 Northerton Ct, Dayton, OH 45414New Construction
 DABR MLS
 - from $459,9003 bd2 ba1.8k sqftSuttons Bay Plan, North Branch Pass, Tipp City, OH 45371New ConstructionUp North Construction LTD
- $399,9004 bd3 ba2.3k sqft3158 Scarborough Ct, Dayton, OH 45414New ConstructionDABR MLS
- $417,9005 bd4 ba2.6k sqft2185 Kiel St, Huber Heights, OH 45424New ConstructionDABR MLS
- $503,9004 bd3 ba1.9k sqft7164 Caledonian Ave, Huber Heights, OH 45424New ConstructionDABR MLS
- $429,9005 bd4 ba2.6k sqft2224 Kiel St, Huber Heights, OH 45424New ConstructionDABR MLS
- $369,9004 bd2 ba1.7k sqft7482 Whitby Ct, Dayton, OH 45414New ConstructionDABR MLS
- $494,9004 bd3 ba1.9k sqft7152 Caledonian Ave, Huber Heights, OH 45424New ConstructionDABR MLS
- from $431,9003 bd2 ba1.7k sqftMurphy Plan, North Branch Pass, Tipp City, OH 45371New ConstructionUp North Construction LTD
- $366,9004 bd2 ba1.7k sqft7494 Whitby Ct, Butler Township, OH 45414New ConstructionDABR MLS
- from $436,9003 bd2 ba1.7k sqftNorth Port Plan, North Branch Pass, Tipp City, OH 45371New ConstructionUp North Construction LTD
- from $449,9003 bd2 ba1.8k sqftBirchwood Plan, North Branch Pass, Tipp City, OH 45371New ConstructionUp North Construction LTD
- $469,9003 bd2 ba2.1k sqft6501 River Birch St, Tipp City, OH 45371New ConstructionDABR MLS
- from $449,9003 bd2 ba1.8k sqftCedar Lake Plan, North Branch Pass, Tipp City, OH 45371New ConstructionUp North Construction LTD
- $419,9004 bd3 ba2.6k sqft2823 Netherfield Cir, Troy, OH 45373New ConstructionDABR MLS
- $394,9004 bd2 ba1.7k sqft2889 Hoying Dr, Troy, OH 45373New ConstructionDABR MLS
- $436,9003 bd2 ba1.7k sqft411 N Branch Run, Tipp City, OH 45371New ConstructionUp North Construction LTD
