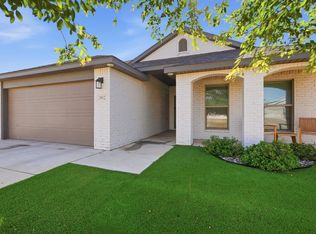
Welcome to 624 E 31st Street — WATER SOFTENER, REVERSE OSMOSIS, UPDATED HARDWARE and CEILING FANS! Offering the perfect blend of comfort, style, and convenience, this inviting property is ideal for families, first-time buyers, or anyone looking to enjoy a peaceful neighborhood just minutes from Lubbock. Step inside to a bright and open floor plan designed for both everyday living and entertaining. The spacious living area is filled with natural light and flows seamlessly into the dining area and kitchen, creating a warm and welcoming space for family and friends. The kitchen offers ample cabinet storage, generous counter space, and a functional layout to make meal preparation a breeze. The primary suite provides a private retreat, while the additional bedrooms offer flexibility for family, guests, or a home office. Thoughtfully designed throughout, this home combines comfort with everyday functionality. Outside, enjoy a spacious backyard with plenty of room for outdoor entertaining, gardening, pets, or simply relaxing. Conveniently located near shopping, dining, parks, and schools, this home offers small-town charm with easy access to everything the Lubbock area has to offer. Don't miss your opportunity to make 624 E 31st Street your next home. Schedule your private showing today!
For sale
$249,900
624 E 31st St, Wolfforth, TX 79382
3beds
1,605sqft
:
Get pre-qualified$1,854/mo
Single Family Residence, Residential
Built in 2024
5,662 Square Feet Lot
$246,600 Zestimate®
$156/sqft
$-- HOA
What's special
Water softenerReverse osmosisCeiling fansAdditional bedrooms offer flexibilityUpdated hardwareGenerous counter spaceAmple cabinet storage
- 7 days |
- 59 |
- 5 |
Zillow last checked:
Listing updated:
Listed by:
Levi Richards TREC #0808039 808-469-7828,
eXp Realty LLC
Source: LBMLS,MLS#: 202609799
Facts & features
Interior
Bedrooms & bathrooms
- Bedrooms: 3
- Bathrooms: 2
- Full bathrooms: 2
Heating
- Central, Electric
Cooling
- Ceiling Fan(s), Central Air, Electric
Features
- Ceiling Fan(s), Open Floorplan, Pantry, Storage, Other
- Has fireplace: No
Interior area
- Total structure area: 1,605
- Total interior livable area: 1,605 sqft
- Finished area above ground: 1,605
Property
Parking
- Total spaces: 2
- Parking features: Attached, Garage
- Attached garage spaces: 2
Features
- Exterior features: Private Yard
- Fencing: Fenced
Lot
- Size: 5,662 Square Feet
Details
- Parcel number: R351157
Construction
Type & style
- Home type: SingleFamily
- Property subtype: Single Family Residence, Residential
Materials
- Brick
- Foundation: Slab
- Roof: Composition
Condition
- New construction: No
- Year built: 2024
Community & HOA
Community
- Security: None
Location
- Region: Wolfforth
Financial & listing details
- Price per square foot: $156/sqft
- Tax assessed value: $237,509
- Annual tax amount: $5,971
- Date on market: 7/16/2026
- Cumulative days on market: 11 days
- Listing terms: 1031 Exchange,Conventional,FHA,VA Loan
- Road surface type: All Weather
Estimated market value
$246,600
$234,000 - $259,000
$1,835/mo
Price history
| Date | Event | Price |
|---|---|---|
| 7/16/2026 | Listed for sale | $249,900+9.1%$156/sqft |
Source:  LBMLS #202609799 Report a problem LBMLS #202609799 Report a problem | ||
| 11/11/2024 | Sold | -- |
Source: LBMLS #202414098 Report a problem | ||
| 10/28/2024 | Pending sale | $229,000$143/sqft |
Source: LBMLS #202414098 Report a problem | ||
| 10/8/2024 | Price change | $229,000-1.3%$143/sqft |
Source: Betenbough Homes Report a problem | ||
| 10/1/2024 | Price change | $232,000-2.7%$145/sqft |
Source: Betenbough Homes Report a problem | ||
| 9/18/2024 | Price change | $238,510+2.6%$149/sqft |
Source: Betenbough Homes Report a problem | ||
| 8/19/2024 | Price change | $232,510-1.3%$145/sqft |
Source: Betenbough Homes Report a problem | ||
| 5/22/2024 | Price change | $235,510+1.5%$147/sqft |
Source: Betenbough Homes Report a problem | ||
| 5/20/2024 | Listed for sale | $231,950$145/sqft |
Source: Betenbough Homes Report a problem | ||
Public tax history
| Year | Property taxes | Tax assessment |
|---|---|---|
| 2025 | $5,971 +528.7% | $237,509 +493.8% |
| 2024 | $950 | $40,000 |
Find assessor info on the county website
Monthly payment
Est. payment
Payment breakdown
Explore the cost of this home by adjusting the details. Changes won't be saved.Climate risks
Neighborhood: 79382
Nearby schools
GreatSchools rating
- 8/10Upland Heights Elementary SchoolGrades: PK-5Distance: 2.2 mi
- 6/10Frenship Middle SchoolGrades: 6-8Distance: 1.9 mi
- 6/10Frenship High SchoolGrades: 9-12Distance: 2.7 mi
- $--3 bd2 ba1.5k sqft626 E 31st St, Wolfforth, TX 79382Sold

- $248,8004 bd2 ba1.7k sqft628 E 31st St, Wolfforth, TX 79382Off Market
- $246,800-- bd-- ba-- sqft801 E 30th St, Wolfforth, TX 79382Off Market
- $243,100-- bd-- ba-- sqft803 E 30th St, Wolfforth, TX 79382Off Market
- $246,800-- bd-- ba-- sqft711 E 30th St, Wolfforth, TX 79382Off Market
- $--3 bd2 ba1.9k sqft805 E 30th St, Wolfforth, TX 79382Sold
- $--3 bd2 ba1.5k sqft608 E 31st St, Wolfforth, TX 79382Sold
- $265,0004 bd2 ba2k sqft709 E 30th St, Wolfforth, TX 79382Pending
A local agent can set up tours, give advice and negotiate with sellers.
Similar homes
- $247,0003 bd2 ba1.6k sqft3411 Bryan Ave, Wolfforth, TX 79382For Sale
 MLS ID #202610047, Sherri Cypert, Exit Realty of Lubbock. LBMLS
 - $275,0003 bd2 ba1.9k sqft2912 Abbeville Ave, Wolfforth, TX 79382For Sale
 MLS ID #202609766, Amy Mancias, Keller Williams Realty. LBMLS
 - $279,3003 bd2 ba1.6k sqft3104 Harvest Ave, Wolfforth, TX 79382New Construction
 Betenbough Homes
 - $274,1303 bd2 ba1.6k sqft3216 Harvest Ave, Wolfforth, TX 79382New Construction
 LBMLS
LBMLS - $226,3103 bd2 ba1.4k sqft2013 Durham Ave, Wolfforth, TX 79382New ConstructionMLS ID #202610272, Hillary Martin, Avenue Real Estate. LBMLS
- from $255,9504 bd2 ba1.7k sqftPenny Plan, Harvest, Wolfforth, TX 79382New ConstructionBetenbough Homes
- $240,0003 bd2 ba1.6k sqft2931 Abbeville Ave, Wolfforth, TX 79382For SaleMLS ID #202608791, Heather Womack, Coldwell Banker Trusted Adviso. LBMLS
- $263,7403 bd2 ba1.6k sqft3106 Harvest Ave, Wolfforth, TX 79382New ConstructionBetenbough Homes
- $276,0003 bd2 ba1.7k sqft2916 Cottonwood Ave, Wolfforth, TX 79382For SaleMLS ID #202607049, Collen Melton, Brick & Loft Realty. LBMLS
- $252,3203 bd2 ba1.5k sqft2001 Farmhouse Ave, Wolfforth, TX 79382New ConstructionBetenbough Homes
- $261,0003 bd2 ba1.6k sqft3218 Harvest Ave, Wolfforth, TX 79382New ConstructionLBMLS
- $243,5203 bd2 ba1.5k sqft2003 Farmhouse Ave, Wolfforth, TX 79382New ConstructionBetenbough Homes
- $230,7103 bd2 ba1.3k sqft2014 Durham Ave, Wolfforth, TX 79382New ConstructionLBMLS
- $224,2103 bd2 ba1.4k sqft2007 Durham Ave, Wolfforth, TX 79382New ConstructionLBMLS
- from $258,9504 bd2 ba1.7k sqftPaisley Plan, Harvest, Wolfforth, TX 79382New ConstructionBetenbough Homes
- $310,0004 bd2 ba1.7k sqft1910 Durham Ave, Wolfforth, TX 79382For SaleMLS ID #202610035, Andi Dunlap, Black Pearl Realty. LBMLS
- from $233,9503 bd2 ba1.5k sqftDorris Plan, Harvest, Wolfforth, TX 79382New ConstructionBetenbough Homes
- from $258,9504 bd2 ba1.7k sqftMia Plan, Harvest, Wolfforth, TX 79382New ConstructionBetenbough Homes
- $243,0004 bd2 ba1.6k sqft2008 Durham Ave, Wolfforth, TX 79382New ConstructionLBMLS
- from $268,9503 bd2 ba1.6k sqftJade Plan, Harvest, Wolfforth, TX 79382New ConstructionBetenbough Homes
