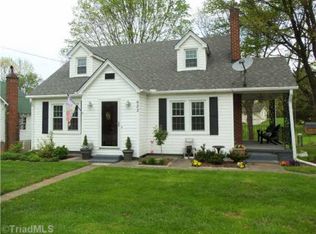
REDUCED! Charming cottage-style home in downtown Pilot Mountain. Numerous 2024 updates include stainless steel appliances, updated countertops, some new light fixtures throughout. The Main level full bath was completely remodeled, main level hardwood floors sanded & refinished. Two bedrooms on the main, two rooms on the upper can be used as bedrooms both have baseboard heat and closets, one with new window unit cooling. Ample attic/eave and closet storage. The basement features lots of space with a garage door, walk outdoor, work shop space with shelving, storage, laundry area, a bathroom, a new sump pump system with a storm-backup battery by Tarheel Basement Systems and a wood stove. Finish the remaining touches and make this home your own with your preferred paint colors. You will love the garden space, a small deck and two enclosed porches ideal for lounging or a indoor plant lovers dream. Located on the north end of town, with convenient access to shopping and downtown activities.
For sale
Price cut: $26K (7/8)
$229,000
624 E 52nd Byp, Pilot Mountain, NC 27041
4beds
1,761sqft
:
Get pre-qualified$1,392/mo
Stick/Site Built, Residential, Single Family Residence
Built in 1949
0.34 Acres Lot
$221,300 Zestimate®
$--/sqft
$-- HOA
What's special
Garden spaceSmall deckLaundry areaWood stoveBaseboard heatUpdated countertopsStainless steel appliances
- 250 days |
- 1,619 |
- 142 |
Likely to sell faster than
Zillow last checked:
Listing updated:
Listed by:
Rebecca Lynch 336-978-9357,
Lynch Realty & Associates
Source: Triad MLS,MLS#: 1202260 Originating MLS: Winston-Salem
Originating MLS: Winston-SalemFacts & features
Interior
Bedrooms & bathrooms
- Bedrooms: 4
- Bathrooms: 2
- Full bathrooms: 1
- 1/2 bathrooms: 1
- Main level bathrooms: 1
Primary bedroom
- Level: Main
- Dimensions: 11.33 x 14.58
Bedroom 2
- Level: Main
- Dimensions: 9.75 x 12
Bedroom 3
- Level: Upper
- Dimensions: 11.42 x 15
Bedroom 4
- Level: Upper
- Dimensions: 11.42 x 15.33
Breakfast
- Level: Main
- Dimensions: 8 x 12.17
Dining room
- Level: Main
- Dimensions: 10.17 x 11.08
Kitchen
- Level: Main
- Dimensions: 9.58 x 14.17
Living room
- Level: Main
- Dimensions: 16.42 x 14.17
Heating
- Baseboard, Forced Air, Electric, Oil
Cooling
- Central Air, Window Unit(s)
Appliances
- Included: Dishwasher, Free-Standing Range, Electric Water Heater
- Laundry: Dryer Connection, In Basement, Washer Hookup
Features
- Built-in Features, Ceiling Fan(s), Dead Bolt(s)
- Flooring: Laminate, Tile, Wood
- Doors: Arched Doorways
- Basement: Unfinished, Basement
- Attic: Storage
- Number of fireplaces: 1
- Fireplace features: Living Room
Interior area
- Total structure area: 3,106
- Total interior livable area: 1,761 sqft
- Finished area above ground: 1,761
Property
Parking
- Total spaces: 1
- Parking features: Carport, Driveway, Garage, Attached Carport, Basement
- Attached garage spaces: 1
- Has carport: Yes
- Has uncovered spaces: Yes
Features
- Levels: One and One Half
- Stories: 1
- Patio & porch: Porch
- Exterior features: Garden
- Pool features: None
- Fencing: None
Lot
- Size: 0.34 Acres
- Features: City Lot, Cleared, Tier(ed) Watershed, Not in Flood Zone
Details
- Parcel number: 597617115586
- Zoning: RH
- Special conditions: Owner Sale
- Other equipment: Sump Pump
Construction
Type & style
- Home type: SingleFamily
- Property subtype: Stick/Site Built, Residential, Single Family Residence
Materials
- Aluminum Siding, Vinyl Siding, Wood Siding
Condition
- Year built: 1949
Utilities & green energy
- Sewer: Public Sewer
- Water: Public
Community & HOA
HOA
- Has HOA: No
Location
- Region: Pilot Mountain
Financial & listing details
- Tax assessed value: $228,900
- Annual tax amount: $2,560
- Date on market: 11/17/2025
- Cumulative days on market: 250 days
- Listing agreement: Exclusive Right To Sell
- Listing terms: Cash,Conventional,FHA,USDA Loan
Estimated market value
$221,300
$210,000 - $232,000
$1,575/mo
Price history
| Date | Event | Price |
|---|---|---|
| 7/8/2026 | Price change | $229,000-10.2% |
Source:  Triad MLS #1202260 Report a problem Triad MLS #1202260 Report a problem | ||
| 6/15/2026 | Price change | $255,000-1.5% |
Source: Triad MLS #1202260 Report a problem | ||
| 1/13/2026 | Price change | $259,000-4.1% |
Source: Triad MLS #1202260 Report a problem | ||
| 12/18/2025 | Price change | $270,000-1.8% |
Source: Triad MLS #1202260 Report a problem | ||
| 11/17/2025 | Listed for sale | $275,000+22.8% |
Source: Triad MLS #1202260 Report a problem | ||
| 2/9/2024 | Sold | $224,000-2.2% |
Source: Triad MLS #1115150 Report a problem | ||
| 12/2/2023 | Pending sale | $229,000 |
Source: Triad MLS #1115150 Report a problem | ||
| 10/23/2023 | Price change | $229,000-4.2% |
Source: Triad MLS #1115150 Report a problem | ||
| 9/20/2023 | Price change | $239,000-4.4% |
Source: Triad MLS #1115150 Report a problem | ||
| 8/4/2023 | Listed for sale | $249,900+117.3% |
Source: Triad MLS #1115150 Report a problem | ||
| 11/21/2015 | Listing removed | $115,000$65/sqft |
Source: Group3 Real Estate #758984 Report a problem | ||
| 8/17/2015 | Listed for sale | $115,000+81.1%$65/sqft |
Source: Group3 Real Estate #758984 Report a problem | ||
| 4/25/2007 | Sold | $63,500-25.3%$36/sqft |
Source: Public Record Report a problem | ||
| 6/22/2005 | Sold | $85,000$48/sqft |
Source: Public Record Report a problem | ||
Public tax history
| Year | Property taxes | Tax assessment |
|---|---|---|
| 2025 | $2,609 +181.9% | $228,900 +18.2% |
| 2024 | $926 +89.3% | $193,730 +156.4% |
| 2023 | $489 | $75,550 |
| 2022 | $489 +1.1% | $75,550 |
| 2021 | $483 +0.2% | $75,550 +3.3% |
| 2020 | $482 +0.6% | $73,170 |
| 2019 | $479 | $73,170 |
| 2018 | $479 +0.6% | $73,170 |
| 2017 | $476 +1.8% | $73,170 |
| 2016 | $468 | $73,170 +2.3% |
| 2013 | $468 | $71,540 |
| 2012 | -- | $71,540 -6.8% |
| 2011 | -- | $76,730 |
| 2010 | -- | $76,730 +11.6% |
| 2002 | -- | $68,767 |
Find assessor info on the county website
Monthly payment
Est. payment
Payment breakdown
Explore the cost of this home by adjusting the details. Changes won't be saved.Climate risks
Neighborhood: 27041
Nearby schools
GreatSchools rating
- 8/10Pilot Mountain Elementary SchoolGrades: PK-5Distance: 1 mi
- 10/10Pilot Mountain Middle SchoolGrades: 6-8Distance: 1.6 mi
- 6/10East Surry High SchoolGrades: 9-12Distance: 1.3 mi
Schools provided by the listing agent
- Elementary: Pilot
- Middle: Pilot Mountain
- High: East Surry
Source: Triad MLS. This data may not be complete. We recommend contacting the local school district to confirm school assignments for this home.
- $226,3004 bd2 ba1.6k sqft624 E Hwy 52 Byp, Pilot Mountain, NC 27041Off Market
- $157,5003 bd1 ba3.4k sqft107 Bullington Ln, Pilot Mountain, NC 27041Off Market
- $117,9002 bd1 ba1.5k sqft618 E 52nd Byp, Pilot Mountain, NC 27041Off Market
- $263,6003 bd2 ba1.7k sqft623 E Main St, Pilot Mountain, NC 27041Off Market
- $16,8802.25 Acres52 Bypass, Pilot Mountain, NC 27041Off Market
- $12,8000.89 Acres52 Bypass, Pilot Mountain, NC 27041Off Market
- $3,0203,354 Square Feet52 Bypass, Pilot Mountain, NC 27041Off Market
- $10,8000.802 Acres52 Bypass, Pilot Mountain, NC 27041Off Market
A local agent can set up tours, give advice and negotiate with sellers.
Similar homes
- $255,0003 bd2 ba1.2k sqft4075 E State Highway 268, Pilot Mountain, NC 27041For Sale
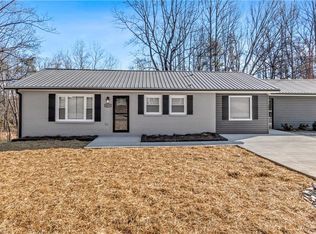
 MLS ID #1208279, Samantha Mosley. Triad MLS
 - $299,0003 bd2 ba2.1k sqft213 Old Westfield Rd, Pilot Mountain, NC 27041For Sale
 MLS ID #1216904, Misty Meadows. Triad MLS
 - $210,0003 bd1 ba1k sqft143 Jenny Ln, Pilot Mountain, NC 27041For Sale
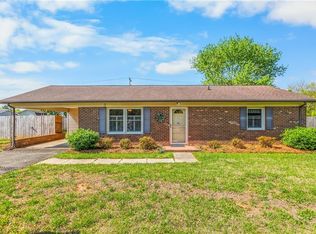 MLS ID #1216292, Donna Kiger. Triad MLS
 - $239,0003 bd1 ba1k sqft1427 Reeves Mill Rd, Mount Airy, NC 27030For Sale
 MLS ID #1222877, Laura Craven. Triad MLS
 - $229,0002 bd1 ba1.1k sqft268 Smith Ln, Mount Airy, NC 27030For SaleMLS ID #1227228, Kim Nasfell. Triad MLS
- $307,9004 bd3 ba1.5k sqft244 Glass Rd, Mount Airy, NC 27030For SaleMLS ID #1228741, Jeannie Toberman. Triad MLS
- $235,0004 bd2 ba2.1k sqft7121 Ridge Rd, Tobaccoville, NC 27050For SaleMLS ID #1208899, David Cooke. Triad MLS
- $218,0003 bd1 ba1k sqft241 Janice Dr, Mount Airy, NC 27030For SaleMLS ID #1224906, Shannon Hill. Triad MLS
- $300,0003 bd2 ba1.7k sqft1319 Old Us Highway 52 S, Pilot Mountain, NC 27041For SaleMLS ID #1214868, Kristin Tilley. Triad MLS
- $265,0003 bd2 ba1.3k sqft5304 Oswego Ct, Tobaccoville, NC 27050For SaleMLS ID #1227475, Mary Ozimek. Triad MLS
- $189,0003 bd1 ba1.1k sqft208 Linville Rd, Mount Airy, NC 27030For SaleMLS ID #1228384, Scott McHone. Triad MLS
- $229,9003 bd1 ba1.2k sqft348 Fish Lake Rd, Cana, VA 24317For SaleMLS ID #1215725, Manus McMillian. Triad MLS
- $253,9003 bd2 ba1k sqft1053 Kentland Dr, King, NC 27021For SaleMLS ID #1219409, Paola McQueen. Triad MLS
- $333,0003 bd2 ba1.6k sqft488 Shoals Rd, Pinnacle, NC 27043For SaleMLS ID #1222967, Robbie Sutton. Triad MLS
- $269,0004 bd3 ba1.7k sqft6200 Ridge Rd, Tobaccoville, NC 27050For SaleMLS ID #1214927, Mustafa Shabazz. Triad MLS
- $249,9993 bd2 ba1.3k sqft5037 Selena St, Winston Salem, NC 27106For SaleMLS ID #1224918, Yadi Herrera. Triad MLS
- $239,0003 bd1 ba1k sqft816 W Haymore St, Mount Airy, NC 27030For SaleMLS ID #1226028, Renee Kirkman. Triad MLS
- $255,0003 bd2 ba1.4k sqft2058 Pleasant View Church Rd, Danbury, NC 27016For SaleMLS ID #1225070, Deleep Paul. Triad MLS
- $242,0002 bd2 ba1.6k sqft139 W Lebanon St, Mount Airy, NC 27030For SaleMLS ID #1220547, Taylor Coalson. Triad MLS
- $199,5002 bd2 ba1k sqft861 Creed Rd, Ararat, NC 27007For SaleMLS ID #1217808, Holli Nowlin. Triad MLS
