Welcome home to this beautifully maintained 3 story, 3-bedroom, 2.5 bath townhome right in the heart of Libertyville. The perfect blend of location, luxury, and convenience! Just a short walk to vibrant downtown Libertyville's charming restaurants, boutique shops, local entertainment, and Metra station, this home makes everyday living effortless. Step inside to discover a bright and inviting open floor plan with spacious living and dining areas. The kitchen features hand crafted cabinetry with ample storage, large island, quartz countertops, professional grade stainless steel appliance package, and convenient balcony access. Upstairs, the generous primary suite includes two walk-in closets with luxe private bathroom, plus a large guest suite and hall bathroom. The first floor bedroom is a great flex space that could be an in home office or workout room as well. Enjoy 9 ft ceilings, oversized windows, spacious attached two car garage, and move in ready! Enjoy low-maintenance living in one of Libertyville's most desirable locations. *Property is Agent owned*.
Contingent
Price cut: $10K (6/15)
$625,000
624 Parkside Ct, Libertyville, IL 60048
3beds
2,110sqft
:
Get pre-qualified$4,785/mo
Townhouse, Single Family Residence
Built in 2017
-- sqft lot
$-- Zestimate®
$296/sqft
$304/mo HOA
What's special
Large islandGenerous primary suiteLarge guest suiteOversized windowsConvenient balcony accessQuartz countertopsLuxe private bathroom
- 62 days |
- 320 |
- 9 |
Zillow last checked:
Listing updated:
Listed by:
Jodi Kristopher 773-888-4200,
Century 21 Circle,
Christopher Stephens,
Century 21 Circle
Source: MRED as distributed by MLS GRID,MLS#: 12652664
Facts & features
Interior
Bedrooms & bathrooms
- Bedrooms: 3
- Bathrooms: 3
- Full bathrooms: 2
- 1/2 bathrooms: 1
Rooms
- Room types: Storage, Eating Area
Primary bedroom
- Features: Flooring (Carpet), Bathroom (Full, Double Sink, Shower Only)
- Level: Third
- Area: 176 Square Feet
- Dimensions: 16X11
Bedroom 2
- Features: Flooring (Carpet)
- Level: Third
- Area: 121 Square Feet
- Dimensions: 11X11
Bedroom 3
- Features: Flooring (Carpet)
- Level: Main
- Area: 168 Square Feet
- Dimensions: 14X12
Eating area
- Features: Flooring (Sustainable)
- Level: Second
- Area: 154 Square Feet
- Dimensions: 14X11
Family room
- Features: Flooring (Sustainable)
- Level: Main
- Area: 286 Square Feet
- Dimensions: 22X13
Kitchen
- Features: Kitchen (Eating Area-Table Space, Granite Counters, Pantry, Updated Kitchen), Flooring (Sustainable)
- Level: Second
- Area: 260 Square Feet
- Dimensions: 20X13
Storage
- Features: Flooring (Other)
- Level: Main
- Area: 110 Square Feet
- Dimensions: 11X10
Heating
- Natural Gas, Forced Air
Cooling
- Central Air
Appliances
- Included: Range, Microwave, Dishwasher, Refrigerator, Washer, Dryer, Stainless Steel Appliance(s), Range Hood
- Laundry: Electric Dryer Hookup, In Unit, Laundry Closet
Features
- Walk-In Closet(s), High Ceilings, Open Floorplan
- Basement: Finished,Full
Interior area
- Total structure area: 0
- Total interior livable area: 2,110 sqft
Property
Parking
- Total spaces: 2
- Parking features: Asphalt, Garage Door Opener, Yes, Garage Owned, Attached, Garage
- Attached garage spaces: 2
- Has uncovered spaces: Yes
Accessibility
- Accessibility features: No Disability Access
Details
- Parcel number: 11161080890000
- Special conditions: None
Construction
Type & style
- Home type: Townhouse
- Property subtype: Townhouse, Single Family Residence
Materials
- Vinyl Siding, Brick
- Roof: Asphalt
Condition
- New construction: No
- Year built: 2017
Utilities & green energy
- Electric: Circuit Breakers
- Sewer: Public Sewer
- Water: Lake Michigan
Community & HOA
Community
- Subdivision: Parkside Of Libertyville
HOA
- Has HOA: Yes
- Services included: Exterior Maintenance, Lawn Care, Snow Removal
- HOA fee: $304 monthly
Location
- Region: Libertyville
Financial & listing details
- Price per square foot: $296/sqft
- Tax assessed value: $483,946
- Annual tax amount: $11,337
- Date on market: 5/22/2026
- Ownership: Condo
Estimated market value
Not available
Estimated sales range
Not available
Not available
Price history
| Date | Event | Price |
|---|---|---|
| 7/2/2026 | Contingent | $625,000$296/sqft |
Source:  MRED as distributed by MLS GRID #12652664 Report a problem MRED as distributed by MLS GRID #12652664 Report a problem | ||
| 6/15/2026 | Price change | $625,000-1.6%$296/sqft |
Source: MRED as distributed by MLS GRID #12652664 Report a problem | ||
| 5/22/2026 | Listed for sale | $635,000+12.4%$301/sqft |
Source: MRED as distributed by MLS GRID #12652664 Report a problem | ||
| 1/15/2026 | Sold | $565,000$268/sqft |
Source: Public Record Report a problem | ||
| 10/30/2025 | Sold | $565,000-5.8%$268/sqft |
Source: MRED as distributed by MLS GRID #12434305 Report a problem | ||
| 10/20/2025 | Pending sale | $599,925$284/sqft |
Source: MRED as distributed by MLS GRID #12434305 Report a problem | ||
| 8/30/2025 | Contingent | $599,925$284/sqft |
Source: MRED as distributed by MLS GRID #12434305 Report a problem | ||
| 8/6/2025 | Listed for sale | $599,925+34.8%$284/sqft |
Source: MRED as distributed by MLS GRID #12434305 Report a problem | ||
| 7/6/2018 | Sold | $445,157$211/sqft |
Source: Public Record Report a problem | ||
Public tax history
| Year | Property taxes | Tax assessment |
|---|---|---|
| 2024 | $11,209 -1.1% | $167,009 +3.5% |
| 2023 | $11,337 +3.3% | $161,299 +8.4% |
| 2022 | $10,974 +3.9% | $148,772 +3.9% |
| 2021 | $10,564 +3.9% | $143,214 +3.9% |
| 2020 | $10,165 +2.5% | $137,775 +1% |
| 2019 | $9,913 +844.8% | $136,465 +222.2% |
| 2018 | $1,049 | $42,351 +202.3% |
| 2017 | $1,049 | $14,010 |
Find assessor info on the county website
Monthly payment
Est. payment
Payment breakdown
Explore the cost of this home by adjusting the details. Changes won't be saved.Climate risks
Neighborhood: 60048
Nearby schools
GreatSchools rating
- 9/10Adler Park SchoolGrades: K-5Distance: 0.7 mi
- 7/10Highland Middle SchoolGrades: 6-8Distance: 1 mi
- 9/10Libertyville High SchoolGrades: 9-12Distance: 0.7 mi
Schools provided by the listing agent
- Elementary: Adler Park School
- Middle: Highland Middle School
- High: Libertyville High School
- District: 70
Source: MRED as distributed by MLS GRID. This data may not be complete. We recommend contacting the local school district to confirm school assignments for this home.
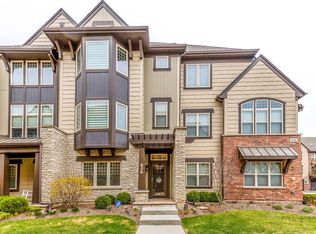
- $637,0003 bd3 ba2.3k sqft626 Parkside Ct, Libertyville, IL 60048Sold
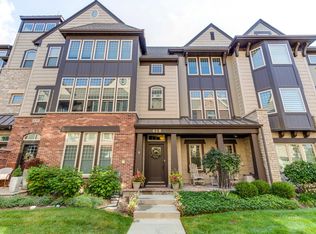
- $590,0004 bd4 ba2.4k sqft628 Parkside Ct, Libertyville, IL 60048Sold
- $638,000-- bd-- ba-- sqft625 Parkside Ct, Libertyville, IL 60048Off Market
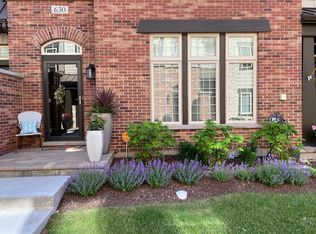
- $640,0004 bd4 ba2.5k sqft630 Parkside Ct, Libertyville, IL 60048Sold
- $3-- bd-- ba-- sqftParkside Ct, Libertyville, IL 60048Off Market
- $679,400-- bd-- ba-- sqft640 Parkside Ct, Libertyville, IL 60048Off Market
- $692,0004 bd4 ba2.4k sqft642 Parkside Ct, Libertyville, IL 60048Off Market
- $642,2003 bd3 ba2.4k sqft632 Parkside Ct, Libertyville, IL 60048Off Market
A local agent can set up tours, give advice and negotiate with sellers.
Similar homes
- $495,0003 bd3 ba2.2k sqft1907 Lynn Cir, Libertyville, IL 60048Active
 MLS ID #12651980, Liz Anderson, CRE, @properties Christie's International Real Estate. MRED as distributed by MLS GRID
 - $499,0004 bd2 ba1.5k sqft311 Harding Ave, Libertyville, IL 60048Re-activated
 MLS ID #12668400, Jeffrey Sklar, Beycome Brokerage Realty LLC. MRED as distributed by MLS GRID
 - $624,9994 bd3 ba2k sqft1361 Calamus Ln, Grayslake, IL 60030Active
 MLS ID #12708206, Connie Barhorst, CSC, Baird & Warner. MRED as distributed by MLS GRID
 - $565,0003 bd3 ba3k sqft287 Willow Pkwy, Buffalo Grove, IL 60089New
 MLS ID #12712802, Henry Velez, RE/MAX Top Performers. MRED as distributed by MLS GRID
 - $635,0003 bd4 ba2.7k sqft502 Peterson Ct, Barrington, IL 60010NewMLS ID #12713988, Yura Figel, eXp Realty. MRED as distributed by MLS GRID
- $625,0004 bd4 ba2.4k sqft212 Willow Pkwy, Buffalo Grove, IL 60089ActiveMLS ID #12615518, Chris Peters, Coldwell Banker Realty. MRED as distributed by MLS GRID
- $459,0003 bd3 ba1.7k sqft467 Pine Lake Cir, Vernon Hills, IL 60061ActiveMLS ID #12697837, Leslie McDonnell, RE/MAX Suburban. MRED as distributed by MLS GRID
- $649,7004 bd3 ba2.5k sqft600 Brookstone Rd, Grayslake, IL 60030ActiveMLS ID #12682669, Neil Gates, Chase Real Estate LLC. MRED as distributed by MLS GRID
- $495,0004 bd4 ba2.8k sqft538 W Seaton Dr, Round Lake, IL 60073NewMLS ID #12654667, Jackie Pirie, Keller Williams North Shore West. MRED as distributed by MLS GRID
- $484,9993 bd4 ba2.5k sqft355 Woodhill Ln, Lake Villa, IL 60046NewMLS ID #12710067, Angel Prodanov, Remax Future. MRED as distributed by MLS GRID
- $600,0004 bd3 ba2.7k sqft753 W Trl N, Grayslake, IL 60030ActiveMLS ID #12696297, Jodi Cinq-Mars, Keller Williams North Shore West. MRED as distributed by MLS GRID
- $634,7003 bd2 ba1.8k sqft617 S Busse Rd, Mount Prospect, IL 60056ActiveMLS ID #12688823, Neil Gates, Chase Real Estate LLC. MRED as distributed by MLS GRID
- $595,0004 bd3 ba2.2k sqft1111 Plum Grove Cir, Buffalo Grove, IL 60089ActiveMLS ID #12692489, Yevhen Hurtovyi, Realta Real Estate. MRED as distributed by MLS GRID
- $780,0003 bd4 ba2.5k sqft1 Birch Lakes Dr, Hawthorn Woods, IL 60047Price ChangeMLS ID #12696373, Linda Anderson, @properties Christie's International Real Estate. MRED as distributed by MLS GRID
- $539,0003 bd3 ba2.1k sqft715 N Juneway Ave, Deerfield, IL 60015ActiveMLS ID #12700269, Carmen Nedelcu, RE/MAX Top Performers. MRED as distributed by MLS GRID
- $579,0003 bd3 ba2k sqft1005 Cooper Ct, Buffalo Grove, IL 60089ActiveMLS ID #12700362, Ganesh Gulecha, Genex Realty, Inc.. MRED as distributed by MLS GRID
- $530,0003 bd2 ba2.7k sqft26781 N Circle Dr, Mundelein, IL 60060ActiveMLS ID #12692252, Nichole Lester, Coldwell Banker Real Estate Group. MRED as distributed by MLS GRID
- $775,0004 bd3 ba3k sqft2304 Sarazen Dr, Vernon Hills, IL 60061ActiveMLS ID #12639418, Terry Wilkowski, @properties Christie's International Real Estate. MRED as distributed by MLS GRID
- $559,9003 bd4 ba2.2k sqft130 N Rose St, Palatine, IL 60067ActiveMLS ID #12659802, Basel Tarabein, GRI, RE/MAX At Home. MRED as distributed by MLS GRID
- $575,0003 bd3 ba2.3k sqft840 Weidner Rd APT 507, Buffalo Grove, IL 60089ActiveMLS ID #12689410, Leslie McDonnell, RE/MAX Suburban. MRED as distributed by MLS GRID
