Skip main navigation
Closed
  • $590,000

    628 Parkside Ct, Libertyville, IL 60048

    4beds
    2,445sqft
    Townhouse, Single Family Residence
    Built in 2017
    1,760 Square Feet Lot
    $639,700 Zestimate®
    $241/sqft
    $5,128 Estimated rent

    Home value

    $639,700

    $608,000 - $672,000

    $5,128/mo

    Zestimate® history
    Loading
    Loading...

    Owner options

    List your home for rent

    $5,128/mo

    Rent Zestimate®

    Find your next renter with Zillow Rental Manager. Plus, with online applications, you can quickly screen prospective tenants – for free.

    Learn more

    $5,128/mo

    Rent Zestimate®

    Refinance and save

    $4,701/mo

    Est. payment

    Refinancing to a lower rate could help reduce your monthly payments and save thousands over the life of the loan.

    See today's rates

    $4,701/mo

    Est. payment

    Explore your selling options

    Work with a Zillow partner agent

    Leverage their expertise and Zillow's premium Showcase listings to get your home seen by more buyers.

    Get started

    List with your own agent

    Get your home in front of millions of buyers by listing it on Zillow.

    Learn how to do it

    Sell it yourself

    Take full control of how buyers see your home on Zillow by listing For Sale by Owner (FSBO).

    List your home

    What's special

    Luxury finishesLaundry roomSliding glass doorMetra train stationGenerous closet spaceNew rheem ac unitBeautiful quartz countertops
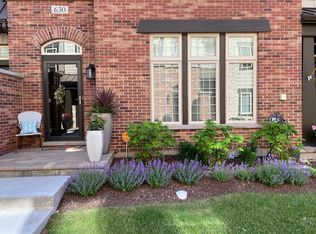
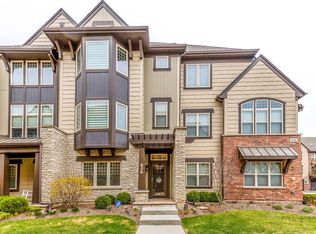
    Elegance and style all in one in this newly built home! Extremely well-kept with a perfect location nestled between parks, trails and close to downtown! Over 2,400 square feet of well-thought-out living space including beautiful hardwood floors, open concept and luxury finishes. This home includes a spacious covered front porch and a wide 1st floor entryway featuring a custom-built mudroom locker bench. The 1st level has a generous-sized bedroom which could also be used as an office/study or home gym and has private access to the full bath. Head upstairs where you will find yourself entertaining in style! The gorgeous kitchen showcases beautiful quartz countertops, stainless-steel apron sink, 42" white cabinets with stacked crown molding, high-end stainless-steel appliances including a Wolf range, center island, extra-long seatable peninsula, shelved pantry closet and custom-built in wine/coffee bar with wine fridge! The kitchen also features a small breakfast nook and sliding glass door which opens to a private covered balcony/deck. This open concept kitchen effortlessly flows into the dining area and living room. As you head upstairs, don't miss the convenient large powder room. The primary bedroom features a large walk-in closet and private bathroom with dual vanity sinks, floor-to-ceiling subway tiled shower and private water closet. Completing the third level are two additional bedrooms with generous closet space, a full hall bath with a subway-tiled tub/shower combo and a conveniently located laundry room with custom cabinetry and folding butcher block shelf. Home includes Hunter Douglas blinds on every floor and in every room offering a clean and cohesive look! New Rheem AC unit installed in 2022! This maintenance-free home has a finished/painted two car attached garage and is a short walk to downtown, the Metra train station and everything Libertyville has to offer!

    Zillow last checked:

    Listing updated:

    Listing courtesy of:

    Leslie McDonnell 847-367-8686,

    RE/MAX Suburban

    Bought with:

    Allen Wilcox

    RE/MAX Plaza

    Source: MRED as distributed by MLS GRID,MLS#: 11953879MLS Logo

    Facts & features

    Interior

    Bedrooms & bathrooms
    • Bedrooms: 4
    • Bathrooms: 4
    • Full bathrooms: 3
    • 1/2 bathrooms: 1
    Primary bedroom
    • Features: Flooring (Carpet), Window Treatments (Blinds), Bathroom (Full, Double Sink)
    • Level: Third
    • Area: 221 Square Feet
    • Dimensions: 17X13
    Bedroom 2
    • Features: Flooring (Carpet), Window Treatments (Blinds)
    • Level: Third
    • Area: 140 Square Feet
    • Dimensions: 14X10
    Bedroom 3
    • Features: Flooring (Carpet), Window Treatments (Blinds)
    • Level: Third
    • Area: 110 Square Feet
    • Dimensions: 11X10
    Bedroom 4
    • Features: Flooring (Carpet), Window Treatments (Blinds)
    • Level: Main
    • Area: 144 Square Feet
    • Dimensions: 12X12
    Dining room
    • Features: Flooring (Hardwood)
    • Level: Second
    • Area: 190 Square Feet
    • Dimensions: 19X10
    Kitchen
    • Features: Kitchen (Eating Area-Breakfast Bar, Eating Area-Table Space, Island, Pantry-Closet, Custom Cabinetry, Updated Kitchen), Flooring (Hardwood), Window Treatments (Blinds)
    • Level: Second
    • Area: 323 Square Feet
    • Dimensions: 19X17
    Laundry
    • Features: Flooring (Vinyl)
    • Level: Third
    • Area: 42 Square Feet
    • Dimensions: 7X6
    Living room
    • Features: Flooring (Hardwood), Window Treatments (Blinds)
    • Level: Second
    • Area: 285 Square Feet
    • Dimensions: 19X15
    Heating
    • Natural Gas, Forced Air
    Cooling
    • Central Air
    Appliances
    • Included: Range, Microwave, Dishwasher, Refrigerator, Washer, Dryer, Disposal, Stainless Steel Appliance(s), Wine Refrigerator, Humidifier
    • Laundry: Washer Hookup, In Unit
    Features
    • Dry Bar, 1st Floor Bedroom, 1st Floor Full Bath, Walk-In Closet(s)
    • Flooring: Hardwood
    • Windows: Screens
    • Basement: None
    Interior area
    • Total structure area: 0
    • Total interior livable area: 2,445 sqft

    Property

    Parking
    • Total spaces: 2
    • Parking features: Asphalt, Garage Door Opener, On Site, Garage Owned, Attached, Garage
    • Attached garage spaces: 2
    • Has uncovered spaces: Yes
    Accessibility
    • Accessibility features: No Disability Access
    Features
    • Patio & porch: Porch
    • Exterior features: Balcony
    Lot
    • Size: 1,760 sqft
    • Dimensions: 80X22
    • Features: Common Grounds, Landscaped
    Details
    • Parcel number: 11161080850000
    • Special conditions: None
    • Other equipment: Ceiling Fan(s)

    Construction

    Type & style
    • Home type: Townhouse
    • Property subtype: Townhouse, Single Family Residence
    Materials
    • Brick, Stone, Other
    • Roof: Asphalt
    Condition
    • New construction: No
    • Year built: 2017

    Utilities & green energy

    • Sewer: Public Sewer
    • Water: Public

    Community & neighborhood

    Security
    • Security features: Carbon Monoxide Detector(s)
    Location
    • Region: Libertyville
    • Subdivision: Parkside Of Libertyville

    HOA & financial

    HOA
    • Has HOA: Yes
    • HOA fee: $252 monthly
    • Services included: Exterior Maintenance, Lawn Care, Snow Removal

    Other

    Other facts
    • Listing terms: Conventional
    • Ownership: Fee Simple w/ HO Assn.

    Price history

    DateEventPrice
    3/22/2024Sold$590,000$241/sqft
    Source: MRED as distributed by MLS GRID #11953879 Report a problem
    1/13/2024Contingent$590,000$241/sqft
    Source: MRED as distributed by MLS GRID #11953879 Report a problem
    1/2/2024Listed for sale$590,000+22.9%$241/sqft
    Source: MRED as distributed by MLS GRID #11953879 Report a problem
    7/11/2018Sold$480,061$196/sqft
    Source: Public Record Report a problem

    Public tax history

    YearProperty taxesTax assessment
    2024$13,494 +4.3%$189,397 +3.5%
    2023$12,943 +3.5%$182,922 +8.4%
    2022$12,510 +3.9%$168,716 +3.9%
    2021$12,044 +3.9%$162,426 +3.9%
    2020$11,591 +2.5%$156,257 +1%
    2019$11,303 +977.3%$154,771 +235.1%
    2018$1,049 $46,193 +229.7%
    2017$1,049 $14,010

    Find assessor info on the county website

    Neighborhood: 60048

    Nearby schools

    GreatSchools rating
    Schools provided by the listing agent
    • Elementary: Adler Park School
    • Middle: Highland Middle School
    • High: Libertyville High School
    • District: 70

    Source: MRED as distributed by MLS GRID. This data may not be complete. We recommend contacting the local school district to confirm school assignments for this home.

    Get a cash offer in 3 minutes
    Find out how much your home could sell for in as little as 3 minutes with a no-obligation cash offer.
    Estimated market value
    $639,700
    Get a cash offer in 3 minutes
    Find out how much your home could sell for in as little as 3 minutes with a no-obligation cash offer.
    Estimated market value
    $639,700