SOPHISTICATED STYLE, LUXURIOUS FINISHES & AN UNBEATABLE LIBERTYVILLE SETTING! With over $79,000 in upgrades, this home is sure to impress. Rich red oak hardwood floors, custom craftsmanship, and high-end upgrades elevate every room-be sure to check out the attached list for a full rundown of the impressive enhancements made by the sellers! Surrounded by scenic parks and trails and just minutes from downtown, this exceptional home showcases 2,550 square feet of beautifully curated living space. A charming front entry opens to a wide, inviting foyer, where Mission-style iron spindles and oak railings in a rich ebony stain add a striking touch to the oak staircase leading to the heart of the home. Stay on the first floor where a spacious bedroom awaits, complete with room-darkening cellular shades for added privacy and comfort. Whether used as a guest/in-law suite, home office, study, or personal gym, this versatile space offers private access to a full bath for ultimate convenience. Head to the second floor, where a sprawling open-concept living area unfolds-designed for effortless entertaining and everyday relaxation in style! The gourmet kitchen is a true showpiece, featuring stunning 42" Touraine Birch cabinets in a soft Linen finish, complete with soft-close drawers, dovetail construction, and thoughtful storage solutions like roll-out trays and a hidden wastebasket cabinet within the island. Elegant crown molding adorns the upper cabinets, while two illuminated glass display cabinets add a designer touch. Sleek quartz countertops provide a sophisticated backdrop for the high-end appliances, including a Wolf range and a Bosch Home Connect Silent Dishwasher. A Kohler Strive apron-front sink enhances both style and functionality, complemented by custom under-cabinet lighting for a warm, inviting glow. Oversized glass pendant lights cast a stylish ambiance over the expansive island, while a cozy breakfast nook and a sliding glass door lead to the private covered balcony-an outdoor retreat complete with an overhead fan, integrated lighting, and ambient rope lighting for a relaxed atmosphere. Seamlessly connected to the kitchen, the dining area exudes elegance, anchored by a striking Pottery Barn rectangular glass-drop chandelier. Nearby, the designer bar area-valued at $20,000-serves as an entertainer's dream. It boasts rich Dura Supreme cabinetry in a warm Cashew stain, featuring soft-close hinges, interior lighting, and a stunning smoked-mirror backsplash. Quartz countertops add a refined touch, while a built-in 20-bottle wine rack and an Avallon dual-zone wine and beverage cooler ensure your favorite selections are always at hand. An Elk Lighting chandelier with a dimmer switch completes the space, setting the perfect mood for any occasion. A sleek half bath completes this level, featuring designer Candace Olson wallpaper, an upgraded Kohler Archer pedestal sink, and a comfort-height Kohler Archer toilet. The third floor is a retreat! The main bedroom is a true sanctuary, offering a walk-in closet with upgraded wood rods and double shelves, a private bath, and blackout cellular shades. The en-suite bath features dual vanity sinks, a floor-to-ceiling 12x12 ceramic tiled shower, a private water closet, and elegant finishes. Two additional bedrooms provide ample closet space and share a full hall bath with a tub/shower combo. A conveniently located laundry room is outfitted with custom cabinetry, a countertop, shelving, and a hanging rod. A 2-car attached garage completes this maintenance-free home, just a short walk to the Metra train station, dining, shopping, and everything Libertyville has to offer. A true masterpiece of design and functionality-don't miss it!
Closed
$640,000
630 Parkside Ct, Libertyville, IL 60048
4beds
2,550sqft
Townhouse, Single Family Residence
Built in 2017
1,760 Square Feet Lot
$672,900 Zestimate®
$251/sqft
$5,729 Estimated rent
Home value
$672,900
$606,000 - $747,000
$5,729/mo
Zestimate® history
Owner options
List your home for rent
$5,729/mo
Rent Zestimate®
Find your next renter with Zillow Rental Manager. Plus, with online applications, you can quickly screen prospective tenants – for free.
$5,729/mo
Rent Zestimate®
Refinance and save
$5,165/mo
Est. payment
Refinancing to a lower rate could help reduce your monthly payments and save thousands over the life of the loan.
$5,165/mo
Est. payment
Explore your selling options
Work with a Zillow partner agent
Leverage their expertise and Zillow's premium Showcase listings to get your home seen by more buyers.
Get startedList with your own agent
Get your home in front of millions of buyers by listing it on Zillow.
Learn how to do itSell it yourself
Take full control of how buyers see your home on Zillow by listing For Sale by Owner (FSBO).
List your homeWhat's special
Private covered balconyElegant finishesSleek half bathSpacious bedroomMain bedroomDesigner candace olson wallpaperEn-suite bath
Zillow last checked:
Listing updated:
Listed by:
Leslie McDonnell 847-367-8686,
RE/MAX Suburban
Bought with:
Carol August
@properties Christie's International Real Estate
Source: MRED as distributed by MLS GRID,MLS#: 12294772
Facts & features
Interior
Bedrooms & bathrooms
- Bedrooms: 4
- Bathrooms: 4
- Full bathrooms: 3
- 1/2 bathrooms: 1
Rooms
- Room types: No additional rooms
Primary bedroom
- Features: Flooring (Carpet), Window Treatments (Blinds), Bathroom (Full, Double Sink)
- Level: Third
- Area: 238 Square Feet
- Dimensions: 14X17
Bedroom 2
- Features: Flooring (Carpet), Window Treatments (Blinds)
- Level: Third
- Area: 140 Square Feet
- Dimensions: 10X14
Bedroom 3
- Features: Flooring (Carpet), Window Treatments (Blinds)
- Level: Third
- Area: 110 Square Feet
- Dimensions: 11X10
Bedroom 4
- Features: Flooring (Carpet), Window Treatments (Blinds)
- Level: Main
- Area: 238 Square Feet
- Dimensions: 14X17
Dining room
- Features: Flooring (Hardwood), Window Treatments (Curtains/Drapes)
- Level: Second
- Area: 154 Square Feet
- Dimensions: 11X14
Kitchen
- Features: Kitchen (Eating Area-Breakfast Bar, Eating Area-Table Space, Island, Custom Cabinetry, Updated Kitchen), Flooring (Hardwood)
- Level: Second
- Area: 220 Square Feet
- Dimensions: 10X22
Laundry
- Features: Flooring (Ceramic Tile)
- Level: Third
- Area: 42 Square Feet
- Dimensions: 7X6
Living room
- Features: Flooring (Hardwood), Window Treatments (Blinds)
- Level: Second
- Area: 285 Square Feet
- Dimensions: 15X19
Heating
- Natural Gas, Forced Air
Cooling
- Central Air
Appliances
- Included: Range, Microwave, Dishwasher, Refrigerator, Washer, Dryer, Disposal, Stainless Steel Appliance(s), Humidifier
- Laundry: Washer Hookup, In Unit
Features
- Dry Bar, 1st Floor Bedroom, 1st Floor Full Bath, Walk-In Closet(s), Open Floorplan
- Flooring: Hardwood
- Windows: Screens
- Basement: None
Interior area
- Total structure area: 0
- Total interior livable area: 2,550 sqft
Property
Parking
- Total spaces: 2
- Parking features: Asphalt, Garage Door Opener, On Site, Garage Owned, Attached, Garage
- Attached garage spaces: 2
- Has uncovered spaces: Yes
Accessibility
- Accessibility features: No Disability Access
Features
- Exterior features: Balcony
Lot
- Size: 1,760 Square Feet
- Dimensions: 80X22
- Features: Common Grounds, Landscaped
Details
- Parcel number: 11161080830000
- Special conditions: None
- Other equipment: Ceiling Fan(s), Radon Mitigation System
Construction
Type & style
- Home type: Townhouse
- Property subtype: Townhouse, Single Family Residence
Materials
- Brick, Stone, Other
- Roof: Asphalt
Condition
- New construction: No
- Year built: 2017
Details
- Builder model: SUPERIOR
Utilities & green energy
- Sewer: Public Sewer
- Water: Public
Community & HOA
Community
- Security: Security System, Carbon Monoxide Detector(s)
- Subdivision: Parkside Of Libertyville
HOA
- Has HOA: Yes
- Services included: Exterior Maintenance, Lawn Care, Snow Removal
- HOA fee: $267 monthly
Location
- Region: Libertyville
Financial & listing details
- Price per square foot: $251/sqft
- Tax assessed value: $575,722
- Annual tax amount: $13,609
- Date on market: 3/11/2025
- Listing terms: Other
- Ownership: Fee Simple w/ HO Assn.
Price history
| Date | Event | Price |
|---|---|---|
| 5/27/2025 | Sold | $640,000-1.4%$251/sqft |
Source:  MRED as distributed by MLS GRID #12294772 Report a problem MRED as distributed by MLS GRID #12294772 Report a problem | ||
| 3/19/2025 | Contingent | $649,000$255/sqft |
Source: MRED as distributed by MLS GRID #12294772 Report a problem | ||
| 3/11/2025 | Listed for sale | $649,000+18.1%$255/sqft |
Source: MRED as distributed by MLS GRID #12294772 Report a problem | ||
| 12/26/2017 | Sold | $549,463$215/sqft |
Source: Public Record Report a problem | ||
Public tax history
| Year | Property taxes | Tax assessment |
|---|---|---|
| 2024 | $14,191 +4.3% | $198,681 +3.5% |
| 2023 | $13,609 +0.4% | $191,888 +8.4% |
| 2022 | $13,553 +3.9% | $176,986 +0.9% |
| 2021 | $13,049 -0.5% | $175,460 -0.3% |
| 2020 | $13,113 +0.5% | $175,982 -1% |
| 2019 | $13,052 +1144% | $177,799 +2.2% |
| 2018 | $1,049 | $173,924 +1141.4% |
| 2017 | $1,049 | $14,010 |
Find assessor info on the county website
Neighborhood: 60048
Nearby homes
- $639,1003 bd3 ba2.4k sqft632 Parkside Ct, Libertyville, IL 60048Off Market
- $590,0004 bd4 ba2.4k sqft628 Parkside Ct, Libertyville, IL 60048Sold
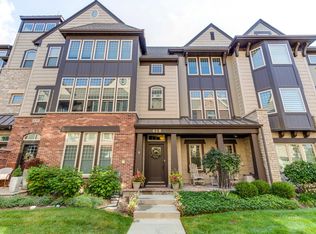
- $621,1003 bd3 ba2.3k sqft634 Parkside Ct, Libertyville, IL 60048Off Market

- $637,0003 bd3 ba2.3k sqft626 Parkside Ct, Libertyville, IL 60048Sold
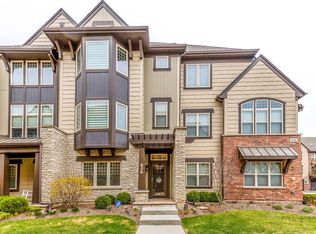
- $625,0003 bd3 ba2.1k sqft624 Parkside Ct, Libertyville, IL 60048For Sale
- $583,400-- bd2 ba-- sqft636 Parkside Ct, Libertyville, IL 60048Off Market
- $704,1004 bd4 ba2.4k sqft646 Parkside Ct, Libertyville, IL 60048Off Market
- $636,7003 bd3 ba2.4k sqft648 Parkside Ct, Libertyville, IL 60048Off Market
Nearby schools
GreatSchools rating
- 9/10Adler Park SchoolGrades: K-5Distance: 0.7 mi
- 7/10Highland Middle SchoolGrades: 6-8Distance: 1.1 mi
- 9/10Libertyville High SchoolGrades: 9-12Distance: 0.7 mi
Schools provided by the listing agent
- Elementary: Adler Park School
- Middle: Highland Middle School
- High: Libertyville High School
- District: 70
Source: MRED as distributed by MLS GRID. This data may not be complete. We recommend contacting the local school district to confirm school assignments for this home.
Get a cash offer in 3 minutes
Find out how much your home could sell for in as little as 3 minutes with a no-obligation cash offer.
Estimated market value
$672,900
Get a cash offer in 3 minutes
Find out how much your home could sell for in as little as 3 minutes with a no-obligation cash offer.
Estimated market value
$672,900
- Illinois
- Lake County
- Libertyville
- 60048
- 630 Parkside Ct
Nearby cities
Nearby neighborhoods
Nearby zip codes
Other Libertyville Topics
