Newly remodeled home in a nice area. Recently replaced roof, windows replaced, kitchen remodeled and new bath fixtures. The two car garage is a huge BONUS. The home is well located being close enough to town to shop, but still in walking distance to the local park. This home has that small town vibe you want!
Pending
$139,900
624 Patterson Street, Duenweg, MO 64841
2beds
1,100sqft
Single Family Residence
Built in 1906
6,098 Square Feet Lot
$148,100 Zestimate®
$127/sqft
$-- HOA
What's special
- 152 days
- 2
- 0
Zillow last checked:
Listing updated:
Listed by:
Cynthia Mallinak 417-540-0508,
Fathom Realty MO LLC
Source: SOMOMLS as distributed by MLS GRID,MLS#: 60324377
Facts & features
Interior
Bedrooms & bathrooms
- Bedrooms: 2
- Bathrooms: 1
- Full bathrooms: 1
Rooms
- Room types: Mud Room
Primary bedroom
- Area: 176
- Dimensions: 16 x 11
Bedroom 2
- Area: 209
- Dimensions: 19 x 11
Kitchen
- Area: 140
- Dimensions: 14 x 10
Living room
- Area: 275
- Dimensions: 25 x 11
Heating
- Central, Natural Gas
Cooling
- Central Air
Appliances
- Included: Dishwasher
- Laundry: Main Level, W/D Hookup
Features
- Laminate Counters
- Flooring: Luxury Vinyl
- Windows: Double Pane Windows
- Has basement: No
- Attic: Access Only:No Stairs
- Has fireplace: No
Interior area
- Total structure area: 1,100
- Total interior livable area: 1,100 sqft
- Finished area above ground: 1,100
- Finished area below ground: 0
Property
Parking
- Total spaces: 2
- Parking features: Garage Faces Side
- Garage spaces: 2
Features
- Levels: One
- Stories: 1
- Patio & porch: Screened
- Fencing: Chain Link
- Has view: Yes
- View description: City
Lot
- Size: 6,098 Square Feet
- Features: Corner Lot, Level
Details
- Parcel number: 202.01010205.0
Construction
Type & style
- Home type: SingleFamily
- Architectural style: Bungalow
- Property subtype: Single Family Residence
Materials
- Vinyl Siding
- Foundation: Poured Concrete
- Roof: Asphalt
Condition
- Year built: 1906
Utilities & green energy
- Sewer: Public Sewer
- Water: Public
Community & HOA
Community
- Security: Smoke Detector(s)
- Subdivision: Schroeder Acres Estates
Location
- Region: Duenweg
Financial & listing details
- Price per square foot: $127/sqft
- Tax assessed value: $10,900
- Annual tax amount: $459
- Date on market: 5/22/2026
- Listing terms: Cash,VA Loan,FHA,Conventional
- Road surface type: Asphalt
Estimated market value
$148,100
$130,000 - $169,000
$1,078/mo
Price history
| Date | Event | Price |
|---|---|---|
| 6/16/2026 | Pending sale | $139,900$127/sqft |
Source:  Ozark Gateway AOR #262734 Report a problem Ozark Gateway AOR #262734 Report a problem | ||
| 6/7/2026 | Price change | $139,900-3.5%$127/sqft |
Source: Ozark Gateway AOR #262734 Report a problem | ||
| 5/30/2026 | Price change | $144,900-0.7%$132/sqft |
Source:  SOMOMLS as distributed by MLS GRID #60324377 Report a problem SOMOMLS as distributed by MLS GRID #60324377 Report a problem | ||
| 5/30/2026 | Price change | $145,900-8.8%$133/sqft |
Source: Ozark Gateway AOR #262734 Report a problem | ||
| 5/20/2026 | Listed for sale | $159,900$145/sqft |
Source:  Heartland MLS as distributed by MLS GRID #2621448 Report a problem Heartland MLS as distributed by MLS GRID #2621448 Report a problem | ||
Public tax history
| Year | Property taxes | Tax assessment |
|---|---|---|
| 2025 | $552 +20.1% | $10,900 +11.9% |
| 2024 | $460 +0.1% | $9,740 |
| 2023 | $460 +1.2% | $9,740 +0.8% |
| 2022 | $454 | $9,660 |
| 2021 | -- | $9,660 +8.5% |
| 2020 | -- | $8,900 |
| 2019 | -- | $8,900 +2.5% |
| 2018 | -- | $8,680 |
| 2017 | $394 +1.3% | $8,680 |
| 2016 | $389 0% | $8,680 |
| 2015 | $389 +1.8% | $8,680 +1.4% |
| 2014 | $382 +0.2% | $8,560 |
| 2013 | $381 +56.1% | $8,560 +55.4% |
| 2012 | $244 +8% | $5,510 |
| 2011 | $226 -1.2% | $5,510 -1.3% |
| 2010 | $229 -0.2% | $5,580 |
| 2009 | $229 | $5,580 -1.4% |
| 2008 | -- | $5,660 |
| 2007 | -- | $5,660 +25.8% |
| 2006 | $168 | $4,500 |
| 2005 | -- | $4,500 |
| 2004 | $172 -25.8% | $4,500 -25.9% |
| 2003 | $232 | $6,070 |
Find assessor info on the county website
Monthly payment
Est. payment
Payment breakdown
Explore the cost of this home by adjusting the details. Changes won't be saved.Climate risks
Neighborhood: 64841
Nearby schools
Schools provided by the listing agent
- Elementary: Soaring Heights
- Middle: East
- High: Jasper
Source: SOMOMLS as distributed by MLS GRID. This data may not be complete. We recommend contacting the local school district to confirm school assignments for this home.
Similar homes
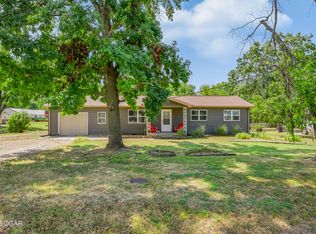
- $135,0003 bd1 ba1.1k sqft803 Dutch St, Duenweg, MO 64841For Sale
 MLS ID #265760, Tammy Trimble, KELLER WILLIAMS REALTY ELEVATE. Ozark Gateway AOR
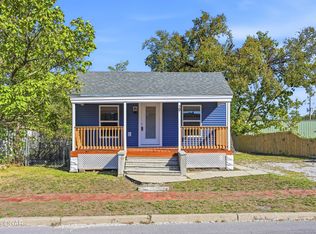
 - $179,0003 bd1 ba1.2k sqft106 Azalea St, Duenweg, MO 64841For Sale
 MLS ID #265758, Talk to Tina Low, Christina 'Tina' Low, PRO 100 Inc., REALTORS. Ozark Gateway AOR
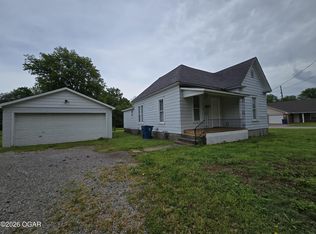
 - $139,0002 bd2 ba1k sqft29 S Tom St, Webb City, MO 64870For Sale
 MLS ID #265826, Ortiz Real Estate, JJ Ortiz, KELLER WILLIAMS REALTY ELEVATE. Ozark Gateway AOR
 - $135,0002 bd1 ba1.1k sqft2725 E 4th St, Joplin, MO 64801For Sale
 MLS ID #263842, Ortiz Real Estate, JJ Ortiz, KELLER WILLIAMS REALTY ELEVATE. Ozark Gateway AOR
