FINANCING AVAILABLE! Looking for a mobile home that does not feel like one. This home is gorgeous and stands out from the rest. All the upgrades and beautifications to last for decades. The home has been maticulously maintained and loved for years. This manufactured home is located in Country Aire Village, a 55+ Co-op community with low HOA ($140 monthly). The HOA includes internet, cable, water, sewer, heated pool, club house and more. The home has a beautiful kitchen with built in Maple Cabinets and a dining room Hutch with glass door upper cabinets and the lower cabinets have drawers for loads of storage space.The appliances are newer and this kitchen has a dishwasher. The walls have been upgraded to drywall and fresh paint so you will not find woodgrain paneling here. The floors are all new vinyl and carpet. Both bathrooms have been upgraded with new vanities, toilets and a walk-in shower with safety bars. The primary bedroom has an ensuite half bath and the main bathroom is right off the hallway. The second bedroom can be used for guests, a den, craft room or an office. The laundry hookup is located in the second bedroom and the shed. You can decide where you like to have the washer and dryer. Enjoy the fully enclosed Florida room as an additional lounge room, bedroom, excercise room. Let your needs determine the use. Some of the upgrades include all the plumbing pipes, electrcal system, A/C 2025, Windows, Doors, Ceiling Fans, Lighting, Appliances and lawn irrigation. The carport makes a lovely place to sit out and read a book with the soft breeze. The golf cart is being sold with the home so you will be fully equipted to enjoy your new life at the park. Golf cart your way to the pool and the other activities that happen here. Each resident gets one FREE parking spot on the 5 acre lot for an R.V., Boat, or extra vehicle. Country Aire Village is conveniently located in central Florida. It is 45 minutes to Tampa International Airport or Port of Tampa, 60 minutes to the major theme parks and Orlando International Airport. Also close by are a large selection of medical facilities, shopping and restaurants.
For sale
$135,000
6245 QUALITY LANE, ZEPHYRHILLS, FL 33542
2beds
768sqft
Manufactured Home, Single Family Residence
Built in 1977
3,825 Square Feet Lot
$-- Zestimate®
$176/sqft
$140/mo HOA
What's special
Ceiling fansBeautiful kitchen
- 22 days
- 160
- 6
Likely to sell faster than
Zillow last checked:
Listing updated:
Listed by:
Susan Colby 727-744-9108,
DALTON WADE INC 888-668-8283
Source: Stellar MLS,MLS#: TB8548579 Originating MLS: Suncoast Tampa
Facts & features
Interior
Bedrooms & bathrooms
- Bedrooms: 2
- Bathrooms: 2
- Full bathrooms: 1
- 1/2 bathrooms: 1
Rooms
- Room types: Florida Room
Primary bedroom
- Features: En Suite Bathroom, No Closet
- Level: First
Primary bedroom
- Features: Ceiling Fan(s), Walk-In Closet(s)
- Level: First
- Area: 137.5 Square Feet
- Dimensions: 11x12.5
Bedroom 2
- Features: Ceiling Fan(s), Built-in Closet
- Level: First
- Area: 82.5 Square Feet
- Dimensions: 11x7.5
Bathroom 2
- Features: Shower No Tub, Built-in Closet
- Level: First
Florida room
- Features: Ceiling Fan(s), Storage Closet
- Level: First
- Area: 140 Square Feet
- Dimensions: 10x14
Kitchen
- Features: Ceiling Fan(s)
- Level: First
- Area: 98.8 Square Feet
- Dimensions: 9.5x10.4
Living room
- Features: Ceiling Fan(s), No Closet
- Level: First
- Area: 184 Square Feet
- Dimensions: 11.5x16
Heating
- Electric, Heat Pump
Cooling
- Central Air
Appliances
- Included: Dishwasher, Dryer, Electric Water Heater, Microwave, Range, Range Hood, Refrigerator, Washer
- Laundry: Inside
Features
- Ceiling Fan(s), High Ceilings, Solid Wood Cabinets
- Flooring: Carpet, Vinyl
- Windows: Window Treatments
- Basement: Crawl Space
- Has fireplace: No
Interior area
- Total structure area: 1,512
- Total interior livable area: 768 sqft
Video & virtual tour
Property
Parking
- Total spaces: 2
- Parking features: Carport
- Carport spaces: 2
Features
- Levels: One
- Stories: 1
- Exterior features: Other
Lot
- Size: 3,825 Square Feet
- Features: Cleared
Details
- Additional structures: Shed(s), Storage
- Parcel number: 212601007.000M.00221.0
- Zoning: RMH
- Special conditions: None
Construction
Type & style
- Home type: MobileManufactured
- Property subtype: Manufactured Home, Single Family Residence
Materials
- Metal Frame, Vinyl Siding
- Foundation: Crawlspace
- Roof: Membrane,Metal
Condition
- Completed
- New construction: No
- Year built: 1977
Utilities & green energy
- Sewer: Private Sewer
- Water: Private, See Remarks
- Utilities for property: Cable Connected, Electricity Connected, Sewer Connected, Sprinkler Well, Water Connected
Community & HOA
Community
- Features: Association Recreation - Owned, Buyer Approval Required, Clubhouse, Community Mailbox, Deed Restrictions, Golf Carts OK, Pool
- Security: Security System, Smoke Detector(s)
- Pet fee: $0 monthly
- Senior community: Yes
- Subdivision: COUNTRY AIRE VILLAGE
HOA
- Has HOA: Yes
- Amenities included: Basketball Court, Clubhouse, Laundry, Pickleball Court(s), Pool, Sauna, Shuffleboard Court, Spa/Hot Tub
- Services included: Cable TV, Common Area Taxes, Community Pool, Reserve Fund, Internet, Manager, Pool Maintenance, Private Road, Recreational Facilities, Sewer, Trash, Water
- HOA fee: $140 monthly
- HOA name: Bonnie
- HOA phone: 813-782-8270
Location
- Region: Zephyrhills
Financial & listing details
- Price per square foot: $176/sqft
- Tax assessed value: $68,635
- Annual tax amount: $263
- Date on market: 9/29/2026
- Cumulative days on market: 23 days
- Listing terms: Cash,Other
- Ownership: Co-op
- Total actual rent: 0
- Electric utility on property: Yes
- Road surface type: Asphalt
- Body type: Double Wide
Estimated market value
Not available
Estimated sales range
Not available
Not available
Price history
| Date | Event | Price |
|---|---|---|
| 9/29/2026 | Listed for sale | $135,000+264.9%$176/sqft |
Source:  Stellar MLS #TB8548579 Report a problem | ||
| 4/25/2011 | Sold | $37,000$48/sqft |
Source: Agent Provided Report a problem | ||
Public tax history
| Year | Property taxes | Tax assessment |
|---|---|---|
| 2025 | $263 +9.3% | $33,230 +2.9% |
| 2024 | $241 +10.6% | $32,300 |
| 2023 | $218 -18% | $32,300 +3% |
| 2022 | $266 +8.1% | $31,360 +6.1% |
| 2021 | $246 +5.7% | $29,570 +1.4% |
| 2020 | $233 +7.8% | $29,170 +2.3% |
| 2019 | $216 | $28,520 +1.9% |
| 2018 | $216 +7.7% | $27,990 |
| 2017 | $200 +4.6% | $27,990 +4.2% |
| 2016 | $192 +37.9% | $26,850 +0.7% |
| 2015 | $139 +27.4% | $26,663 -19.6% |
| 2014 | $109 | $33,183 +14.2% |
| 2013 | -- | $29,067 +18.6% |
| 2012 | -- | $24,499 +10.4% |
| 2011 | -- | $22,187 -1.5% |
| 2010 | -- | $22,517 -5.2% |
| 2009 | -- | $23,750 -1.5% |
| 2008 | -- | $24,103 -7.6% |
| 2007 | -- | $26,091 -2.6% |
| 2006 | -- | $26,793 +6% |
| 2005 | -- | $25,281 +1.4% |
| 2004 | -- | $24,932 +23% |
| 2003 | -- | $20,270 -2% |
| 2002 | -- | $20,680 +9.9% |
| 2000 | -- | $18,814 |
| 1999 | -- | $18,814 |
Find assessor info on the county website
Monthly payment
Climate risks
Neighborhood: Zephyrhills North
Similar homes
- $135,4002 bd2 ba864 sqft39219 OLA AVENUE, ZEPHYRHILLS, FL 33542For Sale
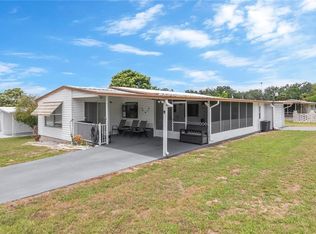
 MLS ID #TB8516310, Michael Lightner, COLDWELL BANKER REALTY. Stellar MLS
- $109,5002 bd2 ba846 sqft37332 SANDRA AVENUE, ZEPHYRHILLS, FL 33542For Sale
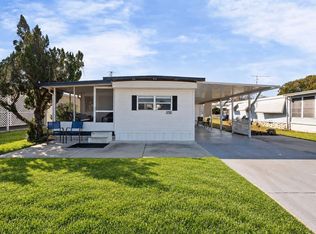 MLS ID #TB8560332, Troy Duprey, KELLER WILLIAMS TAMPA CENTRAL. Stellar MLS
- $113,5002 bd2 ba897 sqft4801 Airport Rd APT 210, Zephyrhills, FL 33542For Sale By Owner

- $134,9002 bd1 ba1k sqft39032 OLA AVENUE, ZEPHYRHILLS, FL 33542For Sale
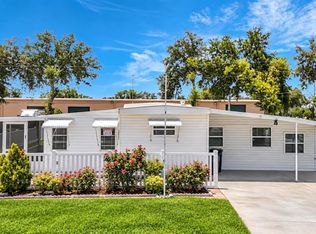 MLS ID #TB8529236, Stephanie Rogers, COLDWELL BANKER AQUATERRA REALTY. Stellar MLS
- $128,0002 bd2 ba768 sqft39438 ROCKFORD AVENUE, ZEPHYRHILLS, FL 33542For SaleMLS ID #TB8476011, Albert Fava IV, COLDWELL BANKER AQUATERRA REALTY. Stellar MLS
- $125,4002 bd2 ba1.1k sqft6253 BALMY LANE, ZEPHYRHILLS, FL 33542For SaleMLS ID #TB8515979, Susan Colby, DALTON WADE INC. Stellar MLS
- $119,0002 bd2 ba960 sqft5111 HILL DRIVE, ZEPHYRHILLS, FL 33542For SaleMLS ID #TB8558795, Sherri Freeze, BINGHAM REALTY INC. Stellar MLS
- $129,9993 bd2 ba984 sqft4722 AUTUMN PALM DRIVE, ZEPHYRHILLS, FL 33542For SaleMLS ID #TB8554146, Anthony Grampietro, CENTURY 21 BILL NYE REALTY. Stellar MLS
- $130,0002 bd2 ba504 sqft37234 CAROL AVE, ZEPHYRHILLS, FL 33542For SaleMLS ID #TB8553657, Isabel Rubio, KELLER WILLIAMS TAMPA CENTRAL. Stellar MLS
- $138,9002 bd2 ba988 sqft37631 CAMPO AVENUE, ZEPHYRHILLS, FL 33541For SaleMLS ID #TB8558896, Coleen Garner, CENTURY 21 ELITE LOCATIONS, INC. Stellar MLS
- $139,5902 bd2 ba864 sqft37048 LOIS AVENUE, ZEPHYRHILLS, FL 33542For SaleMLS ID #TB8546533, Joe Desmarais, BETMAR REALTY CORP. Stellar MLS
- $132,0002 bd2 ba864 sqft39132 COUNTY ROAD 54 #2048, ZEPHYRHILLS, FL 33542For SaleMLS ID #TB8521574, Seth Whitehurst, CHARLES RUTENBERG REALTY INC. Stellar MLS
- $99,5002 bd1 ba872 sqft5503 BARBARA STREET, ZEPHYRHILLS, FL 33542For SaleMLS ID #TB8559928, Joe Desmarais, BETMAR REALTY CORP. Stellar MLS
- $129,9002 bd2 ba1k sqft37529 ATTICA AVENUE, ZEPHYRHILLS, FL 33542For SaleMLS ID #TB8530873, Cally Cox, LANCE SMITH REALTY LLC. Stellar MLS
- $139,9002 bd2 ba960 sqft5301 FLINT STREET, ZEPHYRHILLS, FL 33542For SaleMLS ID #TB8521976, Sue Melhorn, KELLER WILLIAMS TAMPA CENTRAL. Stellar MLS
- $139,0002 bd2 ba862 sqft5345 JO STREET, ZEPHYRHILLS, FL 33542For SaleMLS ID #TB8493658, Troy Duprey, KELLER WILLIAMS TAMPA CENTRAL. Stellar MLS
- $110,0002 bd2 ba644 sqft36513 LAKEWOOD DRIVE, ZEPHYRHILLS, FL 33542For SaleMLS ID #TB8556653, Fran Lancaster, LPT REALTY, LLC. Stellar MLS
- $125,0002 bd2 ba960 sqft37021 SANDRA AVENUE, ZEPHYRHILLS, FL 33542For SaleMLS ID #TB8538815, Linda Rotante, KELLER WILLIAMS TAMPA CENTRAL. Stellar MLS
- $83,9002 bd2 ba1.1k sqft6147 RIDGEWOOD DRIVE, ZEPHYRHILLS, FL 33542For SaleMLS ID #TB8560430, Matt Johnson, RE/MAX ALLIANCE GROUP. Stellar MLS
- $142,0002 bd2 ba1k sqft38345 COTTONWOOD PLACE, ZEPHYRHILLS, FL 33542For SaleMLS ID #TB8463688, Laura Castorani, COLDWELL BANKER REALTY. Stellar MLS
