Exquisite 3,300 sq ft custom estate on 11+ unrestricted acres with a 1,000 sq ft covered porch, in-ground pool, and private guest casita. Chef's kitchen with premium appliances, commercial grade gas range and refrigerator, butcher block island, and butler's pantry. Thoughtful layout with formal living, dining, great room with fireplace, breakfast area, and office with murphy bed. Luxe primary suite with spa-style wet room, dual vanity, spacious his and hers closet, safe room and laundry access at the mudroom. Additional third bedroom with private en-suite. Outdoors offers a brick pizza oven, fire pit, greenhouse, garden, native brush, and abundant wildlife. 30x40 insulated workshop, 4-car carport, winding private driveway and ranch fencing. Ag valuation, new HVAC (2025), standing seam metal roof, and fiber internet. Select furnishings negotiabl
For sale
$1,350,000
6246 fm 108, Wrightsboro, TX 78677
4beds
3,304sqft
:
Get pre-qualified$8,805/mo
Farm
Built in 2006
11.68 Acres Lot
$1,234,800 Zestimate®
$409/sqft
$-- HOA
What's special
Office with murphy bedPremium appliancesSafe roomFormal livingGreat room with fireplaceButcher block islandWinding private driveway
- 297 days |
- 29 |
- 2 |
Zillow last checked:
Listing updated:
Listed by:
Kristine Schmidt TREC #549166 (512) 277-4447,
Schmidt Ranches & Realty
Source: LERA MLS,MLS#: 1911908
Facts & features
Interior
Bedrooms & bathrooms
- Bedrooms: 4
- Bathrooms: 4
- Full bathrooms: 4
Primary bedroom
- Area: 132
- Dimensions: 12 x 11
Bedroom 2
- Area: 144
- Dimensions: 12 x 12
Bedroom 3
- Area: 100
- Dimensions: 10 x 10
Bedroom 4
- Area: 100
- Dimensions: 10 x 10
Primary bathroom
- Area: 160
- Dimensions: 10 x 16
Dining room
- Dimensions: 16 x 12
Family room
- Area: 280
- Dimensions: 20 x 14
Kitchen
- Area: 216
- Dimensions: 12 x 18
Living room
- Area: 280
- Dimensions: 20 x 14
Interior area
- Total interior livable area: 3,304 sqft
Property
Accessibility
- Accessibility features: Wheelchair Accessible
Features
- Stories: 1
- Has private pool: Yes
- Pool features: Outdoor Pool
- Fencing: Fenced
- Waterfront features: Creek, Wet Weather Creek
Lot
- Size: 11.68 Acres
- Features: Pasture, Wooded, Ag Exempt, Hunting Permitted, Secluded, Agricultural
- Topography: Level
- Residential vegetation: Mature Trees (ext feat)
Details
- Additional structures: Barn(s), Storage, Residence, Workshop
- Parcel number: 23091
- Other equipment: Small Tanks
Construction
Type & style
- Home type: SingleFamily
- Architectural style: Ranch,Traditional,Texas Hill Country
- Property subtype: Farm
Materials
- Brick/Stone, Metal, 4 Sides Masonry, Stone/Rock, Metal Structure
Condition
- Year built: 2006
Utilities & green energy
- Sewer: Septic
- Water: No Wells
- Utilities for property: Electricity Available, Water Available, Phone Available, Electricity Connected, Natural Gas Connected, Water Connected, Phone Connected
Community & HOA
Location
- Region: Wrightsboro
Financial & listing details
- Price per square foot: $409/sqft
- Price range: $1.4M - $1.4M
- Date on market: 10/1/2025
- Cumulative days on market: 298 days
- Listing terms: Cash,Conventional,FHA,VA Loan
- Electric utility on property: Yes
- Road surface type: Gravel, Paved
Estimated market value
$1,234,800
$1.17M - $1.30M
$3,181/mo
Price history
| Date | Event | Price |
|---|---|---|
| 10/1/2025 | Listed for sale | $1,350,000$409/sqft |
Source:  LERA MLS #1911908 Report a problem LERA MLS #1911908 Report a problem | ||
Public tax history
Tax history is unavailable.
Monthly payment
Est. payment
Payment breakdown
Explore the cost of this home by adjusting the details. Changes won't be saved.Climate risks
Neighborhood: 78677
Nearby schools
GreatSchools rating
- 4/10Gonzales Elementary SchoolGrades: 3-5Distance: 11.7 mi
- 4/10Gonzales Junior High SchoolGrades: 6-8Distance: 11.8 mi
- 3/10Gonzales High SchoolGrades: 9-12Distance: 13.1 mi
Schools provided by the listing agent
- Elementary: Gonzales
- Middle: Gonzales
- High: Gonzales
- District: Gonzales
Source: LERA MLS. This data may not be complete. We recommend contacting the local school district to confirm school assignments for this home.
- $224,900-- bd-- ba1.3k sqft7222 S Fm 108, Wrightsboro, TX 78677Off Market
- $188,200-- bd-- ba2.8k sqft7207 S Fm 108, Wrightsboro, TX 78677Off Market
- $8,020-- bd-- ba658 sqft7207 S Fm 108, Wrightsboro, TX 78677Off Market
- $19,750-- bd-- ba856 sqft6902 N Fm 108, Wrightsboro, TX 78677Off Market
- $1,169,830-- bd-- ba6.3k sqft6198 S Fm 108, Wrightsboro, TX 78677Off Market
- $379,400-- bd-- ba1.7k sqft6196 S Fm 108, Wrightsboro, TX 78677Off Market
- $294,6004 bd3 ba2.9k sqft9394 N Fm 108, Wrightsboro, TX 78677Off Market
- $117,510-- bd-- ba5.3k sqft6942 N Fm 108, Wrightsboro, TX 78677Off Market
A local agent can set up tours, give advice and negotiate with sellers.
Similar homes
- $1,200,0004 bd4 ba3.3k sqft6246 S Fm 108, Cost, TX 78614Active
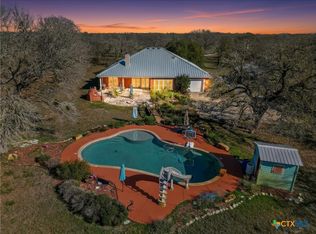
 MLS ID #588829, Kristine Schmidt, Schmidt Ranches & Realty. Central Texas MLS
 - $1,200,0003 bd3 ba2.3k sqft605 Fm 1682 Rd, Leesville, TX 78122Active
 MLS ID #612771, Carol Hardcastle, Heritage Oak Realty. Central Texas MLS
 - $680,0004 bd3 ba2.6k sqft2981 Vivroux Ranch Rd, Seguin, TX 78155Active
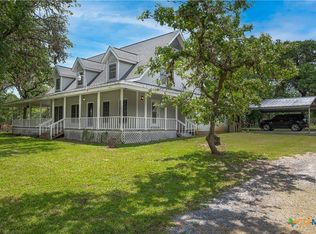 MLS ID #607608, Celina Ross, Celina Ross Realty, LLC. Central Texas MLS
 - $725,0004 bd3 ba2.9k sqft184 Guadalupe Hills Ln, Seguin, TX 78155Active
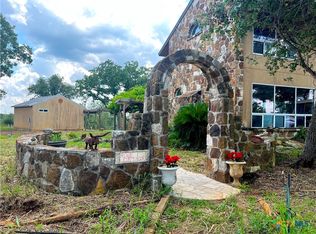 MLS ID #581750, Lesley Frowick, Weichert, REALTORS - Corwin &. Central Texas MLS
 - $697,0005 bd5 ba4.5k sqft201 S Contour Dr, Gonzales, TX 78629ActiveMLS ID #607624, Meagan Campion, Landmark Real Estate. Central Texas MLS
- $725,0004 bd4 ba2.5k sqft485 Post Oak, Gonzales, TX 78629New Construction
 MLS ID #1847352, Ana Rosa Frias TREC #596451, Keller Williams Heritage. LERA MLS
