Beautifully refreshed while keeping its original Craftsman charm, this Tacoma home has plenty of character and a great list of updates. The main level features new LVP and refinished hardwood floors, elegant parlor doors, and original doors and fixtures that reflect the home's character and solid craftsmanship. Improvements include roof and gutters (2023), fresh interior and exterior paint, updated electrical, and energy efficient heating. Upstairs, you'll find all-new carpeting, doors, baseboards, heating, and fixtures.The outdoor space offers plenty of possibilities, with a generous lot, gated alley access, covered RV parking, and an impressive 480 SF detached garage featuring a new garage door and upgraded shop lighting. Conveniently located near Manitou Park & Elementary, Meadow Park Golf Course, Gray Middle School, SERA Sports Campus, STAR Center, commuter access and more. This is a great opportunity to own a clean character-filled home on a versatile lot, offering space, convenience, and plenty of possibilities.
First look
Listed by: COMPASS • Hollie Johnson • 360-319-4378
$425,000
6246 S Mason Avenue, Tacoma, WA 98409
3beds
896sqft
Single Family Residence
Built in 1920
6,899 Square Feet Lot
$326,500 Zestimate®
$474/sqft
$-- HOA
What's special
- --
- on Zillow
- 127
- views
- 15
- saves
Zillow last checked:
Listed by:
Hollie Johnson 360-319-4378 hollie.johnsonhibbs@compass.com,
COMPASS
Source: NWMLS as distributed by MLS GRID,MLS#: 2603036
Facts & features
Interior
Bedrooms & bathrooms
- Bedrooms: 3
- Bathrooms: 1
- 3/4 bathrooms: 1
- Main level bathrooms: 1
- Main level bedrooms: 1
Primary bedroom
- Level: Main
Bedroom
- Level: Second
Bedroom
- Level: Second
Bathroom three quarter
- Level: Main
Entry hall
- Level: Main
Kitchen with eating space
- Level: Main
Living room
- Level: Main
Utility room
- Level: Main
Heating
- Baseboard, Wall Furnace, Electric
Cooling
- None
Appliances
- Included: Dryer, Refrigerator, Stove(s)/Range(s), Washer, Dryer(s), Refrigerator(s), Washer(s), Water Heater: Electric, Water Heater Location: Utility Room
Features
- Flooring: Hardwood, Vinyl Plank, Carpet
- Doors: French Doors
- Basement: None
- Has fireplace: No
Interior area
- Total structure area: 896
- Total interior livable area: 896 sqft
Video & virtual tour
Property
Parking
- Total spaces: 8
- Parking features: Detached Carport, Driveway, Detached Garage, Off Street, RV Parking
- Has garage: Yes
- Has carport: Yes
- Covered spaces: 3
- Uncovered spaces: 5
Features
- Levels: One and One Half
- Stories: 1
- Entry location: Main
- Patio & porch: French Doors, Walk-In Closet(s), Water Heater
- Has view: Yes
- View description: Territorial
Lot
- Size: 6,899 Square Feet
- Dimensions: 60 x 115
- Features: Paved, Fenced-Fully, RV Parking
- Topography: Partial Slope,Terraces
- Residential vegetation: Fruit Trees, Garden Space
Details
- Parcel number: 5465000470
- Zoning: TAC
- Zoning description: Jurisdiction: City
- Special conditions: Standard
Construction
Type & style
- Home type: SingleFamily
- Architectural style: Craftsman,1 1/2 Story
- Property subtype: Single Family Residence
Materials
- Wood Siding
- Foundation: Poured Concrete
- Roof: Composition
Condition
- Good
- Year built: 1920
- Major remodel year: 1993
Utilities & green energy
- Electric: Company: Puget Sound Energy
- Sewer: Sewer Connected, Company: Tacoma Public Utilities
- Water: Public, Company: Tacoma Public Utilities
Community & HOA
Community
- Features: Park
- Subdivision: Manitou
Location
- Region: Tacoma
Financial & listing details
- Price per square foot: $474/sqft
- Tax assessed value: $355,100
- Annual tax amount: $2,626
- Date on market: 11/12/2026
- Listing terms: Conventional,FHA,VA Loan
- Inclusions: Dryer(s), Refrigerator(s), Stove(s)/Range(s), Washer(s)
Estimated market value
$326,500
$284,000 - $362,000
$2,282/mo
Price history
| Date | Event | Price |
|---|---|---|
| 8/8/2000 | Sold | $52,500$59/sqft |
Source: Public Record Report a problem | ||
Public tax history
| Year | Property taxes | Tax assessment |
|---|---|---|
| 2025 | $142 -3.1% | $23,900 |
| 2024 | $146 -0.7% | $23,900 |
| 2023 | $147 +5.4% | $23,900 |
| 2022 | $140 -5.9% | $23,900 |
| 2021 | $149 -15.8% | $23,900 -88.2% |
| 2019 | $176 | $202,800 +11.8% |
| 2018 | -- | $181,400 +36.1% |
| 2017 | $209 | $133,300 +38.7% |
| 2016 | $209 | $96,100 +9% |
| 2014 | $209 -86.7% | $88,200 +5.1% |
| 2013 | $1,563 | $83,900 -5.6% |
| 2012 | -- | $88,900 -13.6% |
| 2011 | -- | $102,900 -10.9% |
| 2010 | -- | $115,500 -12% |
| 2009 | -- | $131,200 -7.1% |
| 2008 | $1,688 +0% | $141,300 -1.9% |
| 2007 | $1,688 +37.7% | $144,000 +101.4% |
| 2002 | $1,225 +14% | $71,500 |
| 2001 | $1,074 | $71,500 +16.8% |
| 2000 | $1,074 | $61,200 |
Find assessor info on the county website
Monthly payment
Est. payment
Payment breakdown
Explore the cost of this home by adjusting the details. Changes won't be saved.Climate risks
Neighborhood: South Tacoma
Nearby schools
Schools provided by the listing agent
- Elementary: Manitou Park
- Middle: Gray
- High: Mt Tahoma
Source: NWMLS as distributed by MLS GRID. This data may not be complete. We recommend contacting the local school district to confirm school assignments for this home.


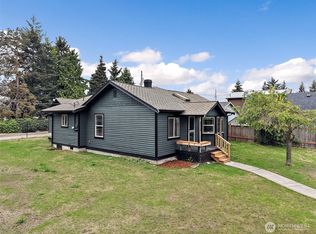
Similar homes
- $405,0003 bd1 ba888 sqftManitou Grove, Tacoma, WA 98409Active
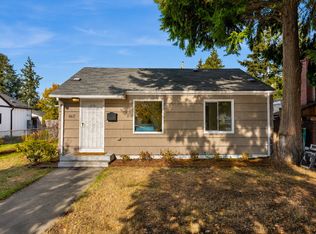 MLS ID #2595078, Khiem Do. NWMLS as distributed by MLS GRID
- $430,0004 bd3 ba1.2k sqft6627 S Junett Street, Tacoma, WA 98409Active
 MLS ID #2602365, Devan Hegseth. NWMLS as distributed by MLS GRID
- $379,9992 bd1 ba768 sqft7037 S Alder Street, Tacoma, WA 98409Active
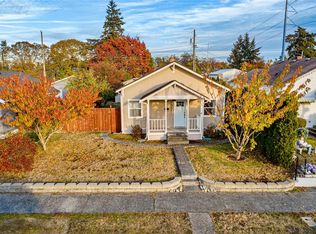 MLS ID #2601265, Lauren Honan. NWMLS as distributed by MLS GRID
- $--3 bd1 ba1k sqft6806 Fawcett Ave, Tacoma, WA 98408Auction
 Auction.com 2
