Skip main navigation
Off market
Street View
  • $539,100

    6248 Dublin Dr #143, Stanwood, MI 49346

    4beds
    2baths
    2,617sqft
    Condo
    Built in 2012
    -- sqft lot
    $539,100 Zestimate®
    $206/sqft
    $3,625 Estimated rent

    Home value

    $539,100

    $491,000 - $593,000

    $3,625/mo

    Zestimate® history
    Loading
    Loading...

    Owner options

    List your home for rent

    $3,625/mo

    Rent Zestimate®

    Find your next renter with Zillow Rental Manager. Plus, with online applications, you can quickly screen prospective tenants – for free.

    Learn more

    $3,625/mo

    Rent Zestimate®

    Refinance and save

    $3,362/mo

    Est. payment

    Refinancing to a lower rate could help reduce your monthly payments and save thousands over the life of the loan.

    See today's rates

    $3,362/mo

    Est. payment

    Explore your selling options

    Work with a Zillow partner agent

    Leverage their expertise and Zillow's premium Showcase listings to get your home seen by more buyers.

    Get started

    List with your own agent

    Get your home in front of millions of buyers by listing it on Zillow.

    Learn how to do it

    Sell it yourself

    Take full control of how buyers see your home on Zillow by listing For Sale by Owner (FSBO).

    List your home

    What's special

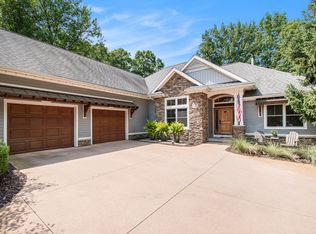
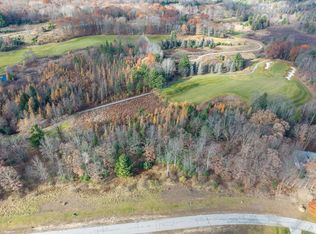
    On the 17th hole at renowned Tullymore Golf Club and adjacent to the beautiful Canadian Lakes resort is a classic ranch home where American luxury meets European flair. A smart and efficient floor plan and of complete quality. With a main floor den and huge bonus room upstairs the design can be used as 3,4 or 5 bedroom home. From the moment you enter 6248 Dublin Drive you notice the natural light gleaming throughout the great room which like the entire home consists of either thick and warm wood flooring or ceramic tile. The living room is adorned with a gorgeous wood burning fireplace and sits just off the ultimate chefs kitchen with many upgrades like granite countertops, a Viking range and alder wood cabinets. The family room could be used as a formal dining area and is accented by a box beam ceiling. The master suite is spa like with double vanity, large walk-in closet and in floor heat. The walk-out is ready for finishing. Call for all details of this luxury home and for a tour. Brokered And Advertised By: Century 21 White House Realty Listing Agent: Chip Issette

    This property is not currently displayed as for sale or rent on Zillow. This may be different from what's on other websites or public sources.
    Facts & features

    Interior

    Bedrooms & bathrooms
    • Bedrooms: 4
    • Bathrooms: 2.5
    Appliances
    • Included: Dishwasher, Dryer, Range / Oven, Refrigerator, Washer
    Interior area
    • Total interior livable area: 2,617 sqft

    Property

    Parking
    • Total spaces: 2
    • Parking features: Garage - Attached
    Features
    • Exterior features: Vinyl, Brick
    Lot
    • Size: 0.75 Acres
    Details
    • Parcel number: 5411087143000

    Construction

    Type & style
    • Home type: Condo
    Condition
    • Year built: 2012

    Community & HOA

    Location
    • Region: Stanwood

    Financial & listing details

    • Price per square foot: $206/sqft

    Price history

    DateEventPrice
    6/19/2014Listing removed$395,000$151/sqft
    Source: Century 21 White House Realty #14013702 Report a problem
    5/29/2014Listed for sale$395,000$151/sqft
    Source: Century 21 White House Realty #14013702 Report a problem

    Public tax history

    Tax history is unavailable.
    Find assessor info on the county website

    Neighborhood: 49346

    Nearby schools

    GreatSchools rating
    Get pre-qualified for a loan
    At Zillow Home Loans, we can pre-qualify you in as little as 5 minutes with no impact to your credit score.

    An equal housing lender. NMLS #10287.
