Skip main navigation
Sold for $480,000
  • $480,000

    6249 Cherrywood Dr, Ypsilanti, MI 48197

    4beds
    3,330sqft
    Single Family Residence
    Built in 2002
    0.36 Acres Lot
    $-- Zestimate®
    $144/sqft
    $3,633 Estimated rent

    Home value

    Not available

    Estimated sales range

    Not available

    $3,633/mo

    Zestimate® history
    Loading
    Loading...

    Owner options

    List your home for rent

    $3,633/mo

    Rent Zestimate®

    Find your next renter with Zillow Rental Manager. Plus, with online applications, you can quickly screen prospective tenants – for free.

    Learn more

    $3,633/mo

    Rent Zestimate®

    Refinance and save

    $3,651/mo

    Est. payment

    Refinancing to a lower rate could help reduce your monthly payments and save thousands over the life of the loan.

    See today's rates

    $3,651/mo

    Est. payment

    Explore your selling options

    Work with a Zillow partner agent

    Leverage their expertise and Zillow's premium Showcase listings to get your home seen by more buyers.

    Get started

    List with your own agent

    Get your home in front of millions of buyers by listing it on Zillow.

    Learn how to do it

    Sell it yourself

    Take full control of how buyers see your home on Zillow by listing For Sale by Owner (FSBO).

    List your home

    What's special

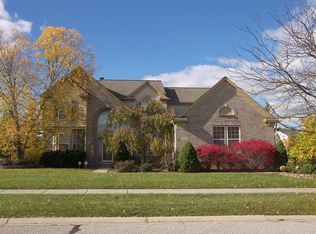
    Welcome home to 6249 Cherrywood Dr. Located in the highly coveted Preserve neighborhood in Ypsi Township, this beautiful and meticulously maintained, move-in ready colonial is ready for its new owners! Not only that, but it's also full of updates and upgrades that you won't want to miss! The 2-story foyer shines with natural light and hardwood floors. Relax in the formal living room or the great room with cathedral ceilings and a gas fireplace. The large kitchen has an island, under cabinet lighting, new sink & faucet, and stainless-steel appliances that stay. Enjoy family meals & entertaining in the dining room or breakfast nook. A convenient mudroom/laundry room off the garage and a half bath round out the main floor. Up the dual staircase, you'll find a spacious primary suite with a large, ensuite bathroom with a separate soaking tub & walk-in closet. Three more large bedrooms and full bath complete the upstairs. The fully finished basement provides space for game nights or movie nights, a playroom (there's an under the stairs play space!)...whatever you want it for! There is also plumbing for a half-bath if you want to add it. A large utility room provides plenty of room for all your extra storage needs. Outside you'll find a beautiful newer stamped patio and fire pit, classic landscaping with fresh mulch, and privacy trees behind you. Truly move in ready--check out all of these key updates: New furnace (2024), new AC (2021), new roof (2020), new hot water heater (2021), new stamped concrete patio (2021), new windows in front of house (2023), new slider door (2022), and all bathrooms updated/upgraded (2022). Check out the docs for the full list of updates because there's just too many to list here! The Preserve is across the street from Ford Heritage Park & is conveniently located near the Ypsilanti District Library, Rolling Hills Water Park, DeBuck's, Depot Town, and so much more! It's a quick drive to the freeways for easy commuting to anywhere you want to go. Open house Saturday, April 26th from 12 - 2pm.

    Zillow last checked:

    Listing updated:

    Listed by:

    Emily Grish 248-218-2604,

    Epique Realty

    Bought with:

    Demetrius Traylor, 6501383454

    Real Estate One Inc

    Source: Realcomp II,MLS#: 20250027871MLS Logo

    Facts & features

    Interior

    Bedrooms & bathrooms
    • Bedrooms: 4
    • Bathrooms: 3
    • Full bathrooms: 2
    • 1/2 bathrooms: 1
    Primary bedroom
    • Level: Second
    • Area: 210
    • Dimensions: 15 x 14
    Bedroom
    • Level: Second
    • Area: 168
    • Dimensions: 14 x 12
    Bedroom
    • Level: Second
    • Area: 110
    • Dimensions: 11 x 10
    Bedroom
    • Level: Second
    • Area: 154
    • Dimensions: 11 x 14
    Primary bathroom
    • Level: Second
    • Area: 154
    • Dimensions: 14 x 11
    Other
    • Level: Second
    • Area: 40
    • Dimensions: 8 x 5
    Other
    • Level: Entry
    • Area: 20
    • Dimensions: 5 x 4
    Other
    • Level: Entry
    • Area: 91
    • Dimensions: 13 x 7
    Dining room
    • Level: Entry
    • Area: 154
    • Dimensions: 11 x 14
    Great room
    • Level: Entry
    • Area: 238
    • Dimensions: 17 x 14
    Kitchen
    • Level: Entry
    • Area: 156
    • Dimensions: 13 x 12
    Laundry
    • Level: Entry
    • Area: 40
    • Dimensions: 8 x 5
    Living room
    • Level: Entry
    • Area: 180
    • Dimensions: 15 x 12
    Media room
    • Level: Basement
    • Area: 522
    • Dimensions: 29 x 18
    Other
    • Level: Basement
    • Area: 266
    • Dimensions: 19 x 14
    Heating
    • Forced Air, Natural Gas
    Cooling
    • Ceiling Fans, Central Air
    Appliances
    • Included: Dishwasher, Dryer, Free Standing Electric Range, Free Standing Refrigerator, Microwave, Washer
    • Laundry: Laundry Room
    Features
    • Basement: Finished
    • Has fireplace: Yes
    • Fireplace features: Gas, Great Room
    Interior area
    • Total interior livable area: 3,330 sqft
    • Finished area above ground: 2,330
    • Finished area below ground: 1,000

    Property

    Parking
    • Total spaces: 2
    • Parking features: Two Car Garage, Attached
    • Attached garage spaces: 2
    Features
    • Levels: Two
    • Stories: 2
    • Entry location: GroundLevel
    • Patio & porch: Patio, Porch
    • Pool features: None
    • Fencing: Fencingnot Allowed
    Lot
    • Size: 0.36 Acres
    • Dimensions: 77 x 180 x 107 x 168
    Details
    • Parcel number: K01128115225
    • Special conditions: Short Sale No,Standard

    Construction

    Type & style
    • Home type: SingleFamily
    • Architectural style: Colonial
    • Property subtype: Single Family Residence
    Materials
    • Brick, Vinyl Siding
    • Foundation: Basement, Poured
    • Roof: Asphalt
    Condition
    • New construction: No
    • Year built: 2002
    • Major remodel year: 2022

    Utilities & green energy

    • Sewer: Public Sewer
    • Water: Public

    Community & HOA

    Community
    • Subdivision: PARTRIDGE CREEK NORTH SUB
    HOA
    • Has HOA: Yes
    • Services included: Maintenance Grounds, Other
    • HOA fee: $450 annually
    Location
    • Region: Ypsilanti

    Financial & listing details

    • Price per square foot: $144/sqft
    • Tax assessed value: $168,371
    • Annual tax amount: $8,322
    • Date on market: 4/25/2025
    • Cumulative days on market: 3 days
    • Listing agreement: Exclusive Right To Sell
    • Listing terms: Cash,Conventional,FHA

    Price history

    DateEventPrice
    6/30/2025Sold$480,000+6.7%$144/sqft
    Source: Realcomp II #20250027871 Report a problem
    4/27/2025Pending sale$450,000$135/sqft
    Source: Realcomp II #20250027871 Report a problem
    4/25/2025Listed for sale$450,000+39.8%$135/sqft
    Source: Realcomp II #20250027871 Report a problem
    5/16/2019Sold$322,000-2.4%$97/sqft
    Source: MichRIC #49970 Report a problem
    4/2/2019Pending sale$330,000$99/sqft
    Source: Howard Hanna - Ann Arbor #3263597 Report a problem
    3/22/2019Listed for sale$330,000+34.7%$99/sqft
    Source: Howard Hanna #3263597 Report a problem
    2/8/2016Sold$245,000+4.3%$74/sqft
    Source: Public Record Report a problem
    10/19/2015Pending sale$235,000$71/sqft
    Source: Franklin Realty Inc #3234386 Report a problem
    10/13/2015Price change$235,000-6%$71/sqft
    Source: Franklin Realty Inc #3234386 Report a problem
    9/25/2015Price change$249,900-3.9%$75/sqft
    Source: Franklin Realty Inc #3234386 Report a problem
    8/27/2015Listed for sale$260,000+19.8%$78/sqft
    Source: Franklin Realty Inc #3234386 Report a problem
    8/11/2014Sold$217,000+5.9%$65/sqft
    Source: Public Record Report a problem
    4/10/2014Listed for sale$205,000$62/sqft
    Source: Ypsilanti - WEICHERT, REALTORS - Ehman and Greenstreet #214012101 Report a problem
    2/25/2014Listing removed$205,000$62/sqft
    Source: Ypsilanti - WEICHERT, REALTORS - Ehman and Greenstreet #214012101 Report a problem
    2/13/2014Listed for sale$205,000+131.6%$62/sqft
    Source: Weichert, Realtors - Ehman and Greenstreet #214012101 Report a problem
    2/3/2003Sold$88,500$27/sqft
    Source: Public Record Report a problem

    Public tax history

    YearProperty taxesTax assessment
    2025$8,323 $217,000 +9.5%
    2024-- $198,200 +20.3%
    2023-- $164,700 +5.2%
    2022-- $156,600 +3.5%
    2021-- $151,300 +3.8%
    2020-- $145,800 +6.1%
    2019-- $137,400 +6.3%
    2018-- $129,300 +3.1%
    2017$7,852 $125,400 +5.6%
    2016$7,852 +19.2%$118,700 +7.5%
    2015$6,586 $110,400 +16.7%
    2014$6,586 $94,567
    2013$6,586 $94,567 +4.7%
    2012-- $90,300 -2.1%
    2011-- $92,200 -0.5%
    2010-- $92,700 -13.4%
    2009-- $107,000 -16.6%
    2008-- $128,300 -9.4%
    2007-- $141,600 -0.6%
    2005-- $142,500 +1.7%
    2004-- $140,100 +1.3%
    2003-- $138,300 +591.5%
    2002$1,115 $20,000
    2001-- $20,000
    Find assessor info on the county website

    Neighborhood: 48197

    Nearby schools

    GreatSchools rating
    Get pre-qualified for a loan
    At Zillow Home Loans, we can pre-qualify you in as little as 5 minutes with no impact to your credit score.

    An equal housing lender. NMLS #10287.