H&B deadline Saturday 5/23 at 10am. This Ypsi Township colonial has all of the major, big-ticket items done for you. New roof and HVAC in 2020, and new windows (plus the extra large doorwall) in 2024! Solar panels were installed in 2020 and expanded in 2024 (and are paid off) to significantly decrease your energy costs & there's a Level 2 EV charger installed in the extra-large 2.5 car attached garage. The highlight of the house has to be the ample primary suite which boasts a custom-remodeled bathroom that will be your sanctuary from all the stresses of life. Stand under the rainwater showerhead in your custom-built shower and let the stresses of the day wash away. The shower also has radiant floor heating, even on the bench, which encompasses the entire bathroom floor. Relax in a bubblebath with your favorite drink and a show in the expansive 2-person stand-alone soaking tub. Even the vanity with quartz counters was custom created to expand the whole space, offering linen cabinets and ample storage space. Upstairs you'll also find 3 good sized bedrooms, a full bath, and a laundry closet for the convenience of second floor laundry. The main floor features all the space you want with a formal living room, a dining room (currently a play room), a large kitchen with a great island for seating, a breakfast nook area, and a family room for relaxing. The finished basement offers 1000 extra square feet of space to spread out...and is currently set up as the quintessential gamer man cave. The house recently had new carpet installed, fresh paint, and the hardwood floors refinished. You can walk right in and simply enjoy! Outside you'll find one of the larger lots in the neighborhood, a two-tiered deck great for entertaining, and a patch of wild strawberries to enjoy near your vegetable garden. Easy commute to A2, the airport; you're right next to Ford Heritage Park & the Ypsi Public Library, and less than 10 minutes from Rolling Hills, DeBucks, and so much more!
Sold for $482,500
$482,500
8068 Creek Bend Dr, Ypsilanti, MI 48197
4beds
3,422sqft
Single Family Residence
Built in 2002
0.31 Acres Lot
$482,300 Zestimate®
$141/sqft
$3,653 Estimated rent
Home value
$482,300
$458,000 - $506,000
$3,653/mo
Zestimate® history
Owner options
List your home for rent
$3,653/mo
Rent Zestimate®
Find your next renter with Zillow Rental Manager. Plus, with online applications, you can quickly screen prospective tenants – for free.
$3,653/mo
Rent Zestimate®
Refinance and save
$3,681/mo
Est. payment
Refinancing to a lower rate could help reduce your monthly payments and save thousands over the life of the loan.
$3,681/mo
Est. payment
Explore your selling options
Work with a Zillow partner agent
Leverage their expertise and Zillow's premium Showcase listings to get your home seen by more buyers.
Get startedList with your own agent
Get your home in front of millions of buyers by listing it on Zillow.
Learn how to do itSell it yourself
Take full control of how buyers see your home on Zillow by listing For Sale by Owner (FSBO).
List your homeWhat's special
Rainwater showerheadFresh paintCustom-remodeled bathroomNew roofNew carpet installedVanity with quartz countersAmple primary suite
Zillow last checked:
Listing updated:
Listed by:
Emily Grish 248-218-2604,
Epique Realty
Bought with:
David Bendernagel, 6501370855
@properties Christie's Int'l RE Northville
Source: Realcomp II,MLS#: 20261035362
Facts & features
Interior
Bedrooms & bathrooms
- Bedrooms: 4
- Bathrooms: 3
- Full bathrooms: 2
- 1/2 bathrooms: 1
Primary bedroom
- Level: Second
- Area: 225
- Dimensions: 15 X 15
Bedroom
- Level: Second
- Area: 120
- Dimensions: 10 X 12
Bedroom
- Level: Second
- Area: 120
- Dimensions: 12 X 10
Bedroom
- Level: Second
- Area: 143
- Dimensions: 11 X 13
Primary bathroom
- Level: Second
- Area: 198
- Dimensions: 18 X 11
Other
- Level: Second
- Area: 60
- Dimensions: 12 X 5
Other
- Level: Entry
- Area: 20
- Dimensions: 5 X 4
Bonus room
- Level: Basement
- Area: 1350
- Dimensions: 45 X 30
Dining room
- Level: Entry
- Area: 130
- Dimensions: 13 X 10
Family room
- Level: Entry
- Area: 300
- Dimensions: 20 X 15
Kitchen
- Level: Entry
- Area: 361
- Dimensions: 19 X 19
Living room
- Level: Entry
- Area: 195
- Dimensions: 15 X 13
Heating
- Forced Air, Natural Gas
Cooling
- Attic Fan, Ceiling Fans, Central Air
Appliances
- Included: Dishwasher, Disposal, Dryer, Free Standing Gas Range, Free Standing Refrigerator, Microwave, Washer
Features
- Basement: Finished,Full
- Has fireplace: No
Interior area
- Total interior livable area: 3,422 sqft
- Finished area above ground: 2,422
- Finished area below ground: 1,000
Property
Parking
- Total spaces: 2.5
- Parking features: Twoand Half Car Garage, Attached
- Attached garage spaces: 2.5
Features
- Levels: Two
- Stories: 2
- Entry location: GroundLevelwSteps
- Patio & porch: Deck
- Pool features: None
Lot
- Size: 0.31 Acres
- Dimensions: 81 x 145 x 104 x 140
Details
- Parcel number: K01128117270
- Special conditions: Agent Owned,Short Sale No
Construction
Type & style
- Home type: SingleFamily
- Architectural style: Colonial
- Property subtype: Single Family Residence
Materials
- Brick, Vinyl Siding
- Foundation: Basement, Poured, Sump Pump
Condition
- New construction: No
- Year built: 2002
- Major remodel year: 2023
Utilities & green energy
- Sewer: Public Sewer
- Water: Public
Community & HOA
Community
- Subdivision: PARTRIDGE CREEK NORTH
HOA
- Has HOA: Yes
- HOA fee: $450 annually
Location
- Region: Ypsilanti
Financial & listing details
- Price per square foot: $141/sqft
- Tax assessed value: $175,067
- Annual tax amount: $8,950
- Date on market: 5/15/2026
- Cumulative days on market: 8 days
- Listing agreement: Exclusive Right To Sell
- Listing terms: Cash,Conventional
Price history
| Date | Event | Price |
|---|---|---|
| 6/29/2026 | Sold | $482,500+1.6%$141/sqft |
Source:  Realcomp II #20261035362 Report a problem Realcomp II #20261035362 Report a problem | ||
| 5/23/2026 | Pending sale | $475,000$139/sqft |
Source: Realcomp II #20261035362 Report a problem | ||
| 5/15/2026 | Listed for sale | $475,000+53.2%$139/sqft |
Source: Realcomp II #20261035362 Report a problem | ||
| 11/9/2018 | Sold | $310,000-0.9%$91/sqft |
Source:  MichRIC #49306 Report a problem MichRIC #49306 Report a problem | ||
| 9/24/2018 | Pending sale | $312,900$91/sqft |
Source: Keller Williams Realty Ann Arbor Market Center #3259762 Report a problem | ||
| 8/24/2018 | Price change | $312,900-2.2%$91/sqft |
Source: Keller Williams Realty Ann Arbor Market Center #3259762 Report a problem | ||
| 8/10/2018 | Listed for sale | $319,900+44.8%$93/sqft |
Source: Keller Williams Ann Arbor #3259428 Report a problem | ||
| 5/11/2011 | Sold | $221,000-3.8%$65/sqft |
Source: Public Record Report a problem | ||
| 2/19/2011 | Listed for sale | $229,800$67/sqft |
Source: Keller Williams Realty - Ann Arbor Market Center #3101150 Report a problem | ||
Public tax history
| Year | Property taxes | Tax assessment |
|---|---|---|
| 2025 | $8,392 | $224,400 +7.7% |
| 2024 | -- | $208,400 +19.8% |
| 2023 | -- | $174,000 +5.2% |
| 2022 | -- | $165,400 +3.6% |
| 2021 | -- | $159,600 +3.8% |
| 2020 | -- | $153,700 +6.5% |
| 2019 | -- | $144,300 +2.3% |
| 2018 | -- | $141,100 +2.5% |
| 2017 | $5,212 | $137,700 +27% |
| 2016 | $5,212 +5.5% | $108,457 +0.3% |
| 2015 | $4,938 | $108,133 +3.2% |
| 2014 | $4,938 | $104,755 |
| 2013 | $4,938 | $104,755 +2.4% |
| 2012 | -- | $102,300 +3.2% |
| 2011 | -- | $99,100 -0.4% |
| 2010 | -- | $99,500 -13.3% |
| 2009 | -- | $114,700 -16.3% |
| 2008 | -- | $137,000 -9.4% |
| 2007 | -- | $151,200 -0.9% |
| 2005 | -- | $152,500 +1.7% |
| 2004 | -- | $149,900 +1.4% |
| 2003 | -- | $147,900 +639.5% |
| 2002 | $1,115 | $20,000 |
| 2001 | -- | $20,000 |
Find assessor info on the county website
Neighborhood: 48197
Nearby homes
- $429,2004 bd2 ba2.3k sqft8076 Creek Bend Dr, Ypsilanti, MI 48197Off Market
- $471,1004 bd2 ba2.8k sqft8060 Creek Bend Dr, Ypsilanti, MI 48197Off Market
- $465,5004 bd3 ba2.9k sqft8045 Creek Bend Dr, Ypsilanti, MI 48197Sold
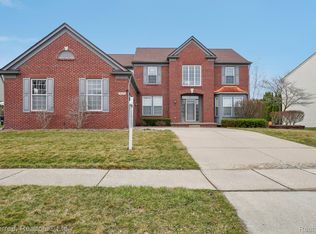
- $487,8004 bd3 ba2.8k sqft6234 Cherrywood Dr, Ypsilanti, MI 48197Off Market
- $439,4004 bd2 ba2.3k sqft6250 Cherrywood Dr, Ypsilanti, MI 48197Off Market
- $408,5004 bd2 ba2k sqft6218 Cherrywood Dr, Ypsilanti, MI 48197Off Market
- $460,0004 bd3 ba2.4k sqft8084 Creek Bend Dr, Ypsilanti, MI 48197Sold
- $477,5004 bd3 ba2.9k sqft6266 Cherrywood Dr, Ypsilanti, MI 48197Off Market
Nearby schools
GreatSchools rating
- 6/10Bishop Elementary SchoolGrades: K-5Distance: 2.8 mi
- 5/10Lincoln Middle SchoolGrades: 6-8Distance: 2.7 mi
- 4/10Lincoln Senior High SchoolGrades: 9-12Distance: 2.9 mi
Get a cash offer in 3 minutes
Find out how much your home could sell for in as little as 3 minutes with a no-obligation cash offer.
Estimated market value
$482,300
Get a cash offer in 3 minutes
Find out how much your home could sell for in as little as 3 minutes with a no-obligation cash offer.
Estimated market value
$482,300
- Michigan
- Washtenaw County
- Ypsilanti
- 48197
- 8068 Creek Bend Dr
Nearby cities
Nearby neighborhoods
Nearby zip codes
Other Ypsilanti Topics
