Discover this beautiful 4-bedroom, 2.5-bath brick colonial offering 2,900 sq. ft. of living space and an oversized 2.5 car garage. The inviting family room/den features a dual fireplace, the living room is highlighted by a bay window, perfect for natural light. The kitchen w/granite countertop, lots of storage is complete with a cozy breakfast nook that overlooks the backyard and large trex deck—ideal for morning coffee or entertaining. A butler's pantry seamlessly connects to the formal dining room, adding a touch of sophistication. Crown Molding/Wainscotting throughout the home. Retreat to the oversized primary suite, boasting cathedral ceiling, a spacious walk-in closet, and a luxurious en-suite bathroom with a separate tub, shower, and dual vanities. Recent updates: Roof 5/2019, Windows 2020 (through Wallside with a transferable warranty) excludes Foyer window and Doorwall, Furnace/AC 2022, Hot Water Tank 2023, Sump Pump 2021, Dishwasher 2025 . All dates and room sizes to be verified by purchaser or their agent. BATVAI
Sold for $465,500
$465,500
8045 Creek Bend Dr, Ypsilanti, MI 48197
4beds
2,915sqft
Single Family Residence
Built in 2002
10,454 Square Feet Lot
$463,600 Zestimate®
$160/sqft
$3,349 Estimated rent
Home value
$463,600
$413,000 - $524,000
$3,349/mo
Zestimate® history
Owner options
List your home for rent
$3,349/mo
Rent Zestimate®
Find your next renter with Zillow Rental Manager. Plus, with online applications, you can quickly screen prospective tenants – for free.
$3,349/mo
Rent Zestimate®
Refinance and save
$3,543/mo
Est. payment
Refinancing to a lower rate could help reduce your monthly payments and save thousands over the life of the loan.
$3,543/mo
Est. payment
Explore your selling options
Work with a Zillow partner agent
Leverage their expertise and Zillow's premium Showcase listings to get your home seen by more buyers.
Get startedList with your own agent
Get your home in front of millions of buyers by listing it on Zillow.
Learn how to do itSell it yourself
Take full control of how buyers see your home on Zillow by listing For Sale by Owner (FSBO).
List your homeWhat's special
Zillow last checked:
Listing updated:
Listed by:
Nancy Bashi 734-578-4118,
Preferred, Realtors® Ltd
Bought with:
Nancy Bashi, 6501290420
Preferred, Realtors® Ltd
Source: Realcomp II,MLS#: 20250016055
Facts & features
Interior
Bedrooms & bathrooms
- Bedrooms: 4
- Bathrooms: 3
- Full bathrooms: 2
- 1/2 bathrooms: 1
Primary bedroom
- Level: Second
- Area: 340
- Dimensions: 17 x 20
Bedroom
- Level: Second
- Area: 132
- Dimensions: 12 x 11
Bedroom
- Level: Second
- Area: 110
- Dimensions: 11 x 10
Bedroom
- Level: Second
- Area: 144
- Dimensions: 12 x 12
Primary bathroom
- Level: Second
Other
- Level: Second
Other
- Level: Entry
Dining room
- Level: Entry
- Area: 130
- Dimensions: 13 x 10
Family room
- Level: Entry
- Area: 285
- Dimensions: 15 x 19
Kitchen
- Level: Entry
- Area: 156
- Dimensions: 13 x 12
Laundry
- Level: Entry
Library
- Level: Entry
- Area: 130
- Dimensions: 10 x 13
Living room
- Level: Entry
- Area: 192
- Dimensions: 16 x 12
Heating
- Forced Air, Natural Gas
Cooling
- Central Air
Appliances
- Included: Dishwasher, Disposal, Dryer, Free Standing Gas Oven, Free Standing Gas Range, Free Standing Refrigerator, Microwave, Self Cleaning Oven, Washer
- Laundry: Laundry Room
Features
- Basement: Full,Unfinished
- Has fireplace: Yes
- Fireplace features: Double Sided, Family Room, Library, Wood Burning
Interior area
- Total interior livable area: 2,915 sqft
- Finished area above ground: 2,915
Property
Parking
- Total spaces: 2.5
- Parking features: Twoand Half Car Garage, Attached, Driveway, Garage Door Opener, Oversized, Garage Faces Side
- Attached garage spaces: 2.5
Features
- Levels: Two
- Stories: 2
- Entry location: GroundLevel
- Patio & porch: Deck, Porch
- Exterior features: Chimney Caps, Lighting
- Pool features: None
- Fencing: Fencingnot Allowed
Lot
- Size: 10,454 Square Feet
- Dimensions: 100 x 66.55 x 122 x 122
Details
- Parcel number: K01128111289
- Special conditions: Short Sale No,Standard
Construction
Type & style
- Home type: SingleFamily
- Architectural style: Colonial
- Property subtype: Single Family Residence
Materials
- Aluminum Siding, Brick
- Foundation: Basement, Poured, Sump Pump
- Roof: Asphalt
Condition
- New construction: No
- Year built: 2002
Utilities & green energy
- Sewer: Public Sewer
- Water: Public
- Utilities for property: Above Ground Utilities, Cable Available, Underground Utilities
Community & HOA
Community
- Subdivision: PARTRIDGE CREEK NORTH SUB
HOA
- Has HOA: Yes
- HOA fee: $450 annually
- HOA phone: 734-395-9809
Location
- Region: Ypsilanti
Financial & listing details
- Price per square foot: $160/sqft
- Tax assessed value: $161,114
- Annual tax amount: $7,968
- Date on market: 4/1/2025
- Cumulative days on market: 15 days
- Listing agreement: Exclusive Right To Sell
- Listing terms: Cash,Conventional,FHA,Va Loan
Price history
| Date | Event | Price |
|---|---|---|
| 6/6/2025 | Sold | $465,500+2.3%$160/sqft |
Source:  Realcomp II #20250016055 Report a problem Realcomp II #20250016055 Report a problem | ||
| 5/21/2025 | Pending sale | $454,900$156/sqft |
Source: Realcomp II #20250016055 Report a problem | ||
| 4/1/2025 | Listed for sale | $454,900+82%$156/sqft |
Source: Realcomp II #20250016055 Report a problem | ||
| 3/24/2021 | Listing removed | -- |
Source: Owner Report a problem | ||
| 5/2/2014 | Sold | $250,000-1.9%$86/sqft |
Source: Public Record Report a problem | ||
| 3/3/2014 | Price change | $254,900-1.6%$87/sqft |
Source: Owner Report a problem | ||
| 2/28/2014 | Listed for sale | $259,000-18.2%$89/sqft |
Source: Owner Report a problem | ||
| 9/6/2006 | Sold | $316,500$109/sqft |
Source: Public Record Report a problem | ||
Public tax history
| Year | Property taxes | Tax assessment |
|---|---|---|
| 2025 | $7,966 | $236,100 +6.6% |
| 2024 | -- | $221,500 +19.4% |
| 2023 | -- | $185,500 +5.2% |
| 2022 | -- | $176,300 +3.7% |
| 2021 | -- | $170,000 +3.8% |
| 2020 | -- | $163,700 +6.7% |
| 2019 | -- | $153,400 +2.3% |
| 2018 | -- | $150,000 +1.7% |
| 2017 | $6,211 | $147,500 +13.6% |
| 2016 | $6,211 +19.3% | $129,788 +0.3% |
| 2015 | $5,207 | $129,400 +17% |
| 2014 | $5,207 | $110,592 |
| 2013 | $5,207 | $110,592 +2.4% |
| 2012 | -- | $108,000 -2.1% |
| 2011 | -- | $110,300 -0.1% |
| 2010 | -- | $110,400 -13% |
| 2009 | -- | $126,900 -16% |
| 2008 | -- | $151,000 -9.4% |
| 2007 | -- | $166,600 -1% |
| 2005 | -- | $168,200 +1.8% |
| 2004 | -- | $165,200 +1.3% |
| 2003 | -- | $163,000 +715% |
| 2002 | $1,115 | $20,000 |
| 2001 | -- | $20,000 |
Find assessor info on the county website
Neighborhood: 48197
Nearby homes
- $477,1004 bd2 ba2.8k sqft8060 Creek Bend Dr, Ypsilanti, MI 48197Off Market
- $482,5004 bd3 ba3.4k sqft8068 Creek Bend Dr, Ypsilanti, MI 48197Sold

- $452,0004 bd3 ba2.4k sqft8059 Creek Bend Dr, Ypsilanti, MI 48197Off Market
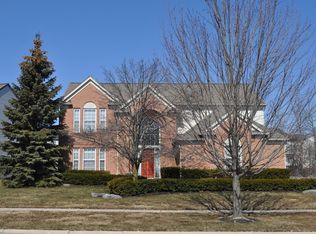
- $466,6004 bd2 ba2.5k sqft8071 Creek Bend Dr, Ypsilanti, MI 48197Off Market
- $431,8004 bd2 ba2.3k sqft8076 Creek Bend Dr, Ypsilanti, MI 48197Off Market
- $519,7005 bd4 ba3.9k sqft8399 Thornhill Dr, Ypsilanti, MI 48197Off Market
- $504,8004 bd2 ba2.9k sqft8083 Creek Bend Dr, Ypsilanti, MI 48197Off Market
- $480,0004 bd3 ba2.9k sqft6266 Cherrywood Dr, Ypsilanti, MI 48197Off Market
Nearby schools
GreatSchools rating
- 6/10Bishop Elementary SchoolGrades: K-5Distance: 2.8 mi
- 5/10Lincoln Middle SchoolGrades: 6-8Distance: 2.7 mi
- 4/10Lincoln Senior High SchoolGrades: 9-12Distance: 2.9 mi
Get a cash offer in 3 minutes
Find out how much your home could sell for in as little as 3 minutes with a no-obligation cash offer.
Estimated market value
$463,600
Get a cash offer in 3 minutes
Find out how much your home could sell for in as little as 3 minutes with a no-obligation cash offer.
Estimated market value
$463,600
- Michigan
- Washtenaw County
- Ypsilanti
- 48197
- 8045 Creek Bend Dr
Nearby cities
Nearby neighborhoods
Nearby zip codes
Other Ypsilanti Topics
