Skip main navigation
Off market
  • $477,500

    6266 Cherrywood Dr, Ypsilanti, MI 48197

    4beds
    2,931sqft
    SingleFamily
    Built in 2002
    0.34 Acres Lot
    $477,500 Zestimate®
    $163/sqft
    $3,364 Estimated rent

    Home value

    $477,500

    $454,000 - $501,000

    $3,364/mo

    Zestimate® history
    Loading
    Loading...

    Owner options

    List your home for rent

    $3,364/mo

    Rent Zestimate®

    Find your next renter with Zillow Rental Manager. Plus, with online applications, you can quickly screen prospective tenants – for free.

    Learn more

    $3,364/mo

    Rent Zestimate®

    Refinance and save

    $3,202/mo

    Est. payment

    Refinancing to a lower rate could help reduce your monthly payments and save thousands over the life of the loan.

    See today's rates

    $3,202/mo

    Est. payment

    Explore your selling options

    Work with a Zillow partner agent

    Leverage their expertise and Zillow's premium Showcase listings to get your home seen by more buyers.

    Get started

    List with your own agent

    Get your home in front of millions of buyers by listing it on Zillow.

    Learn how to do it

    Sell it yourself

    Take full control of how buyers see your home on Zillow by listing For Sale by Owner (FSBO).

    List your home

    What's special

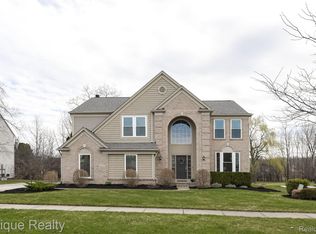
    Large Windsor III floor plan located on a beautiful 0.344 acre corner lot in the Preserve ** Elegant Brick upgraded front elevation, Side entry 3-Car Garage, Concrete Driveway, Impressive large Stone Paver Patio with large automatic extending Awning, many Trees and Evergreens providing just the right amount of Privacy, 7 zone Sprinkler System...large 2-story hardwood floored Foyer where your tour begins; formal Dining Room with a wall inset for a cabinet or console table, Butler's area located between kitchen and dining room, formal Living room with bay window, private office with double-sided fireplace, large Family Room with wall of windows and double-sided fireplace, light filled Kitchen provides large prep island and ample cabinets and hard wood flooring, breakfast area with slider to back patio, laundry room and half bath ..all conveniently located on first floor, upstairs you will see a large Master Bedroom Suite featuring a private Bath with Jacuzzi and Walk-In shower and a large walk-in closet, 3 additional nice sized bedrooms and a 2 sink Hall Full Bath, Egress basmt window,newer furnace, AC & new Hot water heater,new back-up sump...delightful home waiting for a new proud owner...a must see!

    This property is not currently displayed as for sale or rent on Zillow. This may be different from what's on other websites or public sources.

    Facts & features

    Interior

    Bedrooms & bathrooms
    • Bedrooms: 4
    • Bathrooms: 3
    • Full bathrooms: 2
    • 1/2 bathrooms: 1
    Heating
    • Forced air, Gas
    Cooling
    • Central
    Appliances
    • Included: Dishwasher, Garbage disposal, Microwave, Range / Oven, Refrigerator
    Features
    • Flooring: Tile, Carpet, Hardwood
    • Basement: Partially finished
    • Has fireplace: Yes
    Interior area
    • Total interior livable area: 2,931 sqft

    Property

    Parking
    • Parking features: Garage - Attached
    Lot
    • Size: 0.34 Acres
    Details
    • Parcel number: K1128117250

    Construction

    Type & style
    • Home type: SingleFamily
    Condition
    • Year built: 2002

    Utilities & green energy

    • Gas: House

    Community & HOA

    HOA
    • Has HOA: Yes
    • HOA fee: $18 monthly
    Location
    • Region: Ypsilanti

    Financial & listing details

    • Price per square foot: $163/sqft
    • Tax assessed value: $484,600
    • Annual tax amount: $9,681

    Price history

    DateEventPrice
    12/9/2020Sold$330,000$113/sqft
    Source: MichRIC #23087682 Report a problem
    10/29/2020Pending sale$330,000$113/sqft
    Source: Howard Hanna - Ann Arbor #3277256 Report a problem
    10/29/2020Contingent$330,000$113/sqft
    Source: MiRealSource #40117888 Report a problem
    10/27/2020Listed for sale$330,000-1.5%$113/sqft
    Source: Howard Hanna #3277256 Report a problem
    6/21/2018Listing removed$335,000$114/sqft
    Source: Howard Hanna - Ann Arbor #3255965 Report a problem
    6/7/2018Price change$335,000-2.9%$114/sqft
    Source: Howard Hanna - Ann Arbor #3255965 Report a problem
    4/20/2018Listed for sale$345,000$118/sqft
    Source: Howard Hanna #3255965 Report a problem

    Public tax history

    YearProperty taxesTax assessment
    2025$9,681 $242,300 +7.7%
    2024-- $224,900 +19.8%
    2023-- $187,800 +5.2%
    2022-- $178,500 +3.6%
    2021-- $172,300 +3.6%
    2020-- $166,300 +6.5%
    2019-- $156,100 +5.3%
    2018-- $148,200 +1.8%
    2017$5,491 $145,600 +27.3%
    2016$5,491 +5.5%$114,394 +0.3%
    2015$5,203 $114,052 +3.2%
    2014$5,203 $110,489
    2013$5,203 $110,489 +2.4%
    2012-- $107,900 -2%
    2011-- $110,100 -0.1%
    2010-- $110,200 -13%
    2009-- $126,700 -16%
    2008-- $150,800 -9.4%
    2007-- $166,400 -1%
    2005-- $168,000 +1.8%
    2004-- $165,000 +1.4%
    2003-- $162,800 +714%
    2002$1,115 $20,000
    2001-- $20,000
    Find assessor info on the county website

    Neighborhood: 48197

    Nearby schools

    GreatSchools rating
    Schools provided by the listing agent
    • District: Lincoln Consolidated

    Source: The MLS. This data may not be complete. We recommend contacting the local school district to confirm school assignments for this home.

    Get a cash offer in 3 minutes
    Find out how much your home could sell for in as little as 3 minutes with a no-obligation cash offer.
    Estimated market value
    $477,500
    Get a cash offer in 3 minutes
    Find out how much your home could sell for in as little as 3 minutes with a no-obligation cash offer.
    Estimated market value
    $477,500