Absolutely stunning, updated, light filled end unit in Covered Bridge at Barnes Mill. This spacious attached patio home feels like a single family home, but offers the convenience of condo living. You'll enjoy the added space (60 sf)of the newer sunroom offering year round enjoyment with EZ Breeze windows and vaulted tongue and groove ceiling. The kitchen boasts beautiful wood cabinetry, stainless appliances, gas range, stone counters, newer refrigerator and large island with seating. The kitchen is open to the spacious dining room with trey ceiling and chic chandelier. The great room has updated hardwood floors in pristine condition and a large fireplace creating a wonderful ambience for entertaining. The oversized owners suite has a large sitting area, trey ceiling and floor to ceiling windows capturing all the natural light. Master bath has double vanities, spa tub and large walk in shower with seating. Secondary bedrooms are spacious with the third bedroom currently being used as an office/sitting area. The interior was completely repainted a few years ago in a soothing neutral palette. Washer/dryer and refrigerator are just 3 years old and water heater and HVAC are brand new. If you're ready for care free living, this is the home for you! The community of Barnes Mill (included in HOA fess) offers a clubhouse with workout facility, entertaining area, full kitchen and pool just a 2 minute walk from this unit. You also have exclusive access to full amenities at the Barnes Mill subdivision just a few minutes away offering a fabulous clubhouse, pool, 4 lighted tennis courts and fully equipped playground. HOA fees also include all exterior maintenance (painting, roof, gutter cleaning, landscaping and insurance for the exterior), water, sewer, termite, and landscaping for and all common areas. Ample parking for guests. Close to shopping, East West Connector, and Silver Comet Trail. Agents please see private remarks as pets need to be removed from the premises for showings.
Closed
$445,000
625 Aunt Lucy Ln SW Ste 29, Smyrna, GA 30082
3beds
1,879sqft
Condominium
Built in 2013
-- sqft lot
$444,200 Zestimate®
$237/sqft
$2,929 Estimated rent
Home value
$444,200
$409,000 - $480,000
$2,929/mo
Zestimate® history
Owner options
List your home for rent
$2,929/mo
Rent Zestimate®
Find your next renter with Zillow Rental Manager. Plus, with online applications, you can quickly screen prospective tenants – for free.
$2,929/mo
Rent Zestimate®
Refinance and save
$8,165/mo
Est. payment
Refinancing to a lower rate could help reduce your monthly payments and save thousands over the life of the loan.
$8,165/mo
Est. payment
Explore your selling options
Work with a Zillow partner agent
Leverage their expertise and Zillow's premium Showcase listings to get your home seen by more buyers.
Get startedList with your own agent
Get your home in front of millions of buyers by listing it on Zillow.
Learn how to do itSell it yourself
Take full control of how buyers see your home on Zillow by listing For Sale by Owner (FSBO).
List your homeWhat's special
Zillow last checked:
Listing updated:
Listed by:
Janet E Sherman 770-605-3900,
Ansley RE|Christie's Int'l RE
Bought with:
Thor Nissen, 338397
Keller Williams Realty First Atlanta
Source: GAMLS,MLS#: 10491263
Facts & features
Interior
Bedrooms & bathrooms
- Bedrooms: 3
- Bathrooms: 2
- Full bathrooms: 2
- Main level bathrooms: 2
- Main level bedrooms: 3
Rooms
- Room types: Foyer, Great Room, Office, Sun Room
Dining room
- Features: Separate Room
Kitchen
- Features: Kitchen Island
Heating
- Central, Natural Gas
Cooling
- Ceiling Fan(s), Central Air, Electric
Appliances
- Included: Dishwasher, Disposal, Gas Water Heater, Microwave, Refrigerator, Washer
- Laundry: In Hall
Features
- Master On Main Level, Separate Shower, Split Bedroom Plan, Tray Ceiling(s), Walk-In Closet(s)
- Flooring: Carpet, Hardwood
- Basement: None
- Number of fireplaces: 1
- Fireplace features: Factory Built, Gas Log, Gas Starter
- Common walls with other units/homes: 1 Common Wall
Interior area
- Total structure area: 1,879
- Total interior livable area: 1,879 sqft
- Finished area above ground: 1,879
- Finished area below ground: 0
Property
Parking
- Parking features: Garage, Garage Door Opener, Kitchen Level
- Has garage: Yes
Features
- Levels: One
- Stories: 1
- Patio & porch: Screened
- Body of water: None
Lot
- Size: 1,742 Square Feet
- Features: Level
Details
- Parcel number: 17004800960
Construction
Type & style
- Home type: Condo
- Architectural style: Craftsman,Ranch
- Property subtype: Condominium
- Attached to another structure: Yes
Materials
- Other
- Foundation: Slab
- Roof: Composition
Condition
- Resale
- New construction: No
- Year built: 2013
Utilities & green energy
- Sewer: Public Sewer
- Water: Public
- Utilities for property: Cable Available, Electricity Available, Natural Gas Available, Phone Available, Sewer Available, Underground Utilities, Water Available
Community & HOA
Community
- Features: Clubhouse, Fitness Center, Park, Playground, Pool, Tennis Court(s), Walk To Schools, Near Shopping
- Subdivision: Covered Bridge at Barnes Mill Condos
HOA
- Has HOA: Yes
- Services included: Maintenance Grounds, Reserve Fund, Sewer, Swimming, Tennis, Water
- HOA fee: $5,448 annually
Location
- Region: Smyrna
Financial & listing details
- Price per square foot: $237/sqft
- Annual tax amount: $4,237
- Date on market: 4/2/2025
- Cumulative days on market: 61 days
- Listing agreement: Exclusive Right To Sell
- Listing terms: Cash,Conventional,FHA
- Electric utility on property: Yes
Price history
| Date | Event | Price |
|---|---|---|
| 6/27/2025 | Sold | $445,000-3.1%$237/sqft |
Source:  GAMLS #10491263 Report a problem GAMLS #10491263 Report a problem | ||
| 6/2/2025 | Pending sale | $459,000$244/sqft |
Source: GAMLS #10491263 Report a problem | ||
| 5/16/2025 | Price change | $459,000-2.1%$244/sqft |
Source:  FMLS GA #7546072 Report a problem FMLS GA #7546072 Report a problem | ||
| 4/21/2025 | Price change | $469,000-4.3%$250/sqft |
Source: FMLS GA #7546072 Report a problem | ||
| 4/1/2025 | Listed for sale | $490,000+37.3%$261/sqft |
Source: FMLS GA #7546072 Report a problem | ||
| 11/16/2020 | Sold | $357,000-3.5%$190/sqft |
Source:  FMLS GA #6786638 Report a problem FMLS GA #6786638 Report a problem | ||
| 10/17/2020 | Pending sale | $369,900$197/sqft |
Source: Keller Williams Realty Cityside #6786638 Report a problem | ||
| 9/25/2020 | Listed for sale | $369,900+77.1%$197/sqft |
Source: Keller Williams Realty Cityside #6786638 Report a problem | ||
| 4/13/2013 | Listing removed | $208,900$111/sqft |
Source: Red Oak Realty #5089971 Report a problem | ||
| 2/20/2013 | Pending sale | $208,900$111/sqft |
Source: Red Oak Realty #5089971 Report a problem | ||
| 12/10/2012 | Listed for sale | $208,900$111/sqft |
Source: Red Oak Realty #5089971 Report a problem | ||
Public tax history
Tax history is unavailable.
Neighborhood: 30082
Nearby homes
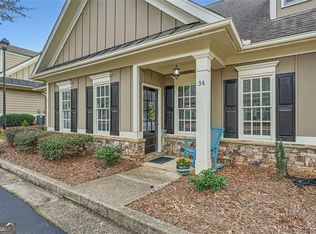
- $499,0004 bd4 ba3.1k sqft625 Aunt Lucy Ln SW UNIT 34/19, Smyrna, GA 30082Sold
- $495,7503 bd4 ba3k sqft625 Aunt Lucy Ln #41, Smyrna, GA 30082Pending

- $485,0003 bd4 ba2.7k sqft625 Aunt Lucy Ln UNIT 48, Smyrna, GA 30082Pending

- $459,9003 bd2 ba2.3k sqft625 Aunt Lucy Ln SW SUITE UNIT 52 29, Smyrna, GA 30082Sold
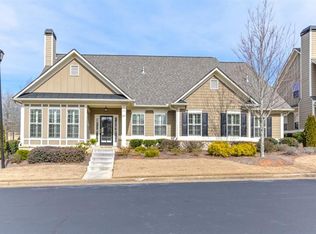
- $433,9002 bd2 ba1.8k sqft625 Aunt Lucy Ln SW SUITE UNIT 37 21, Smyrna, GA 30082Off Market
- $393,2002 bd2 ba1.7k sqft625 Aunt Lucy Ln SW #6234, Smyrna, GA 30082Off Market
- $475,0003 bd4 ba2.7k sqft625 Aunt Lucy Ln SW APT 45/25, Smyrna, GA 30082Sold
- $409,7002 bd3 ba2.3k sqft625 Aunt Lucy Ln SW #3419, Smyrna, GA 30082Off Market
Nearby schools
GreatSchools rating
- 4/10Russell Elementary SchoolGrades: PK-5Distance: 0.2 mi
- 7/10Floyd Middle SchoolGrades: 6-8Distance: 1.4 mi
- 3/10South Cobb High SchoolGrades: 9-12Distance: 2.7 mi
Schools provided by the listing agent
- Elementary: Russell
- Middle: Floyd
- High: South Cobb
Source: GAMLS. This data may not be complete. We recommend contacting the local school district to confirm school assignments for this home.
Get a cash offer in 3 minutes
Find out how much your home could sell for in as little as 3 minutes with a no-obligation cash offer.
Estimated market value
$444,200
Get a cash offer in 3 minutes
Find out how much your home could sell for in as little as 3 minutes with a no-obligation cash offer.
Estimated market value
$444,200
- Georgia
- Cobb County
- Smyrna
- 30082
- 625 Aunt Lucy Ln SW Ste 29
Nearby cities
Nearby neighborhoods
Nearby zip codes
Other Smyrna Topics
