Beautifully updated home featuring one of the largest floor plans in the community and designed for comfort and functionality. This meticulously maintained property offers an inviting open-concept layout with rich hardwood floors that flow throughout the main living spaces, creating the perfect setting for both everyday living and entertaining. The well-appointed kitchen showcases cream-painted cabinetry with elegant glass-front doors, opening seamlessly to spacious living and dining areas. A versatile sitting room or office provides flexible space for work or relaxation. The primary suite on the main level serves as a private retreat with a renovated master bath and generous closet space, There is a guest bedroom with an en-suite bath on the main floor with a large walk in closet and offers ideal privacy for visitors. A stylishly updated half bath adds additional convenience. Upstairs, you'll find a spacious second level featuring a guest bedroom, full bath, and an oversized flex or recreation room, perfect for media space, hobbies, or additional living. Exceptional storage is provided with a huge walk-in attic space. Enjoy year-round outdoor living on the screened porch, ideal for relaxing or entertaining guests. Community amenities enhance the lifestyle with two pools, clubhouses, tennis courts, and a playground, offering activities and social opportunities for residents. Ideally located for an active and connected lifestyle, this home is just minutes from shopping, dining, and outdoor recreation including the scenic Silver Comet Trail. Commuters will appreciate easy access to I-285 and I-75, with vibrant entertainment and dining only a short drive away at The Battery Atlanta - approximately 15 minutes from your doorstep.
Pending
Price cut: $4.3K (6/9)
$495,750
625 Aunt Lucy Ln #41, Smyrna, GA 30082
3beds
3,000sqft
Condominium
Built in 2006
-- sqft lot
$489,200 Zestimate®
$165/sqft
$475/mo HOA
What's special
- 84 days |
- 30 |
- 0 |
Zillow last checked:
Listing updated:
Listed by:
Chad Schernikau 678-570-8123,
Keller Williams Realty Cityside
Source: GAMLS,MLS#: 10771411
Facts & features
Interior
Bedrooms & bathrooms
- Bedrooms: 3
- Bathrooms: 4
- Full bathrooms: 3
- 1/2 bathrooms: 1
- Main level bathrooms: 2
- Main level bedrooms: 2
Rooms
- Room types: Bonus Room, Family Room, Game Room, Great Room, Office, Other
Kitchen
- Features: Breakfast Bar, Pantry, Solid Surface Counters
Heating
- Central, Natural Gas, Zoned
Cooling
- Ceiling Fan(s), Central Air, Electric, Zoned
Appliances
- Included: Dishwasher, Disposal, Microwave, Other, Refrigerator
- Laundry: Other
Features
- Bookcases, Double Vanity, Other, Tile Bath, Walk-In Closet(s)
- Flooring: Carpet, Hardwood, Tile
- Basement: None
- Attic: Expandable
- Number of fireplaces: 1
- Fireplace features: Factory Built, Family Room, Gas Log, Other
Interior area
- Total structure area: 3,000
- Total interior livable area: 3,000 sqft
- Finished area above ground: 3,000
- Finished area below ground: 0
Property
Parking
- Parking features: Attached, Garage, Kitchen Level
- Has attached garage: Yes
Accessibility
- Accessibility features: Accessible Doors
Features
- Levels: Two
- Stories: 2
- Patio & porch: Porch
- Has spa: Yes
- Spa features: Bath
Lot
- Size: 1,742 Square Feet
- Features: Level, Other
Details
- Parcel number: 17004801120
- On leased land: Yes
Construction
Type & style
- Home type: Condo
- Architectural style: Other,Traditional
- Property subtype: Condominium
Materials
- Brick, Concrete, Stone
- Roof: Composition
Condition
- Resale
- New construction: No
- Year built: 2006
Utilities & green energy
- Electric: 220 Volts
- Sewer: Public Sewer
- Water: Public
- Utilities for property: Cable Available, Electricity Available, Natural Gas Available, Sewer Available, Underground Utilities, Water Available
Green energy
- Green verification: ENERGY STAR Certified Homes
- Energy efficient items: Insulation, Thermostat, Water Heater, Windows
Community & HOA
Community
- Features: Clubhouse, Fitness Center, Pool, Tennis Court(s)
- Security: Carbon Monoxide Detector(s), Smoke Detector(s)
- Subdivision: Covered Bridge at Barnes Mill -The Magnolias
HOA
- Has HOA: Yes
- Services included: Maintenance Grounds, Other, Pest Control, Swimming, Tennis, Trash, Water
- HOA fee: $5,700 annually
Location
- Region: Smyrna
Financial & listing details
- Price per square foot: $165/sqft
- Annual tax amount: $1,443
- Date on market: 5/26/2026
- Cumulative days on market: 84 days
- Listing agreement: Exclusive Right To Sell
- Listing terms: Conventional
- Electric utility on property: Yes
Estimated market value
$489,200
$465,000 - $514,000
$3,299/mo
Price history
| Date | Event | Price |
|---|---|---|
| 6/29/2026 | Pending sale | $495,750$165/sqft |
Source:  GAMLS #10771411 Report a problem GAMLS #10771411 Report a problem | ||
| 6/9/2026 | Price change | $495,750-0.9%$165/sqft |
Source: GAMLS #10771411 Report a problem | ||
| 5/26/2026 | Listed for sale | $500,000$167/sqft |
Source: GAMLS #10771411 Report a problem | ||
| 5/19/2026 | Listing removed | $500,000$167/sqft |
Source: GAMLS #10697368 Report a problem | ||
| 4/15/2026 | Price change | $500,000-0.9%$167/sqft |
Source: GAMLS #10697368 Report a problem | ||
| 2/26/2026 | Listed for sale | $504,750$168/sqft |
Source: GAMLS #10697368 Report a problem | ||
Public tax history
Tax history is unavailable.
Monthly payment
Est. payment
Payment breakdown
Explore the cost of this home by adjusting the details. Changes won't be saved.Climate risks
Neighborhood: 30082
Nearby schools
GreatSchools rating
- 4/10Russell Elementary SchoolGrades: PK-5Distance: 0.2 mi
- 7/10Floyd Middle SchoolGrades: 6-8Distance: 1.4 mi
- 3/10South Cobb High SchoolGrades: 9-12Distance: 2.7 mi
Schools provided by the listing agent
- Elementary: Russell
- Middle: Floyd
- High: South Cobb
Source: GAMLS. This data may not be complete. We recommend contacting the local school district to confirm school assignments for this home.
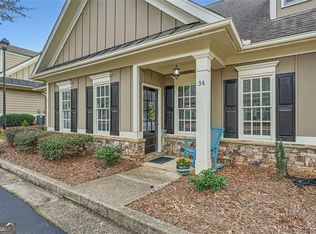
- $499,0004 bd4 ba3.1k sqft625 Aunt Lucy Ln SW UNIT 34/19, Smyrna, GA 30082Sold
- $485,0003 bd4 ba2.7k sqft625 Aunt Lucy Ln UNIT 48, Smyrna, GA 30082Pending

- $445,0003 bd2 ba1.8k sqft625 Aunt Lucy Ln SW STE 29, Smyrna, GA 30082Sold

- $459,9003 bd2 ba2.3k sqft625 Aunt Lucy Ln SW SUITE UNIT 52 29, Smyrna, GA 30082Sold
- $430,9002 bd2 ba1.8k sqft625 Aunt Lucy Ln SW SUITE UNIT 37 21, Smyrna, GA 30082Off Market
- $390,8002 bd2 ba1.7k sqft625 Aunt Lucy Ln SW #6234, Smyrna, GA 30082Off Market
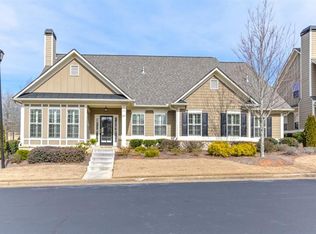
- $475,0003 bd4 ba2.7k sqft625 Aunt Lucy Ln SW APT 45/25, Smyrna, GA 30082Sold
- $409,7002 bd3 ba2.3k sqft625 Aunt Lucy Ln SW #3419, Smyrna, GA 30082Off Market
A local agent can set up tours, give advice and negotiate with sellers.
Similar homes
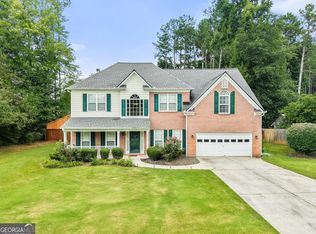
- $479,0003 bd4 ba2.9k sqft1307 Creekside Pl SE, Smyrna, GA 30082Active
 MLS ID #10708404, Mirgani Elgaali, Epique Realty. GAMLS
 - $515,0004 bd4 ba2.5k sqft301 Garland Woods Ct, Smyrna, GA 30082Active Under Contract
 MLS ID #10806693, Cassandra M Bickel, ERA Sunrise Realty. GAMLS
 - $480,0003 bd4 ba2.5k sqft2200 Edgartown Ln SE, Smyrna, GA 30080Active
 MLS ID #10740212, Brantley Evans, Virtual Properties Realty.com. GAMLS
 - $499,0004 bd3 ba2.7k sqft2116 Caneridge Dr SW, Marietta, GA 30064Active
 MLS ID #10819675, Luis Carlos Sanchez Montenegro, Virtual Properties Realty.com. GAMLS
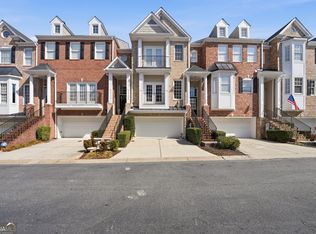
 - $465,0003 bd4 ba2.6k sqft3976 Old Atlanta Station Ct SE #8, Smyrna, GA 30339For Sale
 MLS ID #7814070, Lenedra Harris, Keller Williams Atlanta Classic. FMLS GA
 - $500,0003 bd4 ba3k sqft1229 Ridenour Ln, Kennesaw, GA 30152ActiveMLS ID #10825992, Lyndsey Coates, Bolst, Inc.. GAMLS
- $545,0003 bd4 ba2.5k sqft1967 Silver Birch Dr SE #5, Smyrna, GA 30080ActiveMLS ID #10794213, Stephanie P Beckwith, Redfin Corporation. GAMLS
- $450,0004 bd4 ba2.6k sqft2085 Sparrowhawk Ct, Austell, GA 30106ActiveMLS ID #10800177, Avery Harrison, Bolst, Inc.. GAMLS
- $550,0004 bd4 ba3.8k sqft2258 Edgartown Ln SE, Smyrna, GA 30080ActiveMLS ID #10797908, Stephen Rudolph, Ansley RE | Christie's Int'l RE. GAMLS
- $549,0004 bd4 ba3.2k sqft520 Vinings Estates Dr SE #B04, Mableton, GA 30126ActiveMLS ID #10647480, David House, Keller Williams Realty Atlanta North. GAMLS
- $425,0003 bd3 ba2k sqft1832 Belmore St SE, Smyrna, GA 30080Active Under ContractMLS ID #10782879, Linde Bors, Keller Williams Realty First Atlanta. GAMLS
- $525,0005 bd3 ba2.6k sqft1566 Vine Leaf Dr, Powder Springs, GA 30127ActiveMLS ID #10806537, Toni Roberts, Method Real Estate Advisors. GAMLS
- $609,9005 bd5 ba3.8k sqft58 Vinings Lake Dr SW, Mableton, GA 30126ActiveMLS ID #10824464, Jennifer Fletcher, Ansley RE | Christie's Int'l RE. GAMLS
- $339,0003 bd3 ba1.6k sqft5617 Cobblestone Creek Ave, Mableton, GA 30126ActiveMLS ID #10819718, Cheri O'Connor, Keller Williams Realty. GAMLS
- $475,0003 bd4 ba2.4k sqft2201 Defoors Mill Dr NW, Atlanta, GA 30318ActiveMLS ID #10815479, English T Ball, Ansley RE | Christie's Int'l RE. GAMLS
- $549,9994 bd4 ba3.2k sqft4712 Ivy Ridge Dr SE, Atlanta, GA 30339ActiveMLS ID #10810124, Dipti Kalra, Dwelli. GAMLS
- $575,0003 bd4 ba3.6k sqft5806 Riverstone Cir #10, Atlanta, GA 30339ActiveMLS ID #10821232, Cinnamon Collingwood, Keller Williams Realty Cityside. GAMLS
- $510,0004 bd3 ba2.3k sqft412 Cherry Tree Ln, Marietta, GA 30066ActiveMLS ID #10799562, Latoya Lyonel, High Style Realty Team. GAMLS
- $619,0004 bd3 ba2.5k sqft1458 Hedgewood Ln NW, Kennesaw, GA 30152ActiveMLS ID #10813438, Robert Wolf, Keller Williams Realty Partners. GAMLS
- $479,9003 bd4 ba1.8k sqft2165 Weldonberry Dr NE, Atlanta, GA 30319ActiveMLS ID #10813129, Eric Gleaton, Gleaton's Realty. GAMLS
