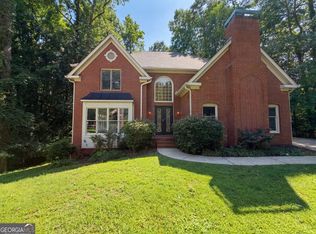
Welcome to this beautiful home nestled in sought after The Magnolias at Barnes Mill! This is one of the few homes in the community that is completely detached with its own four walls-offering added privacy and a true single-family home feel. Step inside to a welcoming foyer with soaring ceilings and a formal dining room, setting the tone for this elegant residence. The main level features beautiful hardwood floors and carpeting, a gracious primary suite with a separate shower and dual vanities. A secondary bedroom with entrance to a full bath, along with an additional secondary bedroom. A sunroom ideal for an office or cozy retreat. The kitchen is the heart of the home and impresses with stainless steel appliances, granite countertops, plenty of storage, and opens to the fireside family room. Upstairs, an open landing, and a enormous finished bonus room with a full bath. This area is perfect for recreation area/office/playroom, etc. Residents enjoy access to The Magnolias' private pool and clubhouse, plus Barnes Mill amenities including a second clubhouse, pool, tennis courts, playground, and access to the Silver Comet Trail. Conveniently located near top shopping, dining, Truist Park, Buckhead, Vinings, and easy commute to Atlanta's Hartsfield-Jackson International Airport.
Pending
$485,000
625 Aunt Lucy Ln Unit 48, Smyrna, GA 30082
3beds
2,726sqft
Single Family Residence
Built in 2006
1,742 Square Feet Lot
$482,400 Zestimate®
$178/sqft
$-- HOA
What's special
Gracious primary suitePrivate pool and clubhouseSeparate showerGranite countertopsBeautiful hardwood floorsPlenty of storageDual vanities
- 43 days |
- 128 |
- 1 |
Zillow last checked:
Listing updated:
Listed by:
Marlene Henderson 678-977-3675,
Keller Williams Realty Atl. Partners,
Cindy Davidson 770-480-2310,
Keller Williams Realty Atl. Partners
Source: GAMLS,MLS#: 10799255
Facts & features
Interior
Bedrooms & bathrooms
- Bedrooms: 3
- Bathrooms: 4
- Full bathrooms: 3
- 1/2 bathrooms: 1
- Main level bathrooms: 2
- Main level bedrooms: 3
Rooms
- Room types: Bonus Room, Foyer, Great Room, Loft, Sun Room
Dining room
- Features: Dining Rm/Living Rm Combo, Seats 12+
Kitchen
- Features: Breakfast Area, Breakfast Bar, Pantry
Heating
- Central
Cooling
- Ceiling Fan(s), Central Air
Appliances
- Included: Dishwasher, Disposal, Microwave, Oven/Range (Combo), Refrigerator, Stainless Steel Appliance(s)
- Laundry: In Hall, Laundry Closet
Features
- Double Vanity, Master On Main Level, Separate Shower, Soaking Tub, Tile Bath, Walk-In Closet(s)
- Flooring: Carpet, Hardwood, Tile
- Basement: None
- Number of fireplaces: 1
- Fireplace features: Factory Built, Gas Starter, Living Room
Interior area
- Total structure area: 2,726
- Total interior livable area: 2,726 sqft
- Finished area above ground: 2,726
- Finished area below ground: 0
Property
Parking
- Parking features: Attached, Garage, Garage Door Opener, Kitchen Level, Side/Rear Entrance
- Has attached garage: Yes
Features
- Levels: One and One Half
- Stories: 1
Lot
- Size: 1,742 Square Feet
- Features: Corner Lot, Level
Details
- Parcel number: 17004801160
Construction
Type & style
- Home type: SingleFamily
- Architectural style: Brick 4 Side
- Property subtype: Single Family Residence
Materials
- Brick
- Roof: Composition
Condition
- Resale
- New construction: No
- Year built: 2006
Utilities & green energy
- Sewer: Public Sewer
- Water: Public
- Utilities for property: Cable Available, Electricity Available, High Speed Internet, Natural Gas Available, Phone Available, Sewer Connected, Water Available
Community & HOA
Community
- Features: Clubhouse, Pool, Tennis Court(s)
- Subdivision: Covered Bridge Condominiums
HOA
- Has HOA: Yes
- Services included: Maintenance Structure, Maintenance Grounds, Swimming, Tennis, Trash, Water
Location
- Region: Smyrna
Financial & listing details
- Price per square foot: $178/sqft
- Annual tax amount: $1,475
- Date on market: 7/5/2026
- Cumulative days on market: 44 days
- Listing agreement: Exclusive Right To Sell
- Electric utility on property: Yes
Estimated market value
$482,400
$458,000 - $507,000
$3,017/mo
Price history
| Date | Event | Price |
|---|---|---|
| 7/27/2026 | Pending sale | $485,000$178/sqft |
Source:  GAMLS #10799255 Report a problem GAMLS #10799255 Report a problem | ||
| 7/6/2026 | Listed for sale | $485,000-0.6%$178/sqft |
Source: GAMLS #10799255 Report a problem | ||
| 11/5/2025 | Sold | $488,000+0.6%$179/sqft |
Source:  FMLS GA #7656218 Report a problem FMLS GA #7656218 Report a problem | ||
| 10/12/2025 | Pending sale | $485,000$178/sqft |
Source: FMLS GA #7656218 Report a problem | ||
| 9/26/2025 | Listed for sale | $485,000$178/sqft |
Source: FMLS GA #7656218 Report a problem | ||
Public tax history
Tax history is unavailable.
Monthly payment
Est. payment
Payment breakdown
Explore the cost of this home by adjusting the details. Changes won't be saved.Climate risks
Neighborhood: 30082
Nearby schools
GreatSchools rating
- 4/10Russell Elementary SchoolGrades: PK-5Distance: 0.2 mi
- 7/10Floyd Middle SchoolGrades: 6-8Distance: 1.4 mi
- 3/10South Cobb High SchoolGrades: 9-12Distance: 2.7 mi
Schools provided by the listing agent
- Elementary: Russell
- Middle: Floyd
- High: South Cobb
Source: GAMLS. This data may not be complete. We recommend contacting the local school district to confirm school assignments for this home.
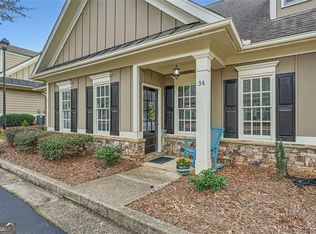
- $499,0004 bd4 ba3.1k sqft625 Aunt Lucy Ln SW UNIT 34/19, Smyrna, GA 30082Sold
- $495,7503 bd4 ba3k sqft625 Aunt Lucy Ln #41, Smyrna, GA 30082Pending

- $445,0003 bd2 ba1.8k sqft625 Aunt Lucy Ln SW STE 29, Smyrna, GA 30082Sold

- $459,9003 bd2 ba2.3k sqft625 Aunt Lucy Ln SW SUITE UNIT 52 29, Smyrna, GA 30082Sold
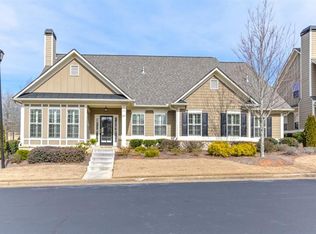
- $430,9002 bd2 ba1.8k sqft625 Aunt Lucy Ln SW SUITE UNIT 37 21, Smyrna, GA 30082Off Market
- $390,8002 bd2 ba1.7k sqft625 Aunt Lucy Ln SW #6234, Smyrna, GA 30082Off Market
- $475,0003 bd4 ba2.7k sqft625 Aunt Lucy Ln SW APT 45/25, Smyrna, GA 30082Sold
- $409,7002 bd3 ba2.3k sqft625 Aunt Lucy Ln SW #3419, Smyrna, GA 30082Off Market
A local agent can set up tours, give advice and negotiate with sellers.
Similar homes
- $469,9003 bd3 ba1.9k sqft4704 Vineyard Ct SE, Smyrna, GA 30082Active

 MLS ID #10768446, Sean Weiss, Keller Williams Realty Partners. GAMLS
 - $549,5004 bd4 ba3.2k sqft3355 Carolina Wren Trl SW, Marietta, GA 30060Active
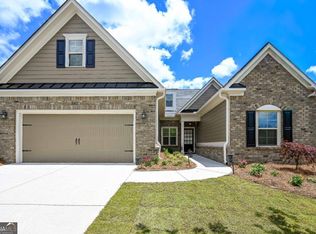 MLS ID #10792251, Malissa Allen, Allen and Associates Realty. GAMLS
 - $489,0004 bd3 ba3.1k sqft974 Laurel Springs Ln SW, Marietta, GA 30064Active
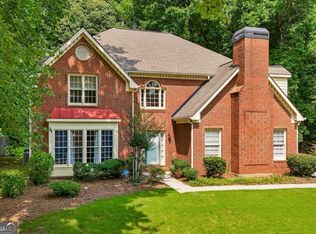 MLS ID #10819140, Willie Arnold, Norluxe Realty. GAMLS
 - $467,0003 bd3 ba3k sqft644 Laurel Wood Dr SW, Marietta, GA 30064Active
 MLS ID #10799714, Tanya Pickens, Opendoor Brokerage. GAMLS
 - $485,0004 bd4 ba2.5k sqft1581 Mosaic Way, Smyrna, GA 30080For Sale
 MLS ID #7761975, ANNE TAMM, Anne Tamm, LLC.. FMLS GA
 - $409,9003 bd4 ba2.6k sqft1760 Highlands Vw SE #5, Smyrna, GA 30082ActiveMLS ID #10809452, Shawn M Delaney, Maximum One Realty Greater Atlanta. GAMLS
- $450,0004 bd3 ba2k sqft3430 Hillbrook Ct SW, Marietta, GA 30008ActiveMLS ID #10787503, Ashley Hunter, Emerald Heights Realty. GAMLS
- $344,9003 bd3 ba2k sqft3618 Janna Ln SW, Marietta, GA 30008ActiveMLS ID #10824421, Robert E Salmons Jr., Entera Realty. GAMLS
- $449,0005 bd3 ba2.6k sqft2305 Paces Estates Dr, Lithia Springs, GA 30122For SaleMLS ID #7819281, Aravind Polasa, Lotus Prime Realty. FMLS GA
- $514,9004 bd3 ba2.6k sqft1032 Willowood Ln SW, Atlanta, GA 30331Active Under ContractMLS ID #10764572, Shelley Six-Mays, Landmark Realty. GAMLS
- $549,0006 bd4 ba3.4k sqft5535 Sylvania Dr SE, Mableton, GA 30126ActiveMLS ID #10797321, Donna Hogan, Atlanta Communities. GAMLS
- $435,0004 bd3 ba2.9k sqft2424 Tammeron Dr SW, Marietta, GA 30064ActiveMLS ID #10793398, Chris Mullins, Keller Williams Realty Atl. Partners. GAMLS
- $475,0004 bd3 ba2.8k sqft2608 Dreux Ct NW, Kennesaw, GA 30152For SaleMLS ID #7787182, ASHLEY RILEY, Dorsey Alston Realtors. FMLS GA
- $499,9005 bd4 ba3.2k sqft122 Wolf Tail Ct SW, Atlanta, GA 30349ActiveMLS ID #10803858, Amanda Fard, Keller Williams Realty Cityside. GAMLS
- $475,0004 bd3 ba2.7k sqft1841 Lake Cove Dr SW, Atlanta, GA 30331ActiveMLS ID #10772585, Sabrena Sanders, HOME Luxury Real Estate. GAMLS
- $450,0005 bd3 ba2.3k sqft100 Kirk Dr, Dallas, GA 30132ActiveMLS ID #10826878, Tara Knight, Wright Properties Agency. GAMLS
- $464,9003 bd3 ba2.1k sqft518 Stepney Ct SE, Marietta, GA 30067ActiveMLS ID #10780164, Robert Bennett, Maximum One Grt. Atl. REALTORS. GAMLS
- $355,0004 bd3 ba1.8k sqft3579 Dyer Parke Ln SW, Marietta, GA 30060ActiveMLS ID #10756689, Mark Spain, Mark Spain Real Estate. GAMLS
- $519,9005 bd3 ba2.6k sqft6046 Braidwood Close NW, Acworth, GA 30101For SaleMLS ID #11912771, Richard Clarke, Your Home Sold Guaranteed Realty LLC. My State MLS
- $495,0004 bd3 ba2.8k sqft7110 Villa Rica Hwy, Dallas, GA 30157ActiveMLS ID #10774483, LeAnne Austin, Maximum One Grt. Atl. REALTORS. GAMLS
