Welcome to easy, move-in-ready living in the highly sought-after Liberty Hills community! Built by DR Horton in 2023 and now vacant and ready for its next owner, this beautifully maintained 4-bedroom, 2-bath home offers an inviting open-concept floor plan designed for both everyday living and entertaining. The spacious primary suite provides a relaxing retreat with an upgraded glass-enclosed shower and a HUGE walk-in closet. Three additional bedrooms offer generous closet space, making storage a breeze. The kitchen is finished with a stylish backsplash, upgraded cabinet pulls and added door hardware for an elevated touch. Thoughtful upgrades continue throughout the home, including brand-new carpeting and a professionally upgraded polyurea floor coating in the garage. Outside, enjoy added brick detailing around the flower beds and two established trees in the front yard.
Location is hard to beat—just 2 minutes from the Liberty Hills community pool and park and within Northwest ISD. Plus, you're approximately 7 minutes from Tanger Outlets, shopping, dining and major highways, making everyday errands and commuting quick and convenient. Whether you're a first-time buyer, growing household, or simply looking for a low-maintenance home that feels fresh and new, this one is truly move-in ready and waiting for you!
Under contract
$339,000
625 Basteen Ln, Justin, TX 76247
4beds
2,085sqft
Single Family Residence
Built in 2023
5,488 Square Feet Lot
$334,000 Zestimate®
$163/sqft
$42/mo HOA
What's special
Stylish backsplashInviting open-concept floor planBrand-new carpetingUpgraded glass-enclosed showerHuge walk-in closetGenerous closet spaceSpacious primary suite
- 40 days
- 113
- 13
Likely to sell faster than
Zillow last checked:
Listing updated:
Listed by:
Julie Belsher 0736703 817-523-9113,
League Real Estate 817-523-9113
Source: NTREIS,MLS#: 21391891
Facts & features
Interior
Bedrooms & bathrooms
- Bedrooms: 4
- Bathrooms: 2
- Full bathrooms: 2
Primary bedroom
- Features: En Suite Bathroom, Walk-In Closet(s)
- Level: First
- Dimensions: 0 x 0
Bedroom
- Level: First
- Dimensions: 0 x 0
Bedroom
- Level: First
- Dimensions: 0 x 0
Bedroom
- Level: First
- Dimensions: 0 x 0
Primary bathroom
- Features: Built-in Features, En Suite Bathroom, Granite Counters
- Level: First
- Dimensions: 0 x 0
Dining room
- Level: First
- Dimensions: 0 x 0
Other
- Features: Built-in Features, Granite Counters
- Level: First
- Dimensions: 0 x 0
Kitchen
- Features: Built-in Features, Granite Counters, Kitchen Island, Pantry
- Level: First
- Dimensions: 0 x 0
Laundry
- Level: First
- Dimensions: 0 x 0
Living room
- Features: Ceiling Fan(s)
- Level: First
- Dimensions: 0 x 0
Heating
- Central
Cooling
- Central Air
Appliances
- Included: Some Gas Appliances, Dishwasher, Disposal, Gas Oven, Gas Range, Gas Water Heater, Microwave, Plumbed For Gas, Refrigerator, Tankless Water Heater, Vented Exhaust Fan
- Laundry: Washer Hookup, Dryer Hookup, ElectricDryer Hookup, Laundry in Utility Room
Features
- Granite Counters, High Speed Internet, Kitchen Island, Open Floorplan, Pantry, Smart Home, Walk-In Closet(s)
- Flooring: Carpet, Ceramic Tile
- Windows: Window Coverings
- Has basement: No
- Has fireplace: No
Interior area
- Total interior livable area: 2,085 sqft
Video & virtual tour
Property
Parking
- Total spaces: 2
- Parking features: Door-Multi, Driveway, Epoxy Flooring, Garage Faces Front, Garage, Garage Door Opener, Inside Entrance, Private
- Attached garage spaces: 2
Features
- Levels: One
- Stories: 1
- Patio & porch: Patio, Covered
- Pool features: None, Community
- Fencing: Back Yard,Wood
Lot
- Size: 5,488 Square Feet
- Features: Interior Lot, Landscaped, Subdivision, Sprinkler System
- Residential vegetation: Grassed
Details
- Parcel number: R1006198
Construction
Type & style
- Home type: SingleFamily
- Architectural style: Traditional,Detached
- Property subtype: Single Family Residence
Materials
- Brick
- Foundation: Slab
- Roof: Composition
Condition
- Year built: 2023
Utilities & green energy
- Sewer: Public Sewer
- Water: Public
- Utilities for property: Cable Available, Electricity Connected, Natural Gas Available, Sewer Available, Separate Meters, Underground Utilities, Water Available
Community & HOA
Community
- Features: Playground, Pool, Trails/Paths, Community Mailbox, Curbs, Sidewalks
- Security: Security System Leased, Security System, Carbon Monoxide Detector(s), Fire Alarm, Smoke Detector(s)
- Subdivision: Liberty Trls Ph 4
HOA
- Has HOA: Yes
- Services included: All Facilities
- HOA fee: $500 annually
- HOA name: Vcm Inc
- HOA phone: 972-612-2303
Location
- Region: Justin
Financial & listing details
- Price per square foot: $163/sqft
- Tax assessed value: $340,000
- Annual tax amount: $7,302
- Date on market: 9/25/2026
- Cumulative days on market: 41 days
- Listing terms: Cash,Conventional,FHA,USDA Loan,VA Loan
Estimated market value
$334,000
$317,000 - $351,000
$2,550/mo
Price history
| Date | Event | Price |
|---|---|---|
| 10/19/2026 | Contingent | $339,000$163/sqft |
Source: NTREIS #21391891 Report a problem | ||
| 9/25/2026 | Listed for sale | $339,000$163/sqft |
Source: NTREIS #21391891 Report a problem | ||
Public tax history
| Year | Property taxes | Tax assessment |
|---|---|---|
| 2025 | $5,775 -5% | $340,000 +3% |
| 2024 | $6,077 +611.4% | $330,000 +733.3% |
| 2023 | $854 | $39,600 |
Find assessor info on the county website
Monthly payment
Est. payment
Payment breakdown
Explore the cost of this home by adjusting the details. Changes won't be saved.Climate risks
Neighborhood: 76247
Nearby schools
Schools provided by the listing agent
- Elementary: Alan and Andra Perrin
- Middle: Chisholmtr
- High: Northwest
- District: Northwest ISD
Source: NTREIS. This data may not be complete. We recommend contacting the local school district to confirm school assignments for this home.
Similar homes
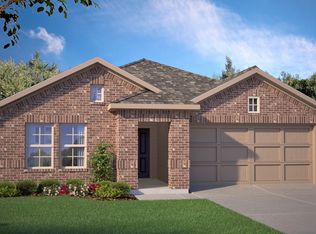
- $341,9904 bd2 ba1.7k sqft16740 Hudson Prairie Way, Justin, TX 76247New Construction
 NTREIS
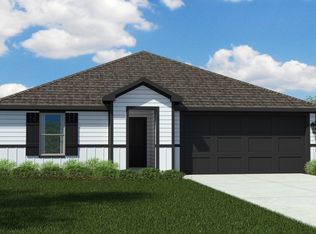
- $339,9904 bd2 ba1.8k sqft16720 Hudson Prairie Way, Justin, TX 76247New Construction
 NTREIS
- $339,9904 bd2 ba1.8k sqft16805 Laguna Vista St, Justin, TX 76247New ConstructionNTREIS
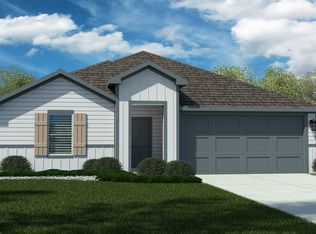
- $358,7654 bd2 ba2k sqft16732 Hudson Prairie Way, Justin, TX 76247New Construction
 NTREIS
