Watch out now, this end-unit townhome in a convenient Lake Villa location inside desirable Painted Lakes! This 2-bedroom, 1.1-bath home features a spacious living room, functional kitchen, and an attached 2-car garage. Enjoy the added privacy of an end unit and relax on the patio overlooking a peaceful wooded backdrop. Perfectly located near shopping, dining, and highly regarded local schools. A great opportunity for homeowners or investors alike. Schedule your tour today!
Contingent
$233,900
625 Benton Rd, Lake Villa, IL 60046
2beds
1,188sqft
Townhouse, Single Family Residence
Built in 1999
2,392 Square Feet Lot
$-- Zestimate®
$197/sqft
$246/mo HOA
What's special
Functional kitchenEnd-unit townhome
- --
- 430
- views
- 37
- saves
Zillow last checked:
Listing updated:
Listed by:
Rodney Chesser 224-572-0494,
HomeSmart Connect LLC
Source: MRED as distributed by MLS GRID,MLS#: 12794885
Facts & features
Interior
Bedrooms & bathrooms
- Bedrooms: 2
- Bathrooms: 2
- Full bathrooms: 1
- 1/2 bathrooms: 1
Rooms
- Room types: No additional rooms
Primary bedroom
- Features: Flooring (Carpet), Window Treatments (Blinds)
- Area: 195 Square Feet
- Dimensions: 15X13
Bedroom 2
- Features: Flooring (Carpet), Window Treatments (Blinds)
- Area: 100 Square Feet
- Dimensions: 10X10
Dining room
- Features: Flooring (Carpet), Window Treatments (Blinds)
- Level: Main
- Area: 120 Square Feet
- Dimensions: 12X10
Kitchen
- Features: Flooring (Vinyl)
- Level: Main
- Area: 108 Square Feet
- Dimensions: 12X9
Laundry
- Area: 48 Square Feet
- Dimensions: 8X6
Living room
- Features: Flooring (Carpet), Window Treatments (Blinds)
- Level: Main
- Area: 247 Square Feet
- Dimensions: 19X13
Heating
- Has Heating (Unspecified Type)
Cooling
- Central Air
Appliances
- Laundry: Upper Level, Washer Hookup
Features
- Basement: None
Interior area
- Total structure area: 0
- Total interior livable area: 1,188 sqft
Property
Parking
- Total spaces: 2
- Parking features: Asphalt, Garage Door Opener, Yes, Attached, Garage
- Attached garage spaces: 2
- Has uncovered spaces: Yes
Accessibility
- Accessibility features: No Disability Access
Features
- Patio & porch: Patio
Lot
- Size: 2,392 Square Feet
- Dimensions: 26X92
- Features: Wooded
Details
- Parcel number: 02282011100000
- Special conditions: None
Construction
Type & style
- Home type: Townhouse
- Property subtype: Townhouse, Single Family Residence
Materials
- Aluminum Siding, Brick
Condition
- New construction: No
- Year built: 1999
Utilities & green energy
- Electric: 100 Amp Service
- Sewer: Public Sewer
- Water: Public
Community & HOA
HOA
- Has HOA: Yes
- Services included: Insurance, Exterior Maintenance, Lawn Care, Scavenger, Snow Removal
- HOA fee: $246 monthly
Location
- Region: Lake Villa
Financial & listing details
- Price per square foot: $197/sqft
- Tax assessed value: $188,665
- Date on market: 10/27/2026
- Ownership: Fee Simple w/ HO Assn.
Estimated market value
Not available
Estimated sales range
Not available
Not available
Price history
| Date | Event | Price |
|---|---|---|
| 3/15/2017 | Sold | $126,000-1.6%$106/sqft |
Source:  MRED as distributed by MLS GRID #09492312 Report a problem | ||
| 2/15/2017 | Pending sale | $128,000$108/sqft |
Source: RE/MAX Advantage Realty #09492312 Report a problem | ||
| 2/9/2017 | Listed for sale | $128,000$108/sqft |
Source: RE/MAX Advantage Realty #09492312 Report a problem | ||
| 2/7/2017 | Pending sale | $128,000$108/sqft |
Source: RE/MAX Advantage Realty #09492312 Report a problem | ||
| 2/2/2017 | Listed for sale | $128,000+40.7%$108/sqft |
Source: RE/MAX Advantage Realty #09492312 Report a problem | ||
| 7/23/2013 | Sold | $91,000-14.2%$77/sqft |
Source: MRED as distributed by MLS GRID #08271083 Report a problem | ||
| 10/7/1999 | Sold | $106,000$89/sqft |
Source: Public Record Report a problem | ||
Public tax history
| Year | Property taxes | Tax assessment |
|---|---|---|
| 2024 | -- | $67,454 +7.3% |
| 2023 | -- | $62,882 +13.2% |
| 2022 | $4,015 -15.1% | $55,559 +12.6% |
| 2021 | $4,730 +2.5% | $49,332 +11.2% |
| 2020 | $4,614 -2.4% | $44,358 +4% |
| 2019 | $4,726 +17.4% | $42,632 +8.3% |
| 2018 | $4,026 | $39,359 +2.7% |
| 2017 | $4,026 +3.4% | $38,309 +4.2% |
| 2016 | $3,893 +28.5% | $36,758 +7.1% |
| 2015 | $3,030 -8.8% | $34,331 +19.3% |
| 2014 | $3,321 -16.7% | $28,777 -0.5% |
| 2012 | $3,988 +3.4% | $28,916 -31.1% |
| 2011 | $3,858 -1.2% | $41,941 -25.7% |
| 2010 | $3,905 -16.4% | $56,416 -4.9% |
| 2009 | $4,670 +4.8% | $59,354 +3.1% |
| 2008 | $4,458 +3.7% | $57,592 +3% |
| 2006 | $4,300 +46.5% | $55,931 |
| 2005 | $2,935 +7% | -- |
| 2004 | $2,744 +0.7% | -- |
| 2003 | $2,726 +7.7% | -- |
| 2002 | $2,530 +2.8% | -- |
| 2001 | $2,462 +4.5% | $35,610 +5.1% |
| 2000 | $2,356 | $33,880 |
Find assessor info on the county website
Monthly payment
Est. payment
Payment breakdown
Explore the cost of this home by adjusting the details. Changes won't be saved.Climate risks
Neighborhood: 60046
Nearby schools
Schools provided by the listing agent
- Elementary: Oakland Elementary School
- Middle: Antioch Upper Grade School
- High: Lakes Community High School
- District: 34
Source: MRED as distributed by MLS GRID. This data may not be complete. We recommend contacting the local school district to confirm school assignments for this home.

Similar homes
- $234,9003 bd1 ba1.3k sqft38785 N West Park Ave, Lake Villa, IL 60046Active
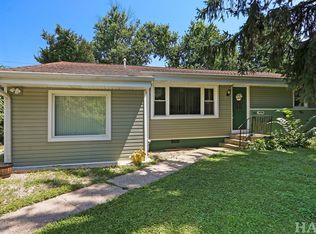 MLS ID #12796801, Kassie Zaluski, Results Realty USA. MRED as distributed by MLS GRID
- $225,0002 bd2 ba990 sqft2024 Countryside Ln, Round Lake Beach, IL 60073Active
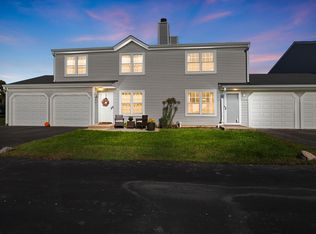 MLS ID #12802673, Jamie Hering, CSC, Coldwell Banker Realty. MRED as distributed by MLS GRID
- $265,0003 bd1 ba1.1k sqft518 Rae Ave, Lake Villa, IL 60046Active
 MLS ID #12801442, Manpreet Singh, LPT Realty. MRED as distributed by MLS GRID
- $310,0003 bd3 ba1.3k sqft37116 N Riviera Dr, Lake Villa, IL 60046New
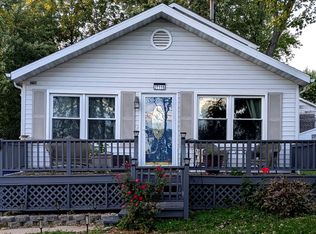 MLS ID #12782115, Lisa Wendtland, Keller Williams Thrive. MRED as distributed by MLS GRID
