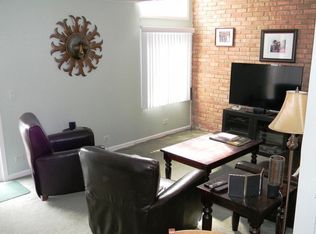
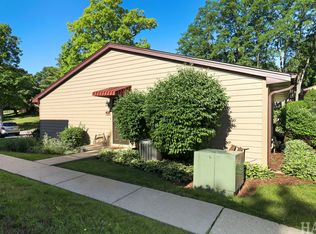
Enjoy lake life year-round in the heart of the Chain O'Lakes! Located in the waterfront community of Woodhills Bay on Fox Lake, this spacious two-story townhome offers plenty of room to spread out and enjoy everything the area has to offer. Inside, you'll find exposed brick walls, a cozy wood-burning fireplace, and a spacious kitchen with plenty of cabinet and counter space. The separate dining area opens to a private deck, perfect for relaxing or entertaining, and a convenient half bath completes the main level. Upstairs, both bedrooms offer generous walk-in closets and share a Jack-and-Jill full bathroom. The primary bedroom also features its own balcony with beautiful views! The full basement provides even more living space with a large third bedroom that could also serve as a family room, home office, or guest suite. A separate utility area offers laundry, a workbench, and plenty of storage. Woodhills Bay residents enjoy access to a community pool, clubhouse, beach, boat launch, and piers. Conveniently located near downtown Fox Lake, Metra, restaurants, golf courses, forest preserves, and Wilmot Mountain. Whether you're looking for a place to call home, a weekend escape to the lake, or an investment property with rental potential, this one checks all the boxes! Why settle for an occasional getaway when you can enjoy the Chain O'Lakes lifestyle all year long?
Active
$236,000
74 North Ave, Fox Lake, IL 60020
3beds
1,680sqft
Townhouse, Single Family Residence
Built in 1974
-- sqft lot
$-- Zestimate®
$140/sqft
$528/mo HOA
What's special
Cozy wood-burning fireplaceLarge third bedroomCommunity poolExposed brick wallsSeparate dining areaGenerous walk-in closets
- --
- 195
- views
- 14
- saves
Zillow last checked:
Listing updated:
Listed by:
Stephanie Wilkins 847-367-1855,
Baird & Warner,
Melissa Rigoni, CSC,
Baird & Warner
Source: MRED as distributed by MLS GRID,MLS#: 12798831
Facts & features
Interior
Bedrooms & bathrooms
- Bedrooms: 3
- Bathrooms: 3
- Full bathrooms: 1
- 1/2 bathrooms: 2
Rooms
- Room types: No additional rooms
Primary bedroom
- Level: Second
- Area: 156 Square Feet
- Dimensions: 13X12
Bedroom 2
- Level: Second
- Area: 117 Square Feet
- Dimensions: 13X9
Bedroom 3
- Level: Basement
- Area: 228 Square Feet
- Dimensions: 19X12
Dining room
- Level: Main
- Area: 72 Square Feet
- Dimensions: 9X8
Kitchen
- Features: Flooring (Vinyl)
- Level: Main
- Area: 90 Square Feet
- Dimensions: 10X9
Laundry
- Level: Basement
- Area: 64 Square Feet
- Dimensions: 8X8
Living room
- Level: Main
- Area: 228 Square Feet
- Dimensions: 19X12
Heating
- Forced Air
Cooling
- Central Air
Appliances
- Included: Range, Microwave, Dishwasher, Refrigerator, Washer, Dryer
- Laundry: In Unit
Features
- Doors: Sliding Doors, Storm Door(s), Sliding Glass Door(s)
- Basement: Finished,Full
- Number of fireplaces: 1
- Fireplace features: Wood Burning, Living Room
Interior area
- Total structure area: 0
- Total interior livable area: 1,680 sqft
Property
Parking
- Total spaces: 2
- Parking features: Assigned, Yes, Other
Accessibility
- Accessibility features: No Disability Access
Details
- Parcel number: 05101000100000
- Special conditions: None
- Other equipment: Water-Softener Owned, TV-Cable, Ceiling Fan(s)
Construction
Type & style
- Home type: Townhouse
- Property subtype: Townhouse, Single Family Residence
Materials
- Frame
Condition
- New construction: No
- Year built: 1974
Utilities & green energy
- Sewer: Public Sewer
- Water: Public
Community & HOA
Community
- Security: Carbon Monoxide Detector(s)
HOA
- Has HOA: Yes
- Amenities included: Boat Dock, Park, Pool, Clubhouse
- Services included: Insurance, Clubhouse, Pool, Lawn Care, Snow Removal, Lake Rights
- HOA fee: $528 monthly
Location
- Region: Fox Lake
Financial & listing details
- Price per square foot: $140/sqft
- Tax assessed value: $166,583
- Annual tax amount: $4,751
- Date on market: 11/9/2026
- Ownership: Condo
Estimated market value
Not available
Estimated sales range
Not available
Not available
Price history
| Date | Event | Price |
|---|---|---|
| 4/26/2021 | Sold | $134,900$80/sqft |
Source:  MRED as distributed by MLS GRID #10956470 Report a problem | ||
| 12/20/2020 | Price change | $134,900+3.8%$80/sqft |
Source: Lake Homes Realty #10956470 Report a problem | ||
| 9/23/2020 | Listed for sale | $129,900+88.3%$77/sqft |
Source: Lake Homes Realty LLC #10879842 Report a problem | ||
| 8/19/2019 | Listing removed | $1,250$1/sqft |
Source: Zillow Rental Manager Report a problem | ||
| 8/13/2019 | Listed for rent | $1,250$1/sqft |
Source: Zillow Rental Manager Report a problem | ||
| 6/19/2015 | Sold | $69,000-50.4%$41/sqft |
Source: Public Record Report a problem | ||
| 7/27/2007 | Sold | $139,000+46.3%$83/sqft |
Source: Public Record Report a problem | ||
| 7/20/1998 | Sold | $95,000$57/sqft |
Source: Public Record Report a problem | ||
Public tax history
| Year | Property taxes | Tax assessment |
|---|---|---|
| 2024 | $4,542 +14.8% | $62,364 +12.3% |
| 2023 | $3,956 +5.6% | $55,522 +23.5% |
| 2022 | $3,746 +3% | $44,966 +9.2% |
| 2021 | $3,636 -1.2% | $41,175 +6.5% |
| 2020 | $3,681 +4.7% | $38,645 +4.3% |
| 2019 | $3,516 +15.6% | $37,059 +14.1% |
| 2018 | $3,042 | $32,469 +8.2% |
| 2017 | $3,042 +35.6% | $30,011 +9.3% |
| 2016 | $2,243 +20.6% | $27,447 +7.2% |
| 2015 | $1,860 -0.4% | $25,613 +14.9% |
| 2014 | $1,868 +9.4% | $22,287 -5.2% |
| 2012 | $1,707 -20.8% | $23,510 -32.1% |
| 2011 | $2,155 -38% | $34,607 -23.2% |
| 2010 | $3,474 +7.9% | $45,049 -2.8% |
| 2009 | $3,220 +7.6% | $46,323 +6.1% |
| 2008 | $2,992 +2.4% | $43,680 -1.8% |
| 2006 | $2,923 +26.9% | $44,491 |
| 2005 | $2,303 -2.9% | -- |
| 2004 | $2,371 -1.8% | -- |
| 2003 | $2,414 -2.3% | -- |
| 2002 | $2,472 -4.7% | -- |
| 2001 | $2,594 +2.7% | $33,292 +3.8% |
| 2000 | $2,525 | $32,063 |
Find assessor info on the county website
Monthly payment
Est. payment
Payment breakdown
Explore the cost of this home by adjusting the details. Changes won't be saved.Climate risks
Neighborhood: 60020
Nearby schools
Schools provided by the listing agent
- Elementary: Lotus
- Middle: Stanton
- High: Grant Community High School
- District: 114
Source: MRED as distributed by MLS GRID. This data may not be complete. We recommend contacting the local school district to confirm school assignments for this home.

Similar homes
- $205,0003 bd1 ba1.2k sqft32 Arlington Ln, Fox Lake, IL 60020Active
 MLS ID #12784955, Emilio Cruz, RE/MAX City. MRED as distributed by MLS GRID
- $254,9992 bd3 ba1.6k sqft1270 W Oriole Ct, Round Lake, IL 60073New
 MLS ID #12808578, Megan Parr, RE/MAX Top Performers. MRED as distributed by MLS GRID
- $234,9003 bd1 ba1.3k sqft38785 N West Park Ave, Lake Villa, IL 60046Active
 MLS ID #12796801, Kassie Zaluski, Results Realty USA. MRED as distributed by MLS GRID
- $169,9992 bd2 ba1k sqft71 Mariner Ln #71, Fox Lake, IL 60020Active
 MLS ID #12677208, Stephanie Liscomb, ABR,E-PRO,MRP,PSA,RSPS,SFR, Lakes Realty Group. MRED as distributed by MLS GRID
