Brand-new construction in Sugar Creek! Welcome to 625 Brookside Drive in Mt. Pleasant, featuring the thoughtfully designed Kinsey III floor plan by Regent Homes. Priced at $414,900, this beautiful single-story home offers approximately 1,754 square feet of living space with an open, functional layout designed for both everyday living and entertaining.
The heart of the home brings together a spacious great room, dining area, and kitchen with a large island and pantry. The split-bedroom layout features a private primary suite with a spacious bedroom, double vanity, separate tub and shower, and generous closet space. Two additional bedrooms provide flexibility for family, guests, or a dedicated home office, with Bedroom 3 specifically designed to work as a bedroom or study.
Enjoy the convenience of a separate laundry room, built-in cubbies and storage, an attached garage, covered front porch, and an additional covered rear porch that extends your living space outdoors. The home also includes all optional windows, bringing additional natural light throughout the floor plan.
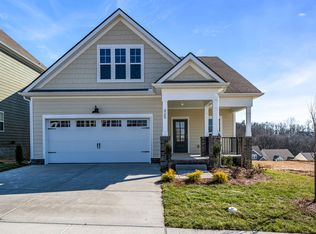
The exterior selections give this home plenty of character, combining La Cava brick with Pewter Green siding, crisp white trim, gutters and windows, and a stained front door for a timeless but distinctive look.
Located in the Sugar Creek community in Mt. Pleasant, this new construction offers the combination buyers are looking for: an efficient one-level floor plan, modern new-home finishes, outdoor living space, and a layout that makes excellent use of every square foot. Offered at $414,900 — schedule your showing and make 625 Brookside Drive your new home!
Active
Price increase: $14.6K (10/14)
$429,475
625 Brookside Dr, Mount Pleasant, TN 38474
3beds
1,754sqft
Single Family Residence, Residential
Built in 2026
0.33 Acres Lot
$-- Zestimate®
$245/sqft
$-- HOA
What's special
Attached garageModern new-home finishesSpacious great roomCovered front porchEfficient one-level floor planSeparate laundry roomSplit-bedroom layout
- 29 days
- 201
- 5
Zillow last checked:
Listing updated:
Listed by:
Bryan Jones 615-879-5364,
Dyad Real Estate and Property Management 931-451-8111
Source: RealTracs MLS as distributed by MLS GRID,MLS#: 3593775
Facts & features
Interior
Bedrooms & bathrooms
- Bedrooms: 3
- Bathrooms: 2
- Full bathrooms: 2
- Main level bedrooms: 3
Bedroom 1
- Features: Suite
- Level: Suite
- Area: 224 Square Feet
- Dimensions: 16x14
Bedroom 2
- Features: Walk-In Closet(s)
- Level: Walk-In Closet(s)
- Area: 132 Square Feet
- Dimensions: 12x11
Bedroom 3
- Features: Walk-In Closet(s)
- Level: Walk-In Closet(s)
- Area: 132 Square Feet
- Dimensions: 12x11
Heating
- Central
Cooling
- Central Air
Appliances
- Included: Oven, Range, Dishwasher, Disposal, Microwave
Features
- Flooring: Carpet, Laminate
- Basement: None
Interior area
- Total structure area: 1,754
- Total interior livable area: 1,754 sqft
- Finished area above ground: 1,754
Property
Parking
- Total spaces: 2
- Parking features: Attached
- Attached garage spaces: 2
Features
- Levels: One
- Stories: 1
Lot
- Size: 0.33 Acres
- Dimensions: 75.89 x 149.76 IRR
Details
- Parcel number: 133B F 03400 000
- Special conditions: Standard
Construction
Type & style
- Home type: SingleFamily
- Property subtype: Single Family Residence, Residential
Materials
- Hardboard Siding
Condition
- New construction: Yes
- Year built: 2026
Utilities & green energy
- Sewer: Public Sewer
- Water: Public
- Utilities for property: Water Available
Community & HOA
Community
- Subdivision: Sugar Creek Ph 3
HOA
- Has HOA: No
Location
- Region: Mount Pleasant
Financial & listing details
- Price per square foot: $245/sqft
- Tax assessed value: $45,000
- Annual tax amount: $405
- Date on market: 9/17/2026
Estimated market value
Not available
Estimated sales range
Not available
Not available
Price history
| Date | Event | Price |
|---|---|---|
| 10/14/2026 | Price change | $429,475+3.5%$245/sqft |
Source:  RealTracs MLS as distributed by MLS GRID #3593775 Report a problem RealTracs MLS as distributed by MLS GRID #3593775 Report a problem | ||
| 9/17/2026 | Listed for sale | $414,900$237/sqft |
Source: RealTracs MLS as distributed by MLS GRID #3593775 Report a problem | ||
Public tax history
| Year | Property taxes | Tax assessment |
|---|---|---|
| 2025 | $405 | $11,250 |
| 2024 | $405 | $11,250 |
| 2023 | $405 | $11,250 |
Find assessor info on the county website
Monthly payment
Est. payment
Payment breakdown
Explore the cost of this home by adjusting the details. Changes won't be saved.Climate risks
Neighborhood: 38474
Nearby schools
Schools provided by the listing agent
- Elementary: Mt Pleasant Elementary
- Middle: Mount Pleasant Middle School
- High: Mt Pleasant High School
Source: RealTracs MLS as distributed by MLS GRID. This data may not be complete. We recommend contacting the local school district to confirm school assignments for this home.
- $414,9003 bd2 ba1.7k sqft625 Brookside Dr LOT 71, Mount Pleasant, TN 38474New Construction
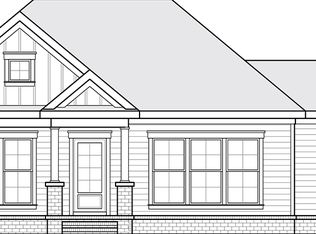
- $45,000-- bd-- ba-- sqft623 Brookside Dr, Mount Pleasant, TN 38474Off Market
- $525,6503 bd3 ba2.5k sqft707 Larry Cir LOT 54, Mount Pleasant, TN 38474Sold

- $45,000-- bd-- ba-- sqft733 Larry Cir, Mount Pleasant, TN 38474Off Market
Similar homes
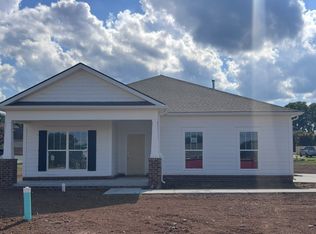
- $404,9003 bd2 ba1.6k sqft626 Brookside Dr Lot 82, Mount Pleasant, TN 38474New Construction
 RealTracs MLS as distributed by MLS GRID
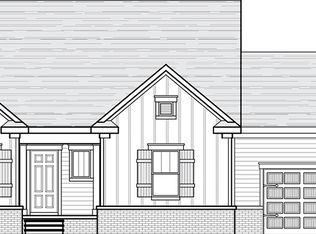
 - from $399,9003 bd2 ba1.4k sqftGX Linden Plan, Sugar Creek, Mount Pleasant, TN 38474New Construction
 Regent Homes
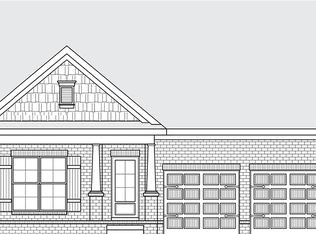
 - from $459,9003 bd2 ba2k sqftBrookland II GY Plan, Sugar Creek, Mount Pleasant, TN 38474New Construction
 Regent Homes
 - from $442,9003 bd3 ba2.3k sqftAshland GY Plan, Sugar Creek, Mount Pleasant, TN 38474New Construction
 Regent Homes
 - $422,9903 bd2 ba1.7k sqft2403 Hartman Cv, Columbia, TN 38401New ConstructionRealTracs MLS as distributed by MLS GRID
- $424,9003 bd2 ba1.5k sqft71 Dukes Park Rd, Summertown, TN 38483New ConstructionMLS ID #3309391, Lori Dawn Garner, ABR, SRES. RealTracs MLS as distributed by MLS GRID
- $429,0003 bd2 ba1.8k sqft378 Dugout Rd, Summertown, TN 38483New ConstructionMLS ID #3514078, Laurie Hendrickson. RealTracs MLS as distributed by MLS GRID
