Skip main navigation
Off market
Street View
  • $480,600

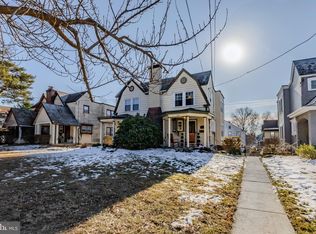
    625 Georges Ln, Ardmore, PA 19003

    3beds
    1baths
    1,240sqft
    SingleFamily
    Built in 1930
    3,484 Square Feet Lot
    $480,600 Zestimate®
    $388/sqft
    $2,552 Estimated rent

    Home value

    $480,600

    $457,000 - $509,000

    $2,552/mo

    Zestimate® history
    Loading
    Loading...

    Owner options

    List your home for rent

    $2,552/mo

    Rent Zestimate®

    Find your next renter with Zillow Rental Manager. Plus, with online applications, you can quickly screen prospective tenants – for free.

    Learn more

    $2,552/mo

    Rent Zestimate®

    Refinance and save

    $3,232/mo

    Est. payment

    Refinancing to a lower rate could help reduce your monthly payments and save thousands over the life of the loan.

    See today's rates

    $3,232/mo

    Est. payment

    Explore your selling options

    Work with a Zillow partner agent

    Leverage their expertise and Zillow's premium Showcase listings to get your home seen by more buyers.

    Get started

    List with your own agent

    Get your home in front of millions of buyers by listing it on Zillow.

    Learn how to do it

    Sell it yourself

    Take full control of how buyers see your home on Zillow by listing For Sale by Owner (FSBO).

    List your home

    What's special


    Very Cozy well maintained Twin home on a lovely tree lined street. Terrific front porch that opens to a large living room and connecting dining room. The large updated kitchen is filled with light and has honed granite counter tops. Gas stove and stainless steel refrigerator complement the white cabineted kitchen. The backdoor opens to a newly remodeled deck that is extra wide and perfect for outdoor entertaining plus a side door entry. The fun leopard carpeted stairs lead you upstairs to a large Master bedroom with adequate closets and lovely bathroom that all three bedrooms share. Two other nice sized bedrooms with closets complete the second floor. The laundry area is in the basement and lots of storage available. One car garage is tucked in behind the street on the alley but also extra parking on the street is always available. Easy care and low maintenance costs. Ready for your buyer immediately. 2019-03-26

    This property is off market, which means it's not currently listed for sale or rent on Zillow. This may be different from what's available on other websites or public sources.

    Facts & features

    Interior

    Bedrooms & bathrooms
    • Bedrooms: 3
    • Bathrooms: 1
    Heating
    • Forced air, Other, Oil
    Cooling
    • Central
    Appliances
    • Included: Dishwasher, Dryer, Garbage disposal, Microwave, Range / Oven, Refrigerator, Washer
    Features
    • Upgraded Countertops, Floor Plan - Traditional, Window Treatments, Curved Staircase, Dining Area, Kitchen - Table Space, Kitchen - Eat-In, Carpet
    • Has fireplace: Yes
    Interior area
    • Total interior livable area: 1,240 sqft

    Property

    Parking
    • Total spaces: 1
    • Parking features: Garage - Attached
    Accessibility
    • Accessibility features: 2+ Access Exits
    Features
    • Exterior features: Stucco
    Lot
    • Size: 3,484 sqft
    Details
    • Parcel number: 22060087200

    Construction

    Type & style
    • Home type: SingleFamily
    • Architectural style: Traditional, Side-by-Side
    Condition
    • Year built: 1930

    Community & neighborhood

    Location
    • Region: Ardmore

    Other

    Other facts
    • Appliances: Stove, Stainless Steel Appliances
    • Architectural Style: Traditional, Side-by-Side
    • Heating YN: Y
    • Bathrooms Full: 1
    • Interior Features: Upgraded Countertops, Floor Plan - Traditional, Window Treatments, Curved Staircase, Dining Area, Kitchen - Table Space, Kitchen - Eat-In, Carpet
    • Property Type: Residential
    • Ownership Interest: Fee Simple
    • Heating Type: Programmable Thermostat, Radiator
    • Construction Materials: Stucco, Copper Plumbing
    • Below Grade Fin SQFT: 0
    • Accessibility Features: 2+ Access Exits
    • Below Grade Unfin SQFT: 0
    • Above Grade Fin SQFT: 1240
    • Tax Annual Amount: 5205.0
    • Tax Lot: 318-006
    • Standard Status: Active
    • Pool: No Pool
    • Type of Parking: Off Street, Alley
    • Total SQFT Source: Estimated
    • Structure Type: Twin/Semi-Detached
    • Tax Total Finished SQFT: 0
    • County Tax Pymnt Freq: Annually
    • City/Town Tax Pymnt Freq: Annually
    • County Tax: 640.00
    • City/Town Tax: 934.00

    Price history

    DateEventPrice
    10/28/2022Sold$375,000-1.1%$302/sqft
    Source: Bright MLS #PADE2033372 Report a problem
    10/5/2022Pending sale$379,000$306/sqft
    Source: Bright MLS #PADE2033372 Report a problem
    9/16/2022Contingent$379,000$306/sqft
    Source: Bright MLS #PADE2033372 Report a problem
    9/12/2022Listed for sale$379,000+19.9%$306/sqft
    Source: Bright MLS #PADE2033372 Report a problem
    4/26/2019Sold$316,000-4%$255/sqft
    Source: Public Record Report a problem
    3/6/2019Pending sale$329,000$265/sqft
    Source: BHHS Fox & Roach Rosemont #PADE436434 Report a problem
    3/6/2019Listed for sale$329,000$265/sqft
    Source: BHHS Fox & Roach Rosemont #PADE436434 Report a problem
    3/6/2019Pending sale$329,000$265/sqft
    Source: BHHS Fox & Roach Rosemont #PADE436434 Report a problem
    2/12/2019Listed for sale$329,000+38.8%$265/sqft
    Source: BHHS Fox & Roach-Rosemont #PADE436434 Report a problem
    3/3/2016Listing removed$1,800$1/sqft
    Source: BHHS Fox & Roach #6685175 Report a problem
    2/17/2016Price change$1,800-5.3%$1/sqft
    Source: BHHS Fox & Roach #6685175 Report a problem
    1/14/2016Price change$1,900-5%$2/sqft
    Source: BHHS Fox & Roach #6685175 Report a problem
    12/15/2015Listed for rent$2,000$2/sqft
    Source: BHHS Fox & Roach #6685175 Report a problem
    12/7/2004Sold$237,000+47.2%$191/sqft
    Source: Public Record Report a problem
    9/28/2001Sold$161,000+51.2%$130/sqft
    Source: Public Record Report a problem
    5/2/1995Sold$106,500$86/sqft
    Source: Public Record Report a problem

    Public tax history

    YearProperty taxesTax assessment
    2025$7,641 +6.2%$279,760
    2024$7,193 +2.9%$279,760
    2023$6,989 +2.4%$279,760
    2022$6,826 $279,760
    2021$6,826 +994.8%$279,760 +145%
    2020$623 -88%$114,170
    2019$5,209 +1.7%$114,170
    2018$5,120 +717.1%$114,170
    2017$627 $114,170
    2016$627 $114,170
    2015$627 $114,170
    2014$627 +2.8%$114,170
    2013$610 +2.8%$114,170
    2012$593 +0.3%$114,170
    2011$591 +2%$114,170
    2010$580 +7.5%$114,170
    2009$539 $114,170
    2008$539 +8.3%$114,170
    2007$498 $114,170
    2006$498 -2%$114,170
    2005$508 $114,170
    2004$508 +8.5%$114,170
    2003$468 +7.9%$114,170
    2002$434 $114,170
    2000$434 $114,170

    Find assessor info on the county website

    Neighborhood: 19003

    Nearby schools

    GreatSchools rating
    Schools provided by the listing agent
    • Elementary: Chestnutwold
    • Middle: Haverford
    • High: Haverford Senior
    • District: Haverford Township

    Source: The MLS. This data may not be complete. We recommend contacting the local school district to confirm school assignments for this home.

    Get a cash offer in 3 minutes
    Find out how much your home could sell for in as little as 3 minutes with a no-obligation cash offer.
    Estimated market value
    $480,600
    Get a cash offer in 3 minutes
    Find out how much your home could sell for in as little as 3 minutes with a no-obligation cash offer.
    Estimated market value
    $480,600