Skip main navigation
Off market
  • $492,700

    631 Georges Ln, Ardmore, PA 19003

    3beds
    1,240sqft
    SingleFamily
    Built in 1930
    3,484 Square Feet Lot
    $492,700 Zestimate®
    $397/sqft
    $2,552 Estimated rent

    Home value

    $492,700

    $468,000 - $522,000

    $2,552/mo

    Zestimate® history
    Loading
    Loading...

    Owner options

    List your home for rent

    $2,552/mo

    Rent Zestimate®

    Find your next renter with Zillow Rental Manager. Plus, with online applications, you can quickly screen prospective tenants – for free.

    Learn more

    $2,552/mo

    Rent Zestimate®

    Refinance and save

    $3,346/mo

    Est. payment

    Refinancing to a lower rate could help reduce your monthly payments and save thousands over the life of the loan.

    See today's rates

    $3,346/mo

    Est. payment

    Explore your selling options

    Work with a Zillow partner agent

    Leverage their expertise and Zillow's premium Showcase listings to get your home seen by more buyers.

    Get started

    List with your own agent

    Get your home in front of millions of buyers by listing it on Zillow.

    Learn how to do it

    Sell it yourself

    Take full control of how buyers see your home on Zillow by listing For Sale by Owner (FSBO).

    List your home

    What's special

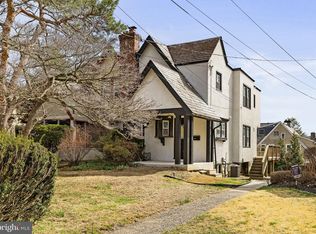
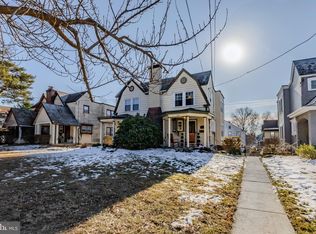
    WELCOME HOME to the most coveted neighborhood in Ardmore. This classic street offers more than unique architecture and charm; it is centered within a rich community with established and rooted residents that are integral participants in the fabric of Ardmore living. Just a few blocks away is the Blue Ribbon Elementary School, Chestnutwold, where you find an active parent community, thriving students, playgrounds, basketball courts and another local ball field. The Home: A welcoming front porch is a wonderful spot to enjoy the mornings and evenings. Enter through the stunning wrought iron hinged door and your eyes are first drawn to the beautiful original hardwood floors. Sunlight floods in through unique architectural windows, and highlights the lovely living room built-in. Pass through the formal dining room and enter into the impeccably remodeled eat-in kitchen. Highlighting the most current design trend, this kitchen features 2 distinct and stunning granite countertops, a stand-alone pantry/coffee service station, stainless appliances, under-mount sink, and full height cabinetry. Sophisticated, yet practical, step from this modern kitchen onto the large deck, that is perfect for entertaining and dining al fresco. Upstairs the master bedroom is an eye catcher, complete with large new windows and a wall of new/organized closet space. Two more peaceful bedrooms feel like they are set in nature, one of which looks out into the tree canopy and down upon the deck below. The bathroom has a clean retro subway tile look that is a nice balance to the modern kitchen. The walkout basement provides an independent laundry room and storage area and steps out to a private off street parking space and garage. The living space has replacement windows and hardwood flooring throughout; modern ceiling fans complete the living room and each bedroom. If you are looking in the area you have likely already heard about the community culture and quality of life this neighborhood provides. It is a nice stroll into all things Ardmore, local restaurants and shops and the renowned Tired Hands Brewery. Keep it even more local and enjoy Carlino's Italian Market, Sam's Brick Oven Pizza, or the historic Marone's Italian restaurant. The home is also just blocks from the Route 100 High Speed Line and within walking distance to the Paoli/Thorndale, Amtrak line and Septa Bus routes providing easy access to CC and beyond. Come join the neighborhood!

    This property is off market, which means it's not currently listed for sale or rent on Zillow. This may be different from what's available on other websites or public sources.
    Facts & features

    Interior

    Bedrooms & bathrooms
    • Bedrooms: 3
    • Bathrooms: 1
    • Full bathrooms: 1
    Heating
    • Other, Gas
    Cooling
    • wall unit
    Appliances
    • Included: Garbage disposal
    Features
    • Kitchen - Eat-In
    • Flooring: Hardwood
    Interior area
    • Total interior livable area: 1,240 sqft

    Property

    Parking
    • Total spaces: 1
    • Parking features: Garage - Attached
    Features
    • Exterior features: Stucco
    Lot
    • Size: 3,484 sqft
    Details
    • Parcel number: 22060087500

    Construction

    Type & style
    • Home type: SingleFamily
    Materials
    • Roof: Other
    Condition
    • Year built: 1930

    Community & neighborhood

    Location
    • Region: Ardmore

    Other

    Other facts
    • Appliances: Oven - Self Cleaning
    • Heating YN: Y
    • Bathrooms Full: 1
    • Bathrooms Half: 0
    • Cooling YN: Y
    • Property Type: Residential
    • Parking Features: Garage, 2-Car Parking, Off Street
    • Ownership Interest: Fee Simple
    • Construction Materials: Vinyl Siding
    • Heating Type: Hot Water, Radiator
    • Structure Type: Semi-Detached
    • Above Grade Fin SQFT: 1240
    • Interior Features: Kitchen - Eat-In
    • Tax Annual Amount: 3418.0
    • Standard Status: Active
    • Tax Lot: 318-003

    Price history

    DateEventPrice
    12/21/2021Sold$364,900$294/sqft
    Source: Bright MLS #PADE2009978 Report a problem
    11/20/2021Contingent$364,900$294/sqft
    Source: Bright MLS #PADE2009978 Report a problem
    11/17/2021Price change$364,900-3.9%$294/sqft
    Source: Bright MLS #PADE2009978 Report a problem
    10/30/2021Listed for sale$379,900+20.2%$306/sqft
    Source: Bright MLS #PADE2009978 Report a problem
    5/18/2018Sold$316,000+2.9%$255/sqft
    Source: Public Record Report a problem
    3/23/2018Pending sale$307,000$248/sqft
    Source: BHHS Fox & Roach-Haverford #7132544 Report a problem
    2/23/2018Listed for sale$307,000+21.6%$248/sqft
    Source: Bhhs Fox & Roach-Haverford #1000192366 Report a problem
    7/2/2013Sold$252,500-2.8%$204/sqft
    Source: Public Record Report a problem
    4/18/2013Listed for sale$259,900-3.4%$210/sqft
    Source: Wagner Inc. Real Estate #6203232 Report a problem
    4/9/2011Listing removed$269,000$217/sqft
    Source: Prudential Fox and Roach #5767454 Report a problem
    10/2/2010Price change$269,000-3.9%$217/sqft
    Source: Prudential Fox and Roach #5767454 Report a problem
    9/6/2010Listed for sale$280,000+51.4%$226/sqft
    Source: Prudential Fox and Roach #5767454 Report a problem
    5/29/2002Sold$185,000+37%$149/sqft
    Source: Public Record Report a problem
    10/21/1999Sold$135,000$109/sqft
    Source: Public Record Report a problem

    Public tax history

    YearProperty taxesTax assessment
    2025$7,853 +6.2%$287,510
    2024$7,393 +2.9%$287,510
    2023$7,183 +2.4%$287,510
    2022$7,015 $287,510
    2021$7,015 +1067.1%$287,510 +161.2%
    2020$601 -88%$110,060
    2019$5,021 +1.7%$110,060
    2018$4,935 +717.1%$110,060
    2017$604 -2%$110,060
    2016$616 $110,060
    2015$616 $110,060
    2014$616 +4.9%$110,060
    2013$588 +2.8%$110,060
    2012$572 +0.3%$110,060
    2011$570 $110,060
    2010$570 +9.7%$110,060
    2009$520 $110,060
    2008$520 +8.3%$110,060
    2007$480 $110,060
    2006$480 -2%$110,060
    2005$490 $110,060
    2004$490 +8.5%$110,060
    2003$451 +7.9%$110,060
    2002$418 $110,060
    2000$418 $110,060

    Find assessor info on the county website

    Neighborhood: 19003

    Nearby schools

    GreatSchools rating
    Schools provided by the listing agent
    • Elementary: CHESTNUTWOLD
    • Middle: Haverford
    • High: HAVERFORD
    • District: Haverford Twp

    Source: The MLS. This data may not be complete. We recommend contacting the local school district to confirm school assignments for this home.

    Get a cash offer in 3 minutes
    Find out how much your home could sell for in as little as 3 minutes with a no-obligation cash offer.
    Estimated market value
    $492,700
    Get a cash offer in 3 minutes
    Find out how much your home could sell for in as little as 3 minutes with a no-obligation cash offer.
    Estimated market value
    $492,700