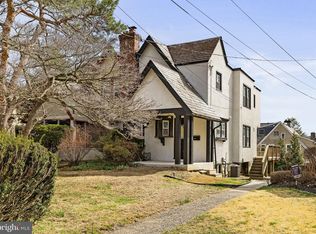
This is it! Welcome to 629 Georges Ln, a 3 bed, 1 bath charmer in the heart of Ardmore, offering amazing walkability to shops, dining, schools, parks, and public transportation. This home welcomes you the minute you pull up! Enter at the covered front porch and immediately notice the natural sunlight from all angles. Enjoy a morning coffee or evening cocktail on the front porch or entertain guests on the brand-new back deck right off the kitchen. The first floor has a truly open concept. The living room has a gas fireplace that adds warmth in the colder months and the original oak hardwood floors in beautiful shape leading right into the dining room. The kitchen is nice and open with white cabinetry, stainless steel appliances, a peninsula for seating and a door leading you out to the very large back deck, which is the perfect extension of living space and a great place to entertain! Upstairs you’ll find 3 bedrooms, nicely sized and the hall bath with black and white tile and tub. The roof and deck were just replaced, (Jan 25)! Gas heat, central air, 2 car private driveway parking out back and an attached 1 car garage are true perks. This exceptional location offers you walkability to some of Ardmore’s treasures. Enjoy grabbing lunch or groceries at Carlino’s on County Line, a walk to Suburban Square for the best shopping around as well as breakfast, lunch & dinner, or a stroll to a local park or playground. The Ardmore lifestyle can’t be beat and neither can the value of this home! A true gem on a beloved street.
Sold for $450,000
$450,000
629 Georges Ln, Ardmore, PA 19003
3beds
1,240sqft
Single Family Residence
Built in 1930
3,920 Square Feet Lot
$468,100 Zestimate®
$363/sqft
$2,561 Estimated rent
Home value
$468,100
$421,000 - $520,000
$2,561/mo
Zestimate® history
Owner options
List your home for rent
$2,561/mo
Rent Zestimate®
Find your next renter with Zillow Rental Manager. Plus, with online applications, you can quickly screen prospective tenants – for free.
$2,561/mo
Rent Zestimate®
Refinance and save
$3,056/mo
Est. payment
Refinancing to a lower rate could help reduce your monthly payments and save thousands over the life of the loan.
$3,056/mo
Est. payment
Explore your selling options
Work with a Zillow partner agent
Leverage their expertise and Zillow's premium Showcase listings to get your home seen by more buyers.
Get startedList with your own agent
Get your home in front of millions of buyers by listing it on Zillow.
Learn how to do itSell it yourself
Take full control of how buyers see your home on Zillow by listing For Sale by Owner (FSBO).
List your homeWhat's special
Gas fireplaceVery large back deckCovered front porchOpen conceptWhite cabinetryBrand-new back deckOriginal oak hardwood floors
Zillow last checked:
Listing updated:
Listed by:
Erica Deuschle 610-608-2570,
Keller Williams Main Line
Bought with:
Melanie McConnell, RS307169
KW Empower
Source: Bright MLS,MLS#: PADE2083202
Facts & features
Interior
Bedrooms & bathrooms
- Bedrooms: 3
- Bathrooms: 1
- Full bathrooms: 1
Basement
- Area: 0
Heating
- Hot Water, Baseboard, Natural Gas
Cooling
- Central Air, Electric
Appliances
- Included: Microwave, Dishwasher, Dryer, Oven/Range - Gas, Refrigerator, Washer, Gas Water Heater
- Laundry: In Basement
Features
- Basement: Full,Unfinished
- Number of fireplaces: 1
- Fireplace features: Gas/Propane
Interior area
- Total structure area: 1,240
- Total interior livable area: 1,240 sqft
- Finished area above ground: 1,240
- Finished area below ground: 0
Property
Parking
- Total spaces: 1
- Parking features: Garage Faces Rear, Attached, Driveway
- Attached garage spaces: 1
- Has uncovered spaces: Yes
Accessibility
- Accessibility features: None
Features
- Levels: Two
- Stories: 2
- Patio & porch: Deck
- Exterior features: Play Area, Sidewalks
- Pool features: None
Lot
- Size: 3,920 sqft
- Dimensions: 27.00 x 125.00
Details
- Additional structures: Above Grade, Below Grade
- Parcel number: 22060087400
- Zoning: RESIDENTIAL
- Special conditions: Standard
Construction
Type & style
- Home type: SingleFamily
- Architectural style: Colonial
- Property subtype: Single Family Residence
- Attached to another structure: Yes
Materials
- Stucco
- Foundation: Stone
Condition
- New construction: No
- Year built: 1930
Utilities & green energy
- Sewer: Public Sewer
- Water: Public
Community & neighborhood
Location
- Region: Ardmore
- Subdivision: None Available
- Municipality: HAVERFORD TWP
Other
Other facts
- Listing agreement: Exclusive Right To Sell
- Ownership: Fee Simple
Price history
| Date | Event | Price |
|---|---|---|
| 2/28/2025 | Sold | $450,000+0%$363/sqft |
Source:  Bright MLS #PADE2083202 Report a problem Bright MLS #PADE2083202 Report a problem | ||
| 2/10/2025 | Pending sale | $449,900$363/sqft |
Source: Bright MLS #PADE2083202 Report a problem | ||
| 2/3/2025 | Contingent | $449,900$363/sqft |
Source: Bright MLS #PADE2083202 Report a problem | ||
| 1/30/2025 | Listed for sale | $449,900+57.9%$363/sqft |
Source: Bright MLS #PADE2083202 Report a problem | ||
| 11/15/2022 | Listing removed | -- |
Source: Zillow Rental Manager Report a problem | ||
| 10/15/2022 | Listed for rent | $2,400+14.3%$2/sqft |
Source: Zillow Rental Manager Report a problem | ||
| 10/12/2020 | Listing removed | $2,100$2/sqft |
Source: Owner Report a problem | ||
| 8/27/2020 | Listed for rent | $2,100$2/sqft |
Source: Zillow Rental Manager Report a problem | ||
| 3/26/2011 | Listing removed | $284,900$230/sqft |
Source: Visual Tour #5784087 Report a problem | ||
| 2/24/2011 | Listed for sale | $284,900$230/sqft |
Source: Visual Tour #5784087 Report a problem | ||
| 10/23/2010 | Listing removed | $284,900$230/sqft |
Source: Wagner Inc. Real Estate #5784087 Report a problem | ||
| 10/8/2010 | Listed for sale | $284,900+29.5%$230/sqft |
Source: Wagner Inc. Real Estate #5784087 Report a problem | ||
| 2/28/2006 | Sold | $220,000$177/sqft |
Source: Public Record Report a problem | ||
Public tax history
| Year | Property taxes | Tax assessment |
|---|---|---|
| 2025 | $7,441 +6.2% | $272,430 |
| 2024 | $7,005 +2.9% | $272,430 |
| 2023 | $6,806 +2.4% | $272,430 |
| 2022 | $6,647 | $272,430 |
| 2021 | $6,647 +1005.5% | $272,430 +147.4% |
| 2020 | $601 -88% | $110,100 |
| 2019 | $5,023 +1.7% | $110,100 |
| 2018 | $4,937 +717.1% | $110,100 |
| 2017 | $604 | $110,100 |
| 2016 | $604 | $110,100 |
| 2015 | $604 | $110,100 |
| 2014 | $604 +2.8% | $110,100 |
| 2013 | $588 +2.8% | $110,100 |
| 2012 | $572 +0.3% | $110,100 |
| 2011 | $570 +2% | $110,100 |
| 2010 | $559 +7.5% | $110,100 |
| 2009 | $520 | $110,100 |
| 2008 | $520 +8.3% | $110,100 |
| 2007 | $480 -2% | $110,100 |
| 2006 | $490 | $110,100 |
| 2005 | $490 | $110,100 |
| 2004 | $490 +8.5% | $110,100 |
| 2003 | $451 +7.9% | $110,100 |
| 2002 | $418 | $110,100 |
| 2000 | $418 | $110,100 |
Find assessor info on the county website
Neighborhood: 19003
Nearby schools
GreatSchools rating
- 8/10Chestnutwold El SchoolGrades: K-5Distance: 0.2 mi
- 10/10Haverford Middle SchoolGrades: 6-8Distance: 1.1 mi
- 10/10Haverford Senior High SchoolGrades: 9-12Distance: 1 mi
Schools provided by the listing agent
- Elementary: Chestnutwold
- Middle: Haverford
- High: Haverford Senior
- District: Haverford Township
Source: Bright MLS. This data may not be complete. We recommend contacting the local school district to confirm school assignments for this home.
Get a cash offer in 3 minutes
Find out how much your home could sell for in as little as 3 minutes with a no-obligation cash offer.
Estimated market value
$468,100
Get a cash offer in 3 minutes
Find out how much your home could sell for in as little as 3 minutes with a no-obligation cash offer.
Estimated market value
$468,100
- Pennsylvania
- Delaware County
- Ardmore
- 19003
- 629 Georges Ln
Nearby cities
Nearby zip codes
Other Ardmore Topics
