Stunning Milburn Estates ranch on a quiet, dead-end street! Welcome home to this meticulously maintained ranch residence offering just under 3,000 square feet of total finished living space, tucked away on a private, low-traffic dead-end street. Boasting 2,795 finished square feet across the main and lower levels, this beautiful home combines a spacious open layout with intentional, high-quality upgrades throughout.The heart of the home features a gorgeous kitchen fully equipped with a gas stove, granite countertops, print-free stainless steel appliances, and dimmable under-cabinet lighting. The main level hosts a generous and spacious primary bedroom suite complete with a walk-in closet. Both the primary and hall bathrooms have been beautifully elevated with upgraded vanity mirrors, premium fixtures, and modern lighting. Even the laundry room has been enhanced with a gorgeous new butcher block countertop and a convenient wall-mounted drying arm. The home features some freshly painted areas.The expansive footprint continues downstairs into a massive finished basement setup featuring a huge family room, a spacious additional bedroom, a full bathroom, and massive amounts of storage space. Buyers will also love the incredible bonus potential of the unfinished section—the finishing process has already been started with partially installed drywall and a proper egress window, offering a fantastic blank canvas ready for your final personal touches!Step outside into your own private oasis. The backyard is fully fenced, featuring customized outdoor lighting posts with functional post cap lighting that illuminates beautifully at sunset, along with a convenient storage shed to neatly hide your outdoor trash bins. Enjoy the peaceful views directly from the comfort of the attached covered balcony nook—a unique architectural layout that offers a perfect evening retreat or the potential to imagine your own custom sun-soaked outdoor space.Tucked away on a quiet street yet centrally located in the top-rated O’Fallon School District, you are just minutes away from community parks and a convenient location by shopping, dining, interstate and Scott AFB. Schedule a showing with your favorite Realtor today!!
Closed
Listed by: Keller Williams Pinnacle • Angela L Wrather • 618-365-3656
Bought with: Re/Max Signature Properties
$465,000
625 Monarch Dr, O'Fallon, IL 62269
4beds
2,795sqft
Single Family Residence
Built in 2020
9,583 Square Feet Lot
$465,500 Zestimate®
$166/sqft
$3,444 Estimated rent
Home value
$465,500
$442,000 - $489,000
$3,444/mo
Zestimate® history
Owner options
List your home for rent
$3,444/mo
Rent Zestimate®
Find your next renter with Zillow Rental Manager. Plus, with online applications, you can quickly screen prospective tenants – for free.
$3,444/mo
Rent Zestimate®
Refinance and save
$3,718/mo
Est. payment
Refinancing to a lower rate could help reduce your monthly payments and save thousands over the life of the loan.
$3,718/mo
Est. payment
Explore your selling options
Work with a Zillow partner agent
Leverage their expertise and Zillow's premium Showcase listings to get your home seen by more buyers.
Get startedList with your own agent
Get your home in front of millions of buyers by listing it on Zillow.
Learn how to do itSell it yourself
Take full control of how buyers see your home on Zillow by listing For Sale by Owner (FSBO).
List your homeWhat's special
Modern lightingAttached covered balcony nookPrivate low-traffic dead-end streetSpacious additional bedroomHuge family roomMassive finished basementQuiet dead-end street
Zillow last checked:
Listing updated:
Listed by:
Angela L Wrather 618-365-3656,
Keller Williams Pinnacle
Bought with:
Jessica Crockarell, 475197722
Re/Max Signature Properties
Source: MARIS,MLS#: 26054640 Originating MLS: Southwestern Illinois Board of REALTORS
Originating MLS: Southwestern Illinois Board of REALTORSFacts & features
Interior
Bedrooms & bathrooms
- Bedrooms: 4
- Bathrooms: 3
- Full bathrooms: 3
- Main level bathrooms: 2
- Main level bedrooms: 3
Primary bedroom
- Features: Floor Covering: Carpeting
- Level: Main
- Area: 238
- Dimensions: 14x17
Bedroom
- Features: Floor Covering: Carpeting
- Level: Main
- Area: 132
- Dimensions: 11x12
Bedroom
- Features: Floor Covering: Carpeting
- Level: Main
- Area: 144
- Dimensions: 12x12
Bedroom
- Features: Floor Covering: Carpeting
- Level: Basement
- Area: 160
- Dimensions: 10x16
Primary bathroom
- Features: Floor Covering: Vinyl
- Level: Main
- Area: 99
- Dimensions: 11x9
Bathroom
- Features: Floor Covering: Vinyl
- Level: Main
- Area: 40
- Dimensions: 8x5
Bathroom
- Features: Floor Covering: Vinyl
- Level: Basement
- Area: 45
- Dimensions: 9x5
Dining room
- Features: Floor Covering: Laminate
- Level: Main
- Area: 110
- Dimensions: 10x11
Family room
- Features: Floor Covering: Carpeting
- Level: Basement
- Area: 612
- Dimensions: 34x18
Great room
- Features: Floor Covering: Laminate
- Level: Main
- Area: 280
- Dimensions: 14x20
Kitchen
- Features: Floor Covering: Laminate
- Level: Main
- Area: 169
- Dimensions: 13x13
Laundry
- Features: Floor Covering: Vinyl
- Level: Main
- Area: 91
- Dimensions: 7x13
Other
- Features: Floor Covering: Laminate
- Level: Main
- Area: 42
- Dimensions: 7x6
Storage
- Features: Floor Covering: Concrete
- Level: Basement
- Area: 247
- Dimensions: 13x19
Heating
- Forced Air
Cooling
- Ceiling Fan(s), Central Air
Appliances
- Included: Stainless Steel Appliance(s), Dishwasher, Disposal, Microwave, Gas Oven, Gas Range, Refrigerator, Water Heater, Electric Water Heater
- Laundry: Electric Dryer Hookup, Inside, Laundry Room, Main Level, Washer Hookup
Features
- Breakfast Bar, Built-in Features, Cathedral Ceiling(s), Ceiling Fan(s), Crown Molding, Dining/Living Room Combo, Double Vanity, Eat-in Kitchen, Entrance Foyer, Granite Counters, High Ceilings, High Speed Internet, Kitchen/Dining Room Combo, Open Floorplan, Other, Recessed Lighting, Separate Shower, Shower, Soaking Tub, Stone Counters, Storage, Tub, Walk-In Closet(s)
- Flooring: Carpet, Concrete, Laminate, Vinyl
- Basement: Concrete,Partially Finished,Sleeping Area,Storage Space,Walk-Out Access
- Number of fireplaces: 1
- Fireplace features: Living Room
Interior area
- Total structure area: 2,795
- Total interior livable area: 2,795 sqft
- Finished area above ground: 1,818
- Finished area below ground: 977
Property
Parking
- Total spaces: 3
- Parking features: Attached, Concrete, Driveway, Garage, Garage Door Opener, Garage Faces Front, Inside Entrance, Kitchen Level
- Attached garage spaces: 3
- Has uncovered spaces: Yes
Features
- Levels: One
- Patio & porch: Covered, Deck, Front Porch, Patio, Porch, Rear Porch
- Exterior features: Balcony, Entry Steps/Stairs, Lighting, Other, Rain Gutters
- Fencing: Back Yard,Fenced,Gate,Wrought Iron
Lot
- Size: 9,583 Square Feet
- Dimensions: 83 x 116
- Features: Front Yard, Irregular Lot, Landscaped, Other
Details
- Parcel number: 0324.0109008
- Special conditions: Standard
Construction
Type & style
- Home type: SingleFamily
- Architectural style: Ranch,Traditional
- Property subtype: Single Family Residence
- Attached to another structure: Yes
Materials
- Brick, Vinyl Siding
- Foundation: Concrete Perimeter, Permanent
- Roof: Architectural Shingle
Condition
- Year built: 2020
Details
- Builder name: New Tradition Homes
Utilities & green energy
- Electric: Ameren
- Sewer: Public Sewer
- Water: Public
- Utilities for property: Cable Available, Electricity Connected, Natural Gas Connected, Sewer Connected, Underground Utilities, Water Connected
Community & HOA
Community
- Features: Other, Street Lights
- Subdivision: Milburn Estates 2nd Add
HOA
- Has HOA: Yes
- Amenities included: Common Ground
- Services included: Common Area Maintenance
- HOA fee: $250 annually
- HOA name: Association Management
Location
- Region: Ofallon
Financial & listing details
- Price per square foot: $166/sqft
- Tax assessed value: $126,796
- Annual tax amount: $4,589
- Date on market: 9/2/2026
- Cumulative days on market: 3 days
- Listing terms: Cash,Conventional,FHA,VA Loan
- Ownership: Private
- Electric utility on property: Yes
- Road surface type: Asphalt
Price history
| Date | Event | Price |
|---|---|---|
| 10/13/2026 | Sold | $465,000$166/sqft |
Source:  MARIS #26054640 Report a problem MARIS #26054640 Report a problem | ||
| 9/5/2026 | Pending sale | $465,000$166/sqft |
Source: MARIS #26054640 Report a problem | ||
| 9/2/2026 | Listed for sale | $465,000+47.6%$166/sqft |
Source: MARIS #26054640 Report a problem | ||
| 11/2/2020 | Sold | $315,000+577.4%$113/sqft |
Source: MARIS #20024630 Report a problem | ||
| 4/6/2020 | Sold | $46,500$17/sqft |
Source: Public Record Report a problem | ||
Public tax history
| Year | Property taxes | Tax assessment |
|---|---|---|
| 2024 | -- | $126,796 +13% |
| 2023 | -- | $112,189 +13.2% |
| 2022 | $4,589 -37.4% | $99,103 +5.4% |
| 2021 | $7,326 | $94,061 |
Find assessor info on the county website
Neighborhood: 62269
Nearby homes
- $433-- bd-- ba-- sqft629 Monarch Dr, O'fallon, IL 62269Off Market
- $502,7005 bd4 ba3.2k sqft621 Monarch Dr, O'fallon, IL 62269Off Market
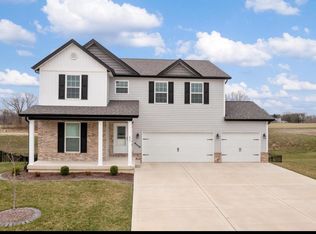
- $485,0005 bd4 ba2.9k sqft624 Middletown Ct, Ofallon, IL 62269Pending
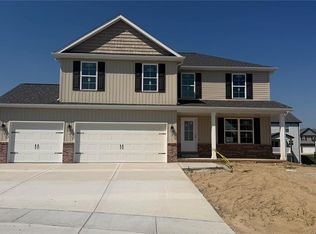
- $486,0005 bd4 ba3.1k sqft628 Middletown Ct, O'fallon, IL 62269Sold
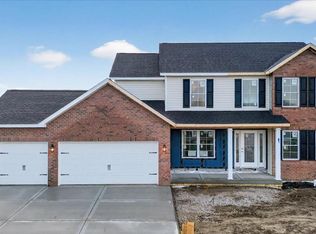
- $485,0005 bd4 ba3.1k sqft620 Middletown Ct, Ofallon, IL 62269New Construction
- $484,6005 bd4 ba3.1k sqft617 Monarch Dr, O'fallon, IL 62269Off Market
- $461,500-- bd-- ba-- sqft624 Monarch Dr, O'fallon, IL 62269Off Market
- $434,700-- bd-- ba-- sqft628 Monarch Dr, O'fallon, IL 62269Off Market
Nearby schools
GreatSchools rating
- 7/10Marie Schaefer Elementary SchoolGrades: PK-5Distance: 2.3 mi
- 8/10Fulton Jr High SchoolGrades: 6-8Distance: 1.5 mi
- 6/10O'Fallon High SchoolGrades: 9-12Distance: 2.9 mi
Schools provided by the listing agent
- Elementary: Ofallon Dist 90
- Middle: Ofallon Dist 90
- High: Ofallon
Source: MARIS. This data may not be complete. We recommend contacting the local school district to confirm school assignments for this home.
Get a cash offer in 3 minutes
Find out how much your home could sell for in as little as 3 minutes with a no-obligation cash offer.
Estimated market value
$465,500
Get a cash offer in 3 minutes
Find out how much your home could sell for in as little as 3 minutes with a no-obligation cash offer.
Estimated market value
$465,500
- Illinois
- Saint Clair County
- O Fallon
- 62269
- 625 Monarch Dr
