Convenience meets comfort in this 2 bedroom, 1 bathroom home in Midtown Paducah, just minutes from Baptist Health, dining, shopping, and schools. Offering 1,013 square feet, the home features a bright living room with large windows, a dedicated dining area, and a kitchen with stainless appliances and modern cabinetry. Whether you're looking to downsize or add to your investment portfolio, this property offers easy access to everything Paducah has to offer. Currently vacant, previously rented for $1250/month.
Pending
$109,900
625 S 28th St, Paducah, KY 42003
2beds
1,083sqft
Single Family Residence
Built in 1946
9,578 Square Feet Lot
$102,900 Zestimate®
$101/sqft
$-- HOA
What's special
- 92 days
- 116
- 12
Zillow last checked:
Listing updated:
Listed by:
Austin Mourad 270-210-9040,
Housman Partners Real Estate
Source: Imagine MLS,MLS#: 26017149
Facts & features
Interior
Bedrooms & bathrooms
- Bedrooms: 2
- Bathrooms: 1
- Full bathrooms: 1
Primary bedroom
- Level: First
- Area: 119.48 Square Feet
- Dimensions: 10.3 x 11.6
Bedroom 2
- Level: First
- Area: 122.96 Square Feet
- Dimensions: 10.6 x 11.6
Dining room
- Level: First
- Area: 150.29 Square Feet
- Dimensions: 11.3 x 13.3
Kitchen
- Level: First
- Area: 80.64 Square Feet
- Dimensions: 11.2 x 7.2
Living room
- Level: First
- Area: 267.58 Square Feet
- Dimensions: 13.8 x 19.39
Heating
- Electric, Natural Gas, Space Heater
Cooling
- Wall Unit(s)
Appliances
- Included: Dryer, Dishwasher, Refrigerator, Washer, Cooktop, Oven
- Laundry: Common Area
Features
- Other, Ceiling Fan(s)
- Flooring: Vinyl
- Windows: Insulated Windows, Blinds
- Basement: Crawl Space
- Has fireplace: No
Interior area
- Total structure area: 1,083
- Total interior livable area: 1,083 sqft
- Finished area above ground: 1,083
- Finished area below ground: 0
Property
Parking
- Parking features: Driveway
- Has uncovered spaces: Yes
Lot
- Size: 9,578 Square Feet
- Features: Few Trees
Details
- Additional structures: Shed(s)
- Parcel number: 1042403002
Construction
Type & style
- Home type: SingleFamily
- Property subtype: Single Family Residence
Materials
- Vinyl Siding
- Foundation: Block
- Roof: Composition
Condition
- Year built: 1946
Utilities & green energy
- Sewer: Public Sewer
- Water: Public
- Utilities for property: Electricity Connected, Natural Gas Available, Sewer Connected, Water Available
Community & HOA
Community
- Subdivision: None
HOA
- Has HOA: No
Location
- Region: Paducah
Financial & listing details
- Price per square foot: $101/sqft
- Tax assessed value: $45,000
- Annual tax amount: $161
- Date on market: 7/9/2026
Estimated market value
$102,900
$96,000 - $108,000
$1,171/mo
Price history
| Date | Event | Price |
|---|---|---|
| 9/17/2026 | Pending sale | $109,900$101/sqft |
Source:  Imagine MLS #26017149 Report a problem Imagine MLS #26017149 Report a problem | ||
| 7/9/2026 | Price change | $109,900-8.3%$101/sqft |
Source: Imagine MLS #26017149 Report a problem | ||
| 3/25/2026 | Listed for sale | $119,900$111/sqft |
Source: WKRMLS #136144 Report a problem | ||
| 1/1/2025 | Listing removed | $119,900$111/sqft |
Source: WKRMLS #125703 Report a problem | ||
| 11/6/2024 | Listing removed | $1,200$1/sqft |
Source: Zillow Rentals Report a problem | ||
| 10/22/2024 | Listed for rent | $1,200$1/sqft |
Source: Zillow Rentals Report a problem | ||
| 4/25/2024 | Price change | $119,900-7.7%$111/sqft |
Source: WKRMLS #125703 Report a problem | ||
| 2/27/2024 | Listed for sale | $129,900$120/sqft |
Source: WKRMLS #125703 Report a problem | ||
| 8/1/2023 | Listing removed | -- |
Source: Zillow Rentals Report a problem | ||
| 7/16/2023 | Listed for rent | $1,200$1/sqft |
Source: Zillow Rentals Report a problem | ||
Public tax history
| Year | Property taxes | Tax assessment |
|---|---|---|
| 2025 | $161 -0.8% | $45,000 |
| 2024 | $162 +0.6% | $45,000 |
| 2023 | $162 -13.3% | $45,000 -11.6% |
| 2022 | $186 +0.6% | $50,900 |
| 2021 | $185 +51.5% | $50,900 +51.9% |
| 2020 | $122 -75.9% | $33,500 |
| 2019 | $506 +332.7% | $33,500 |
| 2018 | $117 | $33,500 |
| 2017 | $117 +8.5% | $33,500 |
| 2016 | $108 | $33,500 |
| 2015 | $108 | $33,500 |
| 2013 | $108 | $33,500 |
| 2012 | $108 | $33,500 |
| 2011 | -- | $33,500 |
| 2010 | -- | $33,500 |
Find assessor info on the county website
Monthly payment
Est. payment
Payment breakdown
Explore the cost of this home by adjusting the details. Changes won't be saved.Climate risks
Neighborhood: 42003
Nearby schools
Schools provided by the listing agent
- Elementary: Clark
- Middle: Paducah
- High: Paducah Tilghman
Source: Imagine MLS. This data may not be complete. We recommend contacting the local school district to confirm school assignments for this home.
Similar homes
- $--2 bd1 ba1.2k sqft2627 Adams St, Paducah, KY 42003Auction
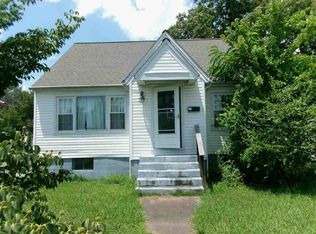 Auction.com 1
 - $110,0003 bd1 ba864 sqft2926 Mississippi St, Paducah, KY 42003For Sale

 MLS ID #26017155, Angela Hulette, eXp Realty, LLC. Imagine MLS
 - $--2 bd2 ba1.4k sqft2624 Clark St, Paducah, KY 42003Auction
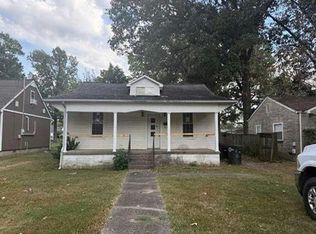 Auction.com 1
 - $94,0002 bd2 ba1.3k sqft509 S 20th St, Paducah, KY 42003For Sale
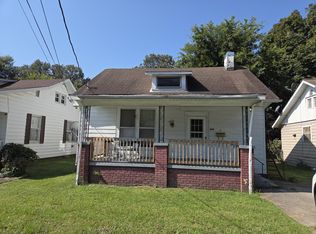 MLS ID #26025620, Cindy Hart, Better Homes and Gardens Fern Leaf Group. Imagine MLS
 - $99,8503 bd2 ba1.4k sqft912 Tennessee St, Paducah, KY 42003For SaleMLS ID #26021832, Vince Carter, Carter Realty Group. Imagine MLS
- $129,9002 bd1 ba988 sqft2832 Clark St, Paducah, KY 42001For SaleMLS ID #26022293, Jessica Housman, Housman Partners Real Estate. Imagine MLS
- $95,0003 bd1 ba1.3k sqft1907 Adams St, Paducah, KY 42003For SaleMLS ID #26017971, Gerald Watkins, Purchase Realty Group. Imagine MLS
- $119,9003 bd1 ba1.5k sqft612 Elizabeth St, Paducah, KY 42003For SaleMLS ID #26016391, Kim Musgrave, Musgrave Realty, LLC. Imagine MLS
- $114,9002 bd1 ba832 sqft935 N 25th St, Paducah, KY 42001For SaleMLS ID #26016386, Kim Musgrave, Musgrave Realty, LLC. Imagine MLS
- $120,0002 bd1 ba752 sqft1311 Burnett St, Paducah, KY 42001For SaleMLS ID #26026442, Courtney Carter, Carter Realty Group. Imagine MLS
- $100,3003 bd2 ba1.1k sqft6021 Greenvale Ln, Paducah, KY 42003For Sale
 MLS ID #1728148, Aaron Brailer, Realhome Services and Solutions, Inc.. Metro Search Inc. LLC DBA Apex MLS
 - $89,9003 bd2 ba1.5k sqft709 Milliken Rd, Paducah, KY 42003For SaleMLS ID #26021048, Deborah Stewart, Purchase Realty Group. Imagine MLS
- $129,9003 bd1 ba1k sqft3021 Oaks Rd, Paducah, KY 42003For SaleMLS ID #26025090, Heather Hamblin, EXIT Realty Key Group. Imagine MLS
- $158,0003 bd1 ba1.4k sqft2001 B St, Paducah, KY 42003For SaleMLS ID #26021037, Christopher Thurston, Trifecta Real Estate Services. Imagine MLS
- $80,0003 bd2 ba1.3k sqft114 Reed St, Paducah, KY 42003For SaleMLS ID #26016617, Amanda Johnson, Arnold Realty Group. Imagine MLS
- $59,9002 bd1 ba1k sqft630 S 21st St, Paducah, KY 42003For SaleMLS ID #26014504, Emily Scott, Better Homes and Gardens Fern Leaf Group. Imagine MLS
- $145,0004 bd2 ba1.4k sqft3301 Schneidman Rd, Paducah, KY 42003For SaleMLS ID #26015583, Kaitlin Payne, EXIT Realty Key Group. Imagine MLS
- $95,0003 bd2 ba1.4k sqft6235 Benton Rd APT 4, Paducah, KY 42003For SaleMLS ID #26017125, Angela Hulette, eXp Realty, LLC. Imagine MLS
