The highlight here is a 24x27 metal building with a concrete floor, as well as a gas hookup for a heater. There's also a 24x32 shed and an oversized 14x24 garage. The house features laundry hookups on the main level, a master bath, and two bonus rooms. All this at an affordable price.
Pending
Price cut: $5K (8/10)
$29,900
625 W Washington St, Blandinsville, IL 61420
2beds
1,632sqft
Single Family Residence, Residential
Built in 1920
-- sqft lot
$-- Zestimate®
$18/sqft
$-- HOA
What's special
Master bathTwo bonus rooms
- 197 days |
- 285 |
- 18 |
Zillow last checked:
Listing updated:
Listed by:
Nick J Curtis 309-255-6731,
REMAX Aligned
Source: RMLS Alliance as distributed by MLS GRID,MLS#: PA1264087 Originating MLS: Peoria Area Association of Realtors
Originating MLS: Peoria Area Association of Realtors
Facts & features
Interior
Bedrooms & bathrooms
- Bedrooms: 2
- Bathrooms: 1
- Full bathrooms: 1
Bedroom 1
- Level: Main
- Dimensions: 11ft 0in x 8ft 0in
Bedroom 2
- Level: Upper
- Dimensions: 11ft 0in x 10ft 0in
Other
- Level: Main
- Dimensions: 12ft 0in x 11ft 0in
Additional room
- Description: bonus room
- Level: Upper
- Dimensions: 13ft 0in x 10ft 0in
Kitchen
- Level: Main
- Dimensions: 13ft 0in x 12ft 0in
Living room
- Level: Main
- Dimensions: 23ft 0in x 10ft 0in
Main level
- Area: 1276
Upper level
- Area: 356
Heating
- Forced Air
Cooling
- Central Air
Features
- Basement: Partial,Unfinished
Interior area
- Total structure area: 1,632
- Total interior livable area: 1,632 sqft
Property
Parking
- Total spaces: 1
- Parking features: Detached, Oversized
- Garage spaces: 1
- Details: Number Of Garage Remotes: 0
Lot
- Dimensions: 198' x 138' x 198' x 134'
- Features: Level
Details
- Additional structures: Outbuilding, Shed(s)
- Parcel number: 0200063900
Construction
Type & style
- Home type: SingleFamily
- Property subtype: Single Family Residence, Residential
Materials
- Frame, Vinyl Siding
- Roof: Shingle
Condition
- New construction: No
- Year built: 1920
Utilities & green energy
- Sewer: Public Sewer
- Water: Public
Community & HOA
Community
- Subdivision: None
Location
- Region: Blandinsville
Financial & listing details
- Price per square foot: $18/sqft
- Tax assessed value: $71,850
- Annual tax amount: $1,357
- Date on market: 2/12/2026
- Cumulative days on market: 184 days
- Road surface type: Paved
Estimated market value
Not available
Estimated sales range
Not available
$1,004/mo
Price history
| Date | Event | Price |
|---|---|---|
| 8/18/2026 | Pending sale | $29,900$18/sqft |
Source:  RMLS Alliance as distributed by MLS GRID #PA1264087 Report a problem RMLS Alliance as distributed by MLS GRID #PA1264087 Report a problem | ||
| 8/10/2026 | Price change | $29,900-14.3%$18/sqft |
Source: RMLS Alliance as distributed by MLS GRID #PA1264087 Report a problem | ||
| 6/30/2026 | Price change | $34,900-12.5%$21/sqft |
Source: RMLS Alliance as distributed by MLS GRID #PA1264087 Report a problem | ||
| 6/22/2026 | Listed for sale | $39,900$24/sqft |
Source: RMLS Alliance as distributed by MLS GRID #PA1264087 Report a problem | ||
| 6/12/2026 | Pending sale | $39,900$24/sqft |
Source: RMLS Alliance as distributed by MLS GRID #PA1264087 Report a problem | ||
| 2/12/2026 | Listed for sale | $39,900$24/sqft |
Source: RMLS Alliance as distributed by MLS GRID #PA1264087 Report a problem | ||
Public tax history
| Year | Property taxes | Tax assessment |
|---|---|---|
| 2024 | $524 -0.5% | $23,950 +5.9% |
| 2023 | $527 -0.3% | $22,620 +4.1% |
| 2022 | $528 +0.1% | $21,727 +1.8% |
| 2021 | $527 -2.9% | $21,333 +1.9% |
| 2020 | $543 +0.3% | $20,929 -3% |
| 2019 | $541 0% | $21,570 +8.5% |
| 2018 | $542 | $19,873 |
| 2017 | $542 +0.5% | $19,873 +2.4% |
| 2016 | $539 -0.8% | $19,408 +1.8% |
| 2015 | $543 | $19,072 +2.1% |
| 2014 | $543 -15.2% | $18,678 +6% |
| 2013 | $641 | $17,620 |
| 2012 | -- | $17,620 |
| 2011 | -- | $17,620 |
Find assessor info on the county website
Monthly payment
Est. payment
Payment breakdown
Explore the cost of this home by adjusting the details. Changes won't be saved.Climate risks
Neighborhood: 61420
Getting around
10 / 100
Car-DependentNearby schools
GreatSchools rating
- 4/10West Prairie North Elementary SchoolGrades: PK-6Distance: 10.6 mi
- 7/10West Prairie Middle SchoolGrades: 7-8Distance: 10.4 mi
- 7/10West Prairie High SchoolGrades: 9-12Distance: 10.4 mi
Schools provided by the listing agent
- Elementary: West Praire North
- Middle: West Prairie Middle School
- High: West Prairie
Source: RMLS Alliance as distributed by MLS GRID. This data may not be complete. We recommend contacting the local school district to confirm school assignments for this home.
- $130,9003 bd-- ba1.5k sqft100 S Grant St, Blandinsville, IL 61420Off Market
- $138,0003 bd1 ba1.5k sqft100 SE Grant St, Blandinsville, IL 61420Off Market

- $72,3004 bd-- ba1.2k sqft130 S Grant St, Blandinsville, IL 61420Off Market
- $82,8003 bd2 ba1.2k sqft610 W Washington St #9F, Blandinsville, IL 61420Off Market
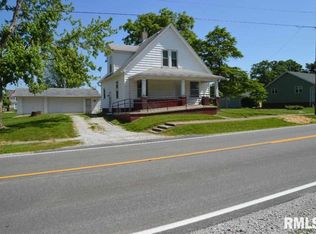
- $70,0002 bd2 ba1.5k sqft600 W Washington St, Blandinsville, IL 61420Sold
- $173,000-- bd-- ba-- sqft730 W Adams St, Blandinsville, IL 61420Off Market
- $129,7003 bd2 ba1.8k sqft605 W Benton St, Blandinsville, IL 61420Off Market
- $57,7385 bd2 ba2.4k sqft635 W Adams St, Blandinsville, IL 61420Off Market
A local agent can set up tours, give advice and negotiate with sellers.
Similar homes
- $40,5002 bd1 ba1.2k sqft320 N Mechanic St, Macomb, IL 61455For Sale

 MLS ID #PA1258374, Paula J Clark, Key, REALTORS. RMLS Alliance as distributed by MLS GRID
 - $27,9002 bd1 ba838 sqft236 W Fisk St, Macomb, IL 61455For Sale
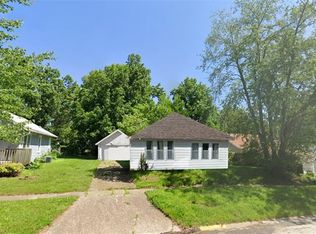
 MLS ID #25062583, Robby M Nguyen, Worth Clark Realty. MARIS
 - $26,000-- bd-- ba1k sqft150 E Chestnut St, Roseville, IL 61473For Sale
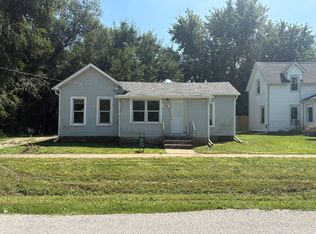 MLS ID #11545990, Marcus Doyle, Doyle & Associates Realty, LLC. My State MLS
 - $22,0003 bd1 ba930 sqft733 Buchanan St, Carthage, IL 62321Active
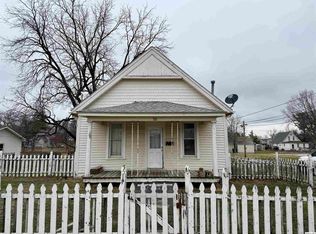 MLS ID #12600036, Margie Roland, ABR, Century 21 Broughton Team. MRED as distributed by MLS GRID
 - $43,9002 bd1 ba1.5k sqft1336 E Wheeler St, Macomb, IL 61455For SaleMLS ID #PA1265593, Paula J Clark, Key, REALTORS. RMLS Alliance as distributed by MLS GRID
- $16,0002 bd1 ba840 sqft514 W Carroll St, Macomb, IL 61455For SaleMLS ID #PA1260642, Mary Davis, Gallery Homes Real Estate. RMLS Alliance as distributed by MLS GRID
