
This home features enhanced curated design selections that will make you feel that you are walking through a designer's personal home. What is there not to love about an oversized third car garage and plenty of back yard space. Please reach out to schedule a showing. Thanks! All Visionary Homes are built with 2x6 framing & R-50/R-19 insulation for extra heat-cooling efficiency. Estimated completion end of September.
New construction
$802,780
6250 S Irontree Dr Lot 1516, Saint George, UT 84790
5beds
4baths
3,097sqft
Single Family Residence
Built in 2026
8,276 Square Feet Lot
$800,200 Zestimate®
$259/sqft
$186/mo HOA
What's special
- 113 days
- 37
- 3
Zillow last checked:
Listing updated:
Listed by:
Matthew Shelton 435-999-0812,
VISIONARY REAL ESTATE,
Shannon Johnson 435-361-1301,
VISIONARY REAL ESTATE
Source: WCBR,MLS#: 26-273314
Facts & features
Interior
Bedrooms & bathrooms
- Bedrooms: 5
- Bathrooms: 4
Primary bedroom
- Level: Main
Bedroom 2
- Level: Second
Bedroom 3
- Level: Second
Bedroom 4
- Level: Second
Bedroom 5
- Level: Second
Bathroom
- Level: Second
Bathroom
- Level: Main
Bathroom
- Level: Second
Bathroom
- Level: Main
Heating
- Natural Gas
Cooling
- Central Air
Interior area
- Total structure area: 3,097
- Total interior livable area: 3,097 sqft
- Finished area above ground: 1,591
Property
Parking
- Total spaces: 3
- Parking features: Attached, RV Garage
- Attached garage spaces: 3
Features
- Stories: 2
- Has view: Yes
- View description: Mountain(s)
Lot
- Size: 8,276 Square Feet
- Features: Curbs & Gutters
Details
- Parcel number: SGSAH151516
- Zoning description: Residential
Construction
Type & style
- Home type: SingleFamily
- Property subtype: Single Family Residence
Materials
- Rock, Stucco
- Foundation: Slab
- Roof: Tile
Condition
- Under Construction
- New construction: Yes
- Year built: 2026
Utilities & green energy
- Water: Culinary
- Utilities for property: Dixie Power, Natural Gas Connected
Community & HOA
Community
- Features: Sidewalks
- Subdivision: DESERT COLOR SAGE HAVEN
HOA
- Has HOA: Yes
- Services included: Pickleball Court, Common Area Maintenance, Internet, Clubhouse
- HOA fee: $186 monthly
Location
- Region: Saint George
Financial & listing details
- Price per square foot: $259/sqft
- Date on market: 6/13/2026
- Cumulative days on market: 114 days
- Listing terms: FHA,Conventional,Cash
- Road surface type: Paved
Estimated market value
$800,200
$760,000 - $840,000
$3,325/mo
Price history
| Date | Event | Price |
|---|---|---|
| 6/13/2026 | Listed for sale | $802,780$259/sqft |
Source: WCBR #26-273314 Report a problem | ||
Public tax history
Tax history is unavailable.
Monthly payment
Est. payment
Payment breakdown
Explore the cost of this home by adjusting the details. Changes won't be saved.Climate risks
Neighborhood: 84790
Nearby schools
Schools provided by the listing agent
- Elementary: Desert Canyons Elementary
- Middle: Desert Hills Middle
- High: Desert Hills High
Source: WCBR. This data may not be complete. We recommend contacting the local school district to confirm school assignments for this home.
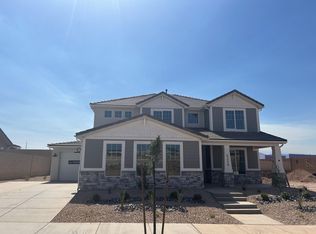
- $864,4005 bd4 ba3k sqft6288 S Irontree Dr, Saint George, UT 84790Off Market

- $724,9904 bd3 ba2.4k sqft6258 S Rock Rose Dr LOT 1507, Saint George, UT 84790New Construction
- $689,9804 bd3 ba2.2k sqft6268 S Rock Rose Dr LOT 1508, Saint George, UT 84790New Construction

- $379,9903 bd3 ba1.8k sqft907 W Bright Ridge Ln, Saint George, UT 84790For Sale

Similar homes
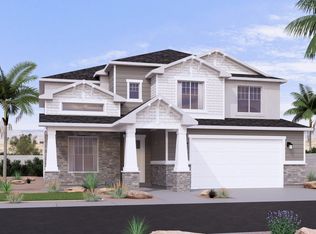
- $802,9905 bd4 ba3k sqft6250 S Irontree Dr, Saint George, UT 84790New Construction
 Visionary Homes
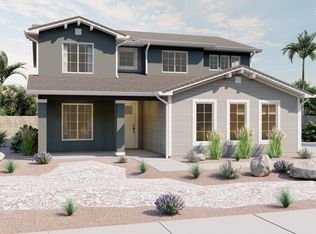
 - from $669,9904 bd3 ba2.4k sqftAnasazi Plan, Desert Color - St. George, Saint George, UT 84790New Construction
 Visionary Homes
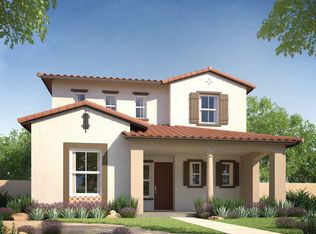
 - from $604,9003 bd3 ba2.4k sqftMarnia Plan, Desert Color, Saint George, UT 84790New Construction
 Holmes Homes
 - from $796,5007 bd4 ba3.5k sqftMaple Meadows Plan 3586 Plan, Maple Meadows, Saint George, UT 84790New Construction
 Ence Homes
