Willow Bend at Barefoot Resort. Beautiful 3 bedroom, 2 bath end unit located in Willow Bend at Barefoot Resort. Completely furnished with all appliances, this villa is turnkey. Brand new carpet March 2026. Brand new hardwoods 2025. Open, bright living area perfect for entertaining and everyday living. Kitchen with stainless steel appliances, plenty of cabinets for storage, and a breakfast bar. Separate dining area. Living Room with private access to the screened porch, perfect for morning coffee with views of the community pond. Barefoot resort offers amenities such as pools, a gorgeous clubhouse, four championship golf courses, a driving range, restaurants, walking trails and even a beach cabana with a shuttle service. Conveniently located near shopping, restaurants, golf, entertainment, area attractions. Everything the beach has to offer. Perfect for a primary residence, investment or vacation get away. See today, do not miss this one. This unit has great short term rental history.
For sale
Price cut: $5K (8/10)
$310,000
6253 Catalina Dr. #1424, North Myrtle Beach, SC 29582
3beds
1,360sqft
Condominium
Built in 2014
-- sqft lot
$302,200 Zestimate®
$228/sqft
$525/mo HOA
What's special
Breakfast barSeparate dining areaGorgeous clubhouse
- 150 days |
- 227 |
- 6 |
Zillow last checked:
Listing updated:
Listed by:
Mitch Guiffre 843-516-4889,
Elite Realty Myrtle Beach
Source: CCAR,MLS#: 2607917 Originating MLS: Coastal Carolinas Association of Realtors
Originating MLS: Coastal Carolinas Association of RealtorsFacts & features
Interior
Bedrooms & bathrooms
- Bedrooms: 3
- Bathrooms: 2
- Full bathrooms: 2
Rooms
- Room types: Screened Porch, Utility Room
Primary bedroom
- Features: Ceiling Fan(s), Walk-In Closet(s)
Primary bathroom
- Features: Separate Shower, Vanity
Dining room
- Features: Living/Dining Room
Kitchen
- Features: Breakfast Bar, Dishwasher, Stainless Steel Appliances
Living room
- Features: Ceiling Fan(s)
Other
- Features: Utility Room
Heating
- Central, Electric
Cooling
- Central Air
Appliances
- Included: Dishwasher, Disposal, Microwave, Range, Refrigerator, Dryer, Washer
- Laundry: Washer Hookup
Features
- Ceiling Fan(s), Entrance Foyer, Furnished, Separate Shower, Vanity, Walk-In Closet(s), Window Treatments, Breakfast Bar, Stainless Steel Appliances
- Flooring: Carpet, Tile
- Furnished: Yes
- Common walls with other units/homes: End Unit
Interior area
- Total structure area: 1,410
- Total interior livable area: 1,360 sqft
Property
Parking
- Total spaces: 1
- Parking features: One and One Half Spaces
Features
- Levels: One
- Stories: 1
- Patio & porch: Balcony, Porch, Screened
- Exterior features: Balcony
- Has private pool: Yes
- Pool features: Community, Outdoor Pool, Private
- Has view: Yes
- View description: Lake, Pond
- Has water view: Yes
- Water view: Lake,Pond
- Waterfront features: Pond
Lot
- Features: City Lot, Near Golf Course, Lake Front, Other, Pond on Lot
Details
- Additional parcels included: ,
- Parcel number: 39000001624
- Zoning: MF
- Special conditions: None
Construction
Type & style
- Home type: Condo
- Architectural style: Low Rise
- Property subtype: Condominium
- Attached to another structure: Yes
Materials
- HardiPlank Type
- Foundation: Slab
Condition
- Resale
- Year built: 2014
Utilities & green energy
- Water: Public
- Utilities for property: Cable Available, Electricity Available, Phone Available, Sewer Available, Water Available
Community & HOA
Community
- Features: Clubhouse, Recreation Area, Golf, Long Term Rental Allowed, Pool, Short Term Rental Allowed
- Security: Smoke Detector(s)
- Subdivision: Willow Bend - Barefoot - NMB
HOA
- Has HOA: Yes
- Amenities included: Clubhouse, Pet Restrictions
- Services included: Association Management, Common Areas, Insurance, Internet, Legal/Accounting, Maintenance Grounds, Pest Control, Pool(s), Recreation Facilities, Sewer, Trash, Water
- HOA fee: $525 monthly
Location
- Region: North Myrtle Beach
Financial & listing details
- Price per square foot: $228/sqft
- Tax assessed value: $320,000
- Annual tax amount: $4,103
- Date on market: 3/27/2026
- Listing terms: Cash,Conventional
- Electric utility on property: Yes
Estimated market value
$302,200
$287,000 - $317,000
$2,148/mo
Price history
| Date | Event | Price |
|---|---|---|
| 8/10/2026 | Price change | $310,000-1.6%$228/sqft |
Source:  CCAR #2607917 Report a problem CCAR #2607917 Report a problem | ||
| 3/27/2026 | Listed for sale | $315,000+12.5%$232/sqft |
Source: CCAR #2607917 Report a problem | ||
| 4/5/2022 | Sold | $279,900$206/sqft |
Source: CCAR #2203713 Report a problem | ||
| 2/27/2022 | Pending sale | $279,900$206/sqft |
Source: CCAR #2203713 Report a problem | ||
| 2/23/2022 | Listed for sale | $279,900+80.6%$206/sqft |
Source: CCAR #2203713 Report a problem | ||
| 5/23/2014 | Sold | $155,000$114/sqft |
Source: CCAR #1406378 Report a problem | ||
Public tax history
| Year | Property taxes | Tax assessment |
|---|---|---|
| 2025 | $4,103 | $316,250 |
| 2024 | $4,103 +8.5% | $316,250 +15% |
| 2023 | $3,783 +68.9% | $275,000 +66.7% |
| 2022 | $2,240 | $165,000 |
| 2021 | $2,240 +1.1% | -- |
| 2020 | $2,216 | -- |
| 2019 | -- | -- |
| 2018 | $2,132 | $9,000 |
| 2017 | -- | $9,000 |
| 2016 | -- | $9,000 |
| 2015 | -- | $9,000 |
| 2014 | $2,023 | -- |
Find assessor info on the county website
Monthly payment
Est. payment
Payment breakdown
Explore the cost of this home by adjusting the details. Changes won't be saved.Climate risks
Neighborhood: 29582
Nearby schools
GreatSchools rating
- 6/10Ocean Drive ElementaryGrades: PK-5Distance: 6.8 mi
- 9/10North Myrtle Beach Middle SchoolGrades: 6-8Distance: 6.7 mi
- 6/10North Myrtle Beach High SchoolGrades: 9-12Distance: 7.7 mi
Schools provided by the listing agent
- Elementary: Ocean Drive Elementary
- Middle: North Myrtle Beach Middle School
- High: North Myrtle Beach High School
Source: CCAR. This data may not be complete. We recommend contacting the local school district to confirm school assignments for this home.
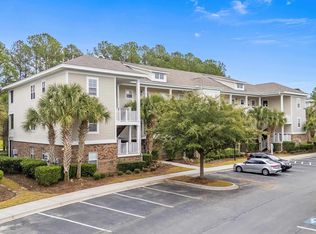
- $310,0003 bd2 ba1.3k sqft6253 Catalina Dr UNIT 311, North Myrtle Beach, SC 29582Sold
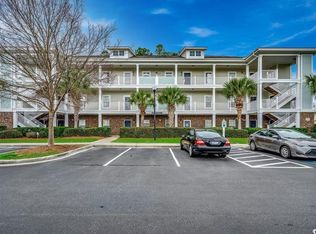
- $225,0002 bd2 ba1k sqft6253 Catalina Dr UNIT 124, North Myrtle Beach, SC 29582Sold
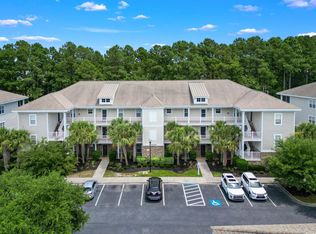
- $279,0002 bd2 ba985 sqft6253 Catalina Dr UNIT 333, North Myrtle Beach, SC 29582Sold
- $235,0002 bd2 ba1k sqft6253 Catalina Dr UNIT 322, North Myrtle Beach, SC 29582Sold

- $225,0002 bd2 ba1k sqft6253 Catalina Dr UNIT 824, North Myrtle Beach, SC 29582Pending
- $295,0003 bd2 ba1.3k sqft6253 Catalina Dr UNIT 1131, North Myrtle Beach, SC 29582Sold
- $315,0003 bd2 ba1.3k sqft6253 Catalina Dr UNIT 1225, North Myrtle Beach, SC 29582Sold
- $210,0002 bd2 ba1k sqft6253 Catalina Dr UNIT 933, North Myrtle Beach, SC 29582Sold
- $229,0002 bd2 ba1k sqft6253 Catalina Dr UNIT 922, North Myrtle Beach, SC 29582For Sale
A local agent can set up tours, give advice and negotiate with sellers.
A local lender can help you make sure your offer is ready when you are.
Similar homes
- $289,9003 bd2 ba1.2k sqft6, North Myrtle Beach, SC 29582For Sale

 MLS ID #2607624, Jake Lee, Keller Williams Innovate South. CCAR
 - $242,5002 bd2 ba1k sqft6253 Catalina Drive #131, North Myrtle Beach, SC 29582For Sale

 MLS ID #100591775, Anthony J Green, Realty ONE Group Dockside North. Hive MLS
 - $407,9003 bd3 ba1.6k sqft6095 Catalina Dr. #612, North Myrtle Beach, SC 29582For Sale
 MLS ID #2619441, Dean W Nikodemski, CB Sea Coast Advantage MB. CCAR
 - $225,5002 bd2 ba1k sqft7, North Myrtle Beach, SC 29582For Sale
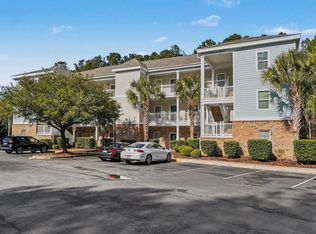 MLS ID #2602539, Adam Levy, Century 21 The Harrelson Group. CCAR
 - $224,9002 bd2 ba1k sqft6253 Catalina Dr. #723, North Myrtle Beach, SC 29582For SaleMLS ID #2525652, Phil Kennedy, Century 21 Barefoot Realty. CCAR
- $340,0003 bd2 ba1.5k sqft1100 Commons Blvd. #716, Myrtle Beach, SC 29572For SaleMLS ID #2615810, Mike Childs, Childs Real Estate. CCAR
- $219,9002 bd2 ba1k sqftRiver Crossing-Barefoot Resort, North Myrtle Beach, SC 29582For SaleMLS ID #2615896, The Mills Group Team, Century 21 Barefoot Realty. CCAR
- $229,9002 bd2 ba1k sqftCypress Bend, North Myrtle Beach, SC 29582For SaleMLS ID #2521283, Phil Kennedy, Century 21 Barefoot Realty. CCAR
- $279,0002 bd2 ba1.2k sqft901 West Port Dr. #1815, North Myrtle Beach, SC 29582For SaleMLS ID #2615399, Ana M Moore, Century 21 The Harrelson Group. CCAR
- $369,9003 bd3 ba1.7k sqft2450 Marsh Glen Dr. #321, North Myrtle Beach, SC 29582For SaleMLS ID #2609909, The Mikey Mash Pro Team, NextHome The Agency Group MB. CCAR
- $214,9002 bd2 ba1k sqft5801 Oyster Catcher Dr. #732, North Myrtle Beach, SC 29582For SaleMLS ID #2600241, The Weiss Team, RE/MAX Southern Shores NMB. CCAR
- $275,0002 bd2 ba1k sqft41, North Myrtle Beach, SC 29582For SaleMLS ID #2614776, Christine M Howard, CRG Homes. CCAR
- $279,9002 bd2 ba1k sqftCanvasback, North Myrtle Beach, SC 29582For SaleMLS ID #2608533, Dusty Batten, INNOVATE Real Estate. CCAR
- $270,0001 bd1 ba713 sqft709 Madiera Dr. #CH4-R2, North Myrtle Beach, SC 29582For SaleMLS ID #2606656, Kolbie D Bowling, Realty ONE Group Dockside. CCAR
- $299,9002 bd2 ba1.2k sqftHeron Pointe, Myrtle Beach, SC 29572For SaleMLS ID #2616769, James Blanton, Dreamlife Realty. CCAR
- $315,0002 bd2 ba1.2k sqftHeron Pointe, Myrtle Beach, SC 29572For SaleMLS ID #2610470, James Blanton, Dreamlife Realty. CCAR
- $459,0003 bd3 ba1.4k sqft4910 N Market St. #M9-R2, North Myrtle Beach, SC 29582For SaleMLS ID #2529118, Matt C Scalise, Scalise Realty Powered by KW. CCAR
- $299,9002 bd2 ba960 sqftLaurel Court, Myrtle Beach, SC 29572For SaleMLS ID #2618878, Robin L Bailey, Leonard Call - Kingston. CCAR
- $299,9003 bd2 ba1.5k sqftMagnolia Pointe, Myrtle Beach, SC 29577For SaleMLS ID #2608011, Jill Lindstrand, EXP Realty LLC. CCAR
- $229,9993 bd2 ba1.2k sqft9768 Leyland Dr. #11, Myrtle Beach, SC 29572For SaleMLS ID #2615734, Radha Herring, Watermark Real Estate Group. CCAR
