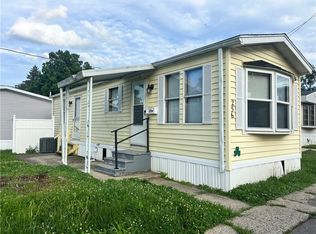
Remodeled mobile home in peaceful Crestview Estates Park, a 55+ community in Bethel Township. Complete new kitchen and full bath, all new electrical and plumbing, new mini split HVAC system, new carpet thru out, new wood deck, bedrooms have built-in clothing drawers, 2 side entry doors. Nice unit on dead end street, open area behind mobile, no rear neighbors. Just short drive to all amenities in Huber, Rely on own measurements. Cash sale, required Park approval before purchase. *Agents see remarks+
For sale
Price cut: $1K (8/25)
$15,900
6254 Us Highway 40 Lot 11, Tipp City, OH 45371
2beds
480sqft
Manufactured Home, Single Family Residence
Built in 1971
-- sqft lot
$-- Zestimate®
$33/sqft
$350/mo HOA
What's special
Remodeled mobile homeNew wood deckComplete new kitchenOpen area behind mobile
- 43 days
- 644
- 25
Zillow last checked:
Listing updated:
Listed by:
Larry Joseph Horn (937)890-2200,
Coldwell Banker Heritage,
James F Cannon 937-623-9888,
Coldwell Banker Heritage
Source: DABR MLS,MLS#: 964420 Originating MLS: Dayton Area Board of REALTORS
Originating MLS: Dayton Area Board of REALTORSFacts & features
Interior
Bedrooms & bathrooms
- Bedrooms: 2
- Bathrooms: 1
- Full bathrooms: 1
- Main level bathrooms: 1
Bedroom
- Level: Main
- Dimensions: 10 x 9
Bedroom
- Level: Main
- Dimensions: 7 x 7
Kitchen
- Features: Eat-in Kitchen
- Level: Main
- Dimensions: 11 x 10
Laundry
- Level: Main
- Dimensions: 8 x 7
Living room
- Level: Main
- Dimensions: 11 x 9
Heating
- Electric, Forced Air
Cooling
- Central Air
Appliances
- Included: Electric Water Heater
Features
- Remodeled
- Windows: Aluminum Frames, Casement Window(s)
- Basement: Other
Interior area
- Total structure area: 480
- Total interior livable area: 480 sqft
Property
Parking
- Parking features: No Garage
Features
- Levels: One
- Stories: 1
- Patio & porch: Deck
- Exterior features: Deck
Details
- Parcel number: A0100473
- Zoning: Residential,Mobile
- Zoning description: Residential,Mobile
Construction
Type & style
- Home type: MobileManufactured
- Architectural style: Ranch
- Property subtype: Manufactured Home, Single Family Residence
Materials
- Aluminum Siding, Steel
Condition
- Year built: 1971
Utilities & green energy
- Water: Public
- Utilities for property: Sewer Available, Water Available
Community & HOA
Community
- Senior community: Yes
- Subdivision: Crestview Estates
HOA
- Has HOA: Yes
- Services included: Association Management, Snow Removal, Trash
- HOA fee: $350 monthly
- HOA name: Crestview Estates
- HOA phone: 937-473-5165
Location
- Region: Tipp City
Financial & listing details
- Price per square foot: $33/sqft
- Date on market: 7/16/2026
Estimated market value
Not available
Estimated sales range
Not available
Not available
Price history
| Date | Event | Price |
|---|---|---|
| 8/25/2026 | Price change | $15,900-5.9%$33/sqft |
Source:  DABR MLS #964420 Report a problem DABR MLS #964420 Report a problem | ||
| 7/17/2026 | Listed for sale | $16,900$35/sqft |
Source: DABR MLS #964420 Report a problem | ||
Public tax history
Tax history is unavailable.
Monthly payment
Climate risks
Neighborhood: 45371
Nearby schools
Schools provided by the listing agent
- District: Bethel
Source: DABR MLS. This data may not be complete. We recommend contacting the local school district to confirm school assignments for this home.
- $30,4002 bd1 ba696 sqft6254 Us Route 40, Tipp City, OH 45371Off Market
- $34,100-- bd1 ba470 sqft6254 Us Route 40 LOT 12, Tipp City, OH 45371Off Market
- $29,9002 bd1 ba552 sqft6254 Us Route 40 LOT 4, Tipp City, OH 45371Off Market
- $32,4002 bd1 ba868 sqft6254 Us Route 40 LOT 54, Tipp City, OH 45371Off Market