Nested in the serene & picturesque Lake Lincoln community, this wonderful single-story home offers a unique opportunity to embrace the tranquility of lakeside living. With 3 bedrooms, 2 bathsrooms, an open floor plan, and a private boat dock, the 1,784 sqft. residence is the perfect escape for those seeking a peceful yet adventurous lifestyle.
Closed
$590,000
6256 Chesapeake Cir, Stockton, CA 95219
3beds
1,784sqft
Single Family Residence
Built in 1975
0.26 Acres Lot
$615,400 Zestimate®
$331/sqft
$2,713 Estimated rent
Home value
$615,400
$578,000 - $652,000
$2,713/mo
Zestimate® history
Owner options
List your home for rent
$2,713/mo
Rent Zestimate®
Find your next renter with Zillow Rental Manager. Plus, with online applications, you can quickly screen prospective tenants – for free.
$2,713/mo
Rent Zestimate®
Refinance and save
$6,140/mo
Est. payment
Refinancing to a lower rate could help reduce your monthly payments and save thousands over the life of the loan.
$6,140/mo
Est. payment
Explore your selling options
Work with a Zillow partner agent
Leverage their expertise and Zillow's premium Showcase listings to get your home seen by more buyers.
Get startedList with your own agent
Get your home in front of millions of buyers by listing it on Zillow.
Learn how to do itSell it yourself
Take full control of how buyers see your home on Zillow by listing For Sale by Owner (FSBO).
List your homeWhat's special
Private boat dockOpen floor plan
Zillow last checked:
Listing updated:
Listed by:
Kris Blower DRE #00895003 209-471-9771,
RE/MAX Grupe Gold
Bought with:
Blanca Larios Flemate, DRE #02061996
Western Pioneer Properties
Source: MetroList Services of CA,MLS#: 223100925Originating MLS: MetroList Services, Inc.
Facts & features
Interior
Bedrooms & bathrooms
- Bedrooms: 3
- Bathrooms: 2
- Full bathrooms: 2
Rooms
- Room types: Master Bathroom, Master Bedroom, Family Room, Kitchen, Laundry, Living Room
Primary bedroom
- Features: Closet, Outside Access
Primary bathroom
- Features: Shower Stall(s)
Dining room
- Features: Space in Kitchen, Dining/Living Combo
Kitchen
- Features: Kitchen/Family Combo, Tile Counters
Heating
- Central
Cooling
- Central Air
Appliances
- Included: Gas Water Heater, Dishwasher, Disposal, Microwave, Free-Standing Electric Oven, Free-Standing Electric Range
- Laundry: Laundry Room, Inside Room
Features
- Flooring: Carpet, Laminate, Linoleum
- Number of fireplaces: 1
- Fireplace features: Family Room
Interior area
- Total interior livable area: 1,784 sqft
Property
Parking
- Total spaces: 2
- Parking features: Attached
- Attached garage spaces: 2
Features
- Stories: 1
- Has private pool: Yes
- Pool features: Membership Fee, Community
- Waterfront features: Lake Access
Lot
- Size: 0.26 Acres
- Features: Auto Sprinkler F&R, Landscape Back, Landscape Front
Details
- Parcel number: 098320060000
- Zoning description: R1
- Special conditions: Trust
Construction
Type & style
- Home type: SingleFamily
- Architectural style: Traditional
- Property subtype: Single Family Residence
Materials
- Frame
- Foundation: Slab
- Roof: Shake,Metal
Condition
- Year built: 1975
Utilities & green energy
- Sewer: In & Connected
- Water: Public
- Utilities for property: Public
Community & HOA
HOA
- Has HOA: Yes
- Amenities included: Pool, Other
- Services included: Other, Pool
- HOA fee: $2,400 annually
Location
- Region: Stockton
Financial & listing details
- Price per square foot: $331/sqft
- Tax assessed value: $601,800
- Annual tax amount: $7,342
- Price range: $590K - $590K
- Date on market: 7/3/2025
Price history
| Date | Event | Price |
|---|---|---|
| 12/1/2023 | Sold | $590,000-1.5%$331/sqft |
Source: MetroList Services of CA #223100925 Report a problem | ||
| 11/7/2023 | Pending sale | $599,000$336/sqft |
Source: MetroList Services of CA #223100925 Report a problem | ||
| 10/19/2023 | Listed for sale | $599,000$336/sqft |
Source: MetroList Services of CA #223100925 Report a problem | ||
Public tax history
| Year | Property taxes | Tax assessment |
|---|---|---|
| 2025 | $7,342 +2.2% | $601,800 +2% |
| 2024 | $7,185 +209.4% | $590,000 +300.7% |
| 2023 | $2,322 +21.5% | $147,258 +2% |
| 2022 | $1,911 +1.2% | $144,371 +2% |
| 2021 | $1,889 +0.1% | $141,541 +1% |
| 2020 | $1,887 +8% | $140,090 +2% |
| 2019 | $1,748 +1.8% | $137,344 +2% |
| 2018 | $1,718 +1.9% | $134,652 +2% |
| 2017 | $1,685 +1% | $132,013 +2% |
| 2016 | $1,668 +2.3% | $129,425 +1.5% |
| 2015 | $1,631 | $127,482 +2% |
| 2014 | $1,631 | $124,985 +0.5% |
| 2013 | -- | $124,420 +2% |
| 2012 | -- | $121,981 +2% |
| 2011 | -- | $119,590 +0.8% |
| 2010 | -- | $118,696 -0.2% |
| 2009 | -- | $118,978 +2% |
| 2008 | -- | $116,645 +2% |
| 2007 | -- | $114,358 +2% |
| 2006 | -- | $112,117 +2% |
| 2005 | -- | $109,918 +2% |
| 2004 | -- | $107,763 +1.9% |
| 2003 | -- | $105,789 +4% |
| 2002 | -- | $101,681 |
| 2001 | -- | $101,681 |
Find assessor info on the county website
Neighborhood: Lincoln Village West
Nearby homes
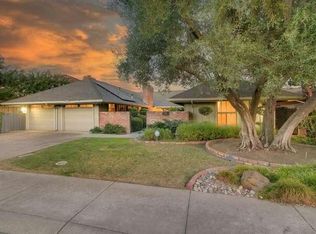
- $772,5004 bd3 ba2.8k sqft6260 Chesapeake Cir, Stockton, CA 95219Sold
- $718,1004 bd2 ba2.7k sqft6252 Chesapeake Cir, Stockton, CA 95219Off Market
- $1,026,9005 bd3 ba3.9k sqft6264 Chesapeake Cir, Stockton, CA 95219Off Market

- $560,7003 bd2 ba1.8k sqft6231 Chesapeake Cir, Stockton, CA 95219Off Market
- $1,000,0005 bd3 ba3.7k sqft6248 Chesapeake Cir, Stockton, CA 95219Sold
- $791,2004 bd3 ba2.9k sqft6244 Chesapeake Cir, Stockton, CA 95219Off Market
- $541,5004 bd3 ba2.1k sqft6259 Chesapeake Cir, Stockton, CA 95219Off Market
- $690,0005 bd3 ba3k sqft6268 Chesapeake Cir, Stockton, CA 95219Sold
Nearby schools
GreatSchools rating
- 5/10Mable Barron SchoolGrades: K-8Distance: 0.7 mi
- 7/10Lincoln High SchoolGrades: 9-12Distance: 1.7 mi
Get a cash offer in 3 minutes
Find out how much your home could sell for in as little as 3 minutes with a no-obligation cash offer.
Estimated market value
$615,400
Get a cash offer in 3 minutes
Find out how much your home could sell for in as little as 3 minutes with a no-obligation cash offer.
Estimated market value
$615,400
- California
- San Joaquin County
- Stockton
- 95219
- Lincoln Village West
- 6256 Chesapeake Cir
Nearby cities
Nearby neighborhoods
Nearby zip codes
Other Stockton Topics
