Location, Location, Location! Enjoy serene lakefront living in highly sought-after Lincoln Village West. This spacious home boasts a living room with vaulted ceiling, plus a separate family room. There is one bedroom and a full bath on the ground level. Upstairs the secluded en-suite primary bedroom features an oversize walk-in shower, and has a private deck overlooking the lake. Kitchen sink window faces the lake, with Luster Rock counters and full backsplash, including the breakfast bar and desk area. You'll enjoy year-round comfort with central heating and A/C. Upgrades include solar panels = great for saving on your electric bills, and there's also an alarm system. Close proximity to the Marina, shops, restaurants, UOP, and quality schools. Residents of Chesapeake Circle also enjoy exclusive access to a private, gated park featuring a pool, basketball court, and grassy area. Welcome to your dream home. This is your chance to own a slice of paradise!
Sold for $690,000
Street View
$690,000
6268 Chesapeake Cir, Stockton, CA 95219
5beds
3,044sqft
Residential, Single Family Residence
Built in 1977
9,800 Square Feet Lot
$782,700 Zestimate®
$227/sqft
$3,040 Estimated rent
Home value
$782,700
$720,000 - $853,000
$3,040/mo
Zestimate® history
Owner options
List your home for rent
$3,040/mo
Rent Zestimate®
Find your next renter with Zillow Rental Manager. Plus, with online applications, you can quickly screen prospective tenants – for free.
$3,040/mo
Rent Zestimate®
Refinance and save
$6,738/mo
Est. payment
Refinancing to a lower rate could help reduce your monthly payments and save thousands over the life of the loan.
$6,738/mo
Est. payment
Explore your selling options
Work with a Zillow partner agent
Leverage their expertise and Zillow's premium Showcase listings to get your home seen by more buyers.
Get startedList with your own agent
Get your home in front of millions of buyers by listing it on Zillow.
Learn how to do itSell it yourself
Take full control of how buyers see your home on Zillow by listing For Sale by Owner (FSBO).
List your homeWhat's special
Zillow last checked:
Listing updated:
Listed by:
Kimberly Rios DRE #00884890 510-677-5164,
Insight Realty
Bought with:
Rolf Guntert, DRE #02097517
Keller Williams Realty
Source: Bay East AOR,MLS#: 41089403
Facts & features
Interior
Bedrooms & bathrooms
- Bedrooms: 5
- Bathrooms: 3
- Full bathrooms: 3
Rooms
- Room types: 1 Bedroom, 1 Bath, Main Entry, 4 Bedrooms, 2 Baths, Primary Bedrm Suite - 1, Family Room, Dining Room
Bathroom
- Features: Shower Over Tub, Solid Surface, Stall Shower, Closet, Double Vanity, Window
Kitchen
- Features: Breakfast Bar, Dishwasher, Double Oven, Electric Range/Cooktop, Garbage Disposal, Ice Maker Hookup, Microwave, Oven Built-in, Range/Oven Built-in, Refrigerator, Trash Compactor, Wet Bar
Heating
- Forced Air, Natural Gas
Cooling
- Has cooling: Yes
Appliances
- Included: Dishwasher, Double Oven, Electric Range, Plumbed For Ice Maker, Microwave, Oven, Range, Refrigerator, Trash Compactor, Dryer, Washer
- Laundry: Common Area
Features
- Formal Dining Room, Breakfast Bar, Wet Bar
- Flooring: Tile, Carpet
- Windows: Window Coverings
- Number of fireplaces: 2
- Fireplace features: Brick, Family Room, Gas Starter, Living Room
Interior area
- Total structure area: 3,044
- Total interior livable area: 3,044 sqft
Property
Parking
- Total spaces: 2
- Parking features: Direct Access, Garage Faces Front, Private, Garage Door Opener
- Attached garage spaces: 2
Features
- Levels: Two
- Stories: 2
- Patio & porch: Deck, Patio, Covered, Front Porch
- Pool features: See Remarks, Community
- Fencing: Fenced
- On waterfront: Yes
Lot
- Size: 9,800 Square Feet
- Features: Cul-De-Sac, Level, Front Yard, Street Light(s), Back Yard
Details
- Parcel number: 098320030000
- Special conditions: Successor Trustee Sale
Construction
Type & style
- Home type: SingleFamily
- Architectural style: Contemporary
- Property subtype: Residential, Single Family Residence
Materials
- Stucco
- Roof: Tile
Condition
- Existing
- New construction: No
- Year built: 1977
Utilities & green energy
- Electric: Photovoltaics Third-Party Owned
- Utilities for property: Internet Available, Individual Electric Meter, Individual Gas Meter
Community & HOA
Community
- Security: Security System Leased
- Subdivision: Lincoln Vil West
HOA
- Has HOA: Yes
- Amenities included: Pool, Barbecue, BBQ Area, Beach Rights, Park
- Services included: Common Area Maint, Management Fee, Reserve Fund
- HOA fee: $2,355 annually
- HOA name: CALL LISTING AGENT
- HOA phone: 999-999-9999
Location
- Region: Stockton
Financial & listing details
- Price per square foot: $227/sqft
- Tax assessed value: $251,133
- Annual tax amount: $3,463
- Price range: $690K - $690K
- Date on market: 3/13/2025
- Listing agreement: Excl Right
- Listing terms: Cash,Conventional
Price history
| Date | Event | Price |
|---|---|---|
| 4/18/2025 | Sold | $690,000-0.9%$227/sqft |
Source:  Bay East AOR #41089403 Report a problem Bay East AOR #41089403 Report a problem | ||
| 3/20/2025 | Pending sale | $696,268$229/sqft |
Source:  bridgeMLS/CCAR/Bay East AOR #41089403 Report a problem bridgeMLS/CCAR/Bay East AOR #41089403 Report a problem | ||
| 3/14/2025 | Listed for sale | $696,268$229/sqft |
Source: bridgeMLS/CCAR/Bay East AOR #41089403 Report a problem | ||
Public tax history
| Year | Property taxes | Tax assessment |
|---|---|---|
| 2025 | $3,463 +4.9% | $251,133 +2% |
| 2024 | $3,301 +0.1% | $246,210 +2% |
| 2023 | $3,299 +13% | $241,383 +2% |
| 2022 | $2,919 +5.4% | $236,651 +2% |
| 2021 | $2,769 +0% | $232,012 +1% |
| 2020 | $2,768 +1.6% | $229,634 +2% |
| 2019 | $2,725 +1.7% | $225,133 +2% |
| 2018 | $2,679 +2% | $220,720 +2% |
| 2017 | $2,625 +1% | $216,393 +2% |
| 2016 | $2,598 +2.4% | $212,151 +1.5% |
| 2015 | $2,537 | $208,965 +2% |
| 2014 | $2,537 | $204,873 +0.5% |
| 2013 | -- | $203,947 +2% |
| 2012 | -- | $199,948 +2% |
| 2011 | -- | $196,029 +0.8% |
| 2010 | -- | $194,564 -0.2% |
| 2009 | -- | $195,027 +2% |
| 2008 | -- | $191,203 +2% |
| 2007 | -- | $187,455 +2% |
| 2006 | -- | $183,779 +2% |
| 2005 | -- | $180,177 +2% |
| 2004 | -- | $176,643 +1.9% |
| 2003 | -- | $173,407 +4% |
| 2002 | -- | $166,673 |
| 2001 | -- | $166,673 |
Find assessor info on the county website
Neighborhood: Lincoln Village West
Nearby homes
- $1,027,6005 bd3 ba3.9k sqft6264 Chesapeake Cir, Stockton, CA 95219Off Market
- $1,004,5005 bd4 ba4.1k sqft6272 Chesapeake Cir, Stockton, CA 95219Off Market
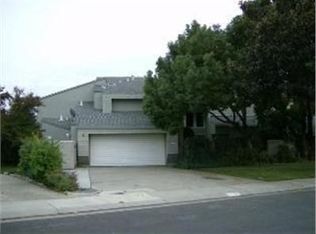
- $772,5004 bd3 ba2.8k sqft6260 Chesapeake Cir, Stockton, CA 95219Sold
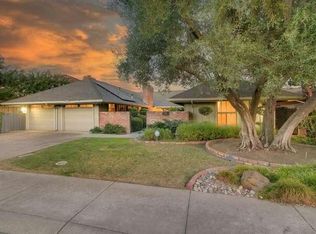
- $558,9003 bd2 ba2.2k sqft6267 Chesapeake Cir, Stockton, CA 95219Off Market
- $892,9004 bd3 ba3.3k sqft6274 Chesapeake Cir, Stockton, CA 95219Off Market
- $650,300-- bd1 ba150 sqft6275 Chesapeake Cir, Stockton, CA 95219Off Market
- $630,2003 bd2 ba2.8k sqft6263 Chesapeake Cir, Stockton, CA 95219Off Market
- $590,0003 bd2 ba1.7k sqft6256 Chesapeake Cir, Stockton, CA 95219Sold
Nearby schools
GreatSchools rating
- 5/10Mable Barron SchoolGrades: K-8Distance: 0.7 mi
- 7/10Lincoln High SchoolGrades: 9-12Distance: 1.7 mi
Get a cash offer in 3 minutes
Find out how much your home could sell for in as little as 3 minutes with a no-obligation cash offer.
Estimated market value
$782,700
Get a cash offer in 3 minutes
Find out how much your home could sell for in as little as 3 minutes with a no-obligation cash offer.
Estimated market value
$782,700
- California
- San Joaquin County
- Stockton
- 95219
- Lincoln Village West
- 6268 Chesapeake Cir
Nearby cities
Nearby neighborhoods
Nearby zip codes
Other Stockton Topics
