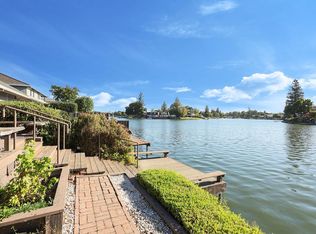
Experience the ultimate lakefront living with this stunning single-story home on the shores of Lake Lincoln in Lincoln Village West. Perfectly positioned for breathtaking views, this 2,818 sq.ft. gem boasts 4 bedrooms and 2.5 baths, offering a seamless blend of comfort and style. Step inside to an open living/dining area with vaulted ceilings, an updated kitchen with stainless/black appliances, and beautiful granite countertops. Unwind at the end of the day by watching the sunset from your private spa overlooking the serene lake. Whether you're a boater or simply crave a peaceful waterside retreat, this home has it all. Residents of Chesapeake Circle also enjoy exclusive access to a private, gated park featuring a pool, basketball court, and grassy area. With the LVW Marina, Marina Shopping Center, and I-5 just moments away, this is your chance to own a slice of paradise.
Closed
$772,500
6260 Chesapeake Cir, Stockton, CA 95219
4beds
2,818sqft
Single Family Residence
Built in 1976
9,801 Square Feet Lot
$853,700 Zestimate®
$274/sqft
$3,283 Estimated rent
Home value
$853,700
$777,000 - $939,000
$3,283/mo
Zestimate® history
Owner options
List your home for rent
$3,283/mo
Rent Zestimate®
Find your next renter with Zillow Rental Manager. Plus, with online applications, you can quickly screen prospective tenants – for free.
$3,283/mo
Rent Zestimate®
Refinance and save
$7,538/mo
Est. payment
Refinancing to a lower rate could help reduce your monthly payments and save thousands over the life of the loan.
$7,538/mo
Est. payment
Explore your selling options
Work with a Zillow partner agent
Leverage their expertise and Zillow's premium Showcase listings to get your home seen by more buyers.
Get startedList with your own agent
Get your home in front of millions of buyers by listing it on Zillow.
Learn how to do itSell it yourself
Take full control of how buyers see your home on Zillow by listing For Sale by Owner (FSBO).
List your homeWhat's special
Zillow last checked:
Listing updated:
Listed by:
Christina Ellermeyer DRE #01714452 916-548-2053,
Coldwell Banker Realty
Bought with:
Erica Hall, DRE #01428918
California Advantage R.E.
Source: MetroList Services of CA,MLS#: 224100183Originating MLS: MetroList Services, Inc.
Facts & features
Interior
Bedrooms & bathrooms
- Bedrooms: 4
- Bathrooms: 3
- Full bathrooms: 2
- Partial bathrooms: 1
Rooms
- Room types: Den, Dining Room, Family Room, Kitchen, Laundry, Living Room, Wine Storage Area
Primary bedroom
- Features: Closet, Walk-In Closet, Outside Access
Primary bathroom
- Features: Shower Stall(s), Soaking Tub, Sunken Tub, Tile, Window
Dining room
- Features: Breakfast Nook, Dining/Living Combo
Kitchen
- Features: Breakfast Area, Pantry Cabinet, Granite Counters
Heating
- Central, Fireplace Insert, Natural Gas
Cooling
- Ceiling Fan(s), Central Air
Appliances
- Included: Built-In Electric Oven, Free-Standing Refrigerator, Gas Cooktop, Built-In Gas Oven, Built-In Gas Range, Ice Maker, Dishwasher, Disposal, Microwave, Double Oven, Plumbed For Ice Maker, Wine Refrigerator, Dryer, Washer/Dryer Stacked, Washer, Washer/Dryer Stacked Included
- Laundry: Laundry Room, Cabinets, Inside Room
Features
- Flooring: Carpet, Simulated Wood, Laminate, Tile
- Number of fireplaces: 1
- Fireplace features: Insert, Family Room
Interior area
- Total structure area: 0
- Total interior livable area: 2,818 sqft
Property
Parking
- Total spaces: 4
- Parking features: Attached, Garage Door Opener, Garage Faces Front, Driveway
- Attached garage spaces: 2
- Uncovered spaces: 2
Features
- Levels: One
- Stories: 1
- Fencing: Front Yard,Masonry
- On waterfront: Yes
- Waterfront features: Lake Access, Lake Front
Lot
- Size: 9,801 Square Feet
- Features: Auto Sprinkler F&R, Curb(s)/Gutter(s), Shape Regular, Street Lights, Landscape Back, Landscape Front
- Topography: Level,Level
Details
- Parcel number: 098320050000
- Zoning: SFR
- Special conditions: Standard
Construction
Type & style
- Home type: SingleFamily
- Architectural style: Contemporary
- Property subtype: Single Family Residence
Materials
- Stucco, Wood, Wood Siding
- Foundation: Slab
- Roof: Composition
Condition
- Year built: 1976
Utilities & green energy
- Electric: 220 Volts in Laundry, Solar Plumbed
- Water: Public
- Utilities for property: Cable Available, Cable Connected, Public, Solar, Internet Available, Natural Gas Available, Natural Gas Connected, Sewer In & Connected
Green energy
- Energy generation: Solar
Community & HOA
Community
- Subdivision: Lincoln Village West 22
HOA
- Has HOA: Yes
- Amenities included: Pool, Recreation Facilities, Game Court Exterior, Park
- Services included: Management, Common Areas, Pool, Recreation Facility
- HOA fee: $2,355 annually
Location
- Region: Stockton
Financial & listing details
- Price per square foot: $274/sqft
- Tax assessed value: $724,000
- Date on market: 9/20/2026
- Road surface type: Paved
Price history
| Date | Event | Price |
|---|---|---|
| 10/9/2024 | Sold | $772,500+4.5%$274/sqft |
Source: MetroList Services of CA #224100183 Report a problem | ||
| 9/16/2024 | Pending sale | $739,000$262/sqft |
Source: MetroList Services of CA #224100183 Report a problem | ||
| 9/11/2024 | Listed for sale | $739,000+639%$262/sqft |
Source: MetroList Services of CA #224100183 Report a problem | ||
| 9/29/2006 | Sold | $100,000-61.5%$35/sqft |
Source: Public Record Report a problem | ||
| 3/27/1997 | Sold | $260,000$92/sqft |
Source: Public Record Report a problem | ||
Public tax history
| Year | Property taxes | Tax assessment |
|---|---|---|
| 2026 | -- | $724,000 -1.3% |
| 2025 | $8,808 +2.1% | $733,800 |
| 2024 | $8,626 +2.1% | $733,800 +3.7% |
| 2023 | $8,452 -6.6% | $707,300 -10.4% |
| 2022 | $9,049 +36.5% | $789,500 +39% |
| 2021 | $6,630 +1.7% | $568,000 +2.8% |
| 2020 | $6,519 -0.3% | $552,500 |
| 2019 | $6,539 +2.2% | $552,500 +2.5% |
| 2018 | $6,398 -5.8% | $539,000 -6.3% |
| 2017 | $6,794 +3.4% | $575,000 +4.5% |
| 2016 | $6,568 -0.4% | $550,000 |
| 2015 | $6,597 +4.5% | $550,000 +5.2% |
| 2014 | $6,315 | $523,000 +20% |
| 2013 | -- | $436,000 +2.1% |
| 2012 | -- | $427,000 +3.9% |
| 2011 | -- | $411,000 -10.1% |
| 2010 | -- | $457,000 -29.8% |
| 2009 | -- | $651,200 |
| 2008 | -- | $651,200 -11.1% |
| 2007 | -- | $732,600 -10% |
| 2006 | -- | $814,000 +168% |
| 2005 | -- | $303,787 +2% |
| 2004 | -- | $297,830 +1.9% |
| 2003 | -- | $292,373 +4% |
| 2002 | -- | $281,024 |
| 2001 | -- | $281,024 |
Find assessor info on the county website
Neighborhood: Lincoln Village West
Nearby homes
- $590,0003 bd2 ba1.7k sqft6256 Chesapeake Cir, Stockton, CA 95219Sold
- $1,001,5005 bd3 ba3.9k sqft6264 Chesapeake Cir, Stockton, CA 95219Off Market
- $707,1004 bd2 ba2.7k sqft6252 Chesapeake Cir, Stockton, CA 95219Off Market
- $690,0005 bd3 ba3k sqft6268 Chesapeake Cir, Stockton, CA 95219Sold
- $540,9004 bd3 ba2.1k sqft6259 Chesapeake Cir, Stockton, CA 95219Off Market
- $559,4003 bd2 ba1.8k sqft6231 Chesapeake Cir, Stockton, CA 95219Off Market
- $628,7003 bd2 ba2.8k sqft6263 Chesapeake Cir, Stockton, CA 95219Off Market
- $999,0005 bd4 ba4.1k sqft6272 Chesapeake Cir, Stockton, CA 95219Off Market
Nearby schools
GreatSchools rating
- 5/10Mable Barron SchoolGrades: K-8Distance: 0.7 mi
- 7/10Lincoln High SchoolGrades: 9-12Distance: 1.7 mi
Get a cash offer in 3 minutes
Find out how much your home could sell for in as little as 3 minutes with a no-obligation cash offer.
Estimated market value
$853,700
Get a cash offer in 3 minutes
Find out how much your home could sell for in as little as 3 minutes with a no-obligation cash offer.
Estimated market value
$853,700
- California
- San Joaquin County
- Stockton
- 95219
- Lincoln Village West
- 6260 Chesapeake Cir
