Models are open daily
New construction
$390,610
6257 CLEWISTON AVENUE, APOLLO BEACH, FL 33572
3beds
1,784sqft
Townhouse
Built in 2026
2,160 Square Feet Lot
$387,900 Zestimate®
$219/sqft
$216/mo HOA
What's special
- 30 days
- 55
- 0
Zillow last checked:
Listing updated:
Listed by:
Brian Phillips 727-492-4485,
HARTNEY REALTY & DEVELOPMENT 813-380-2291
Source: Stellar MLS,MLS#: TB8553275 Originating MLS: Suncoast Tampa
Facts & features
Interior
Bedrooms & bathrooms
- Bedrooms: 3
- Bathrooms: 3
- Full bathrooms: 2
- 1/2 bathrooms: 1
Rooms
- Room types: Loft
Primary bedroom
- Features: Walk-In Closet(s)
- Level: Second
Bedroom 2
- Features: Built-in Closet
- Level: Second
Bedroom 3
- Features: Built-in Closet
- Level: Second
Primary bathroom
- Features: Walk-In Closet(s)
- Level: Second
Balcony porch lanai
- Features: No Closet
- Level: First
Foyer
- Features: No Closet
- Level: First
Kitchen
- Features: No Closet
- Level: First
Living room
- Features: No Closet
- Level: First
Heating
- Central, Heat Pump
Cooling
- Central Air
Appliances
- Included: Dishwasher, Disposal, Dryer, Exhaust Fan, Ice Maker, Microwave, Range, Refrigerator, Tankless Water Heater, Washer
- Laundry: Laundry Room
Features
- High Ceilings
- Flooring: Carpet, Luxury Vinyl
- Doors: Sliding Doors
- Has fireplace: No
Interior area
- Total structure area: 2,294
- Total interior livable area: 1,784 sqft
Video & virtual tour
Property
Parking
- Total spaces: 2
- Parking features: Driveway, Garage Door Opener
- Attached garage spaces: 2
- Has uncovered spaces: Yes
Features
- Levels: Two
- Stories: 2
- Patio & porch: Rear Porch
- Exterior features: Irrigation System, Rain Gutters
- Has view: Yes
- View description: Trees/Woods
Lot
- Size: 2,160 Square Feet
- Features: Landscaped
- Residential vegetation: Wooded
Details
- Parcel number: U343119D8V00003900030.0
- Zoning: PD
- Special conditions: None
Construction
Type & style
- Home type: Townhouse
- Property subtype: Townhouse
Materials
- Block, Concrete, HardiPlank Type
- Foundation: Slab
- Roof: Shingle
Condition
- Completed
- New construction: Yes
- Year built: 2026
Details
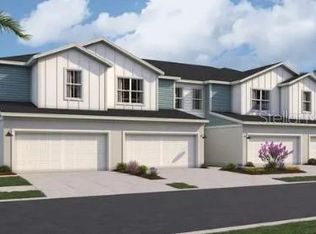
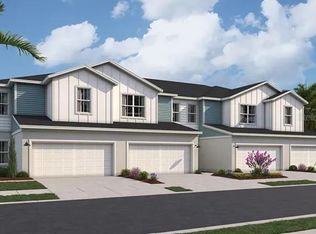
- Builder model: Oxford
- Builder name: Cardel Homes
- Warranty included: Yes
Utilities & green energy
- Sewer: Public Sewer
- Water: Public
- Utilities for property: Cable Available, Electricity Connected, Fiber Optics, Natural Gas Connected, Public, Sewer Connected, Sprinkler Recycled, Street Lights, Underground Utilities
Community & HOA
Community
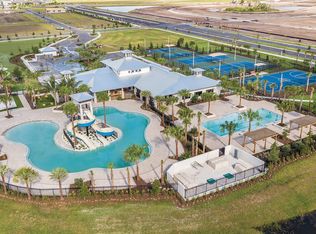
- Features: Clubhouse, Dog Park, Fitness Center, Golf Carts OK, Irrigation-Reclaimed Water, Park, Playground, Pool, Racquetball, Restaurant, Sidewalks, Tennis Court(s)
- Security: Touchless Entry
- Pet fee: $0 monthly
- Subdivision: D8V | WATERSET WOLF CREEK PHASE E
HOA
- Has HOA: Yes
- Amenities included: Basketball Court, Clubhouse, Fitness Center, Pickleball Court(s), Playground, Pool, Racquetball, Recreation Facilities, Trail(s)
- Services included: Maintenance Structure, Maintenance Grounds, Pool Maintenance
- HOA fee: $216 monthly
- HOA name: Castle Group
- Second HOA name: Castle Group
Location
- Region: Apollo Beach
Financial & listing details
- Price per square foot: $219/sqft
- Annual tax amount: $500
- Date on market: 10/5/2026
- Cumulative days on market: 30 days
- Ownership: Fee Simple
- Total actual rent: 0
- Electric utility on property: Yes
- Road surface type: Asphalt
Estimated market value
$387,900
$369,000 - $407,000
$2,808/mo
Price history
| Date | Event | Price |
|---|---|---|
| 10/5/2026 | Listed for sale | $390,610$219/sqft |
Source:  Stellar MLS #TB8553275 Report a problem | ||
Public tax history
Tax history is unavailable.
Monthly payment
Est. payment
Payment breakdown
Explore the cost of this home by adjusting the details. Changes won't be saved.Climate risks
Neighborhood: 33572
Nearby schools
Schools provided by the listing agent
- Elementary: Doby Elementary-HB
- Middle: Eisenhower-HB
- High: East Bay-HB
Source: Stellar MLS. This data may not be complete. We recommend contacting the local school district to confirm school assignments for this home.
- $---- bd-- ba-- sqftHomes Available Soon, Waterset Townhomes, Apollo Beach, FL 33572New Construction
- $390,0003 bd3 ba1.7k sqft6255 Clewsiton Ave, Apollo Beach, FL 33572Sold
- $389,1103 bd3 ba1.7k sqft6237 Clewiston Ave, Apollo Beach, FL 33572New Construction
- $580,800-- bd-- ba-- sqft5193 Sea Branch Ave, Apollo Beach, FL 33572Sold
Similar homes
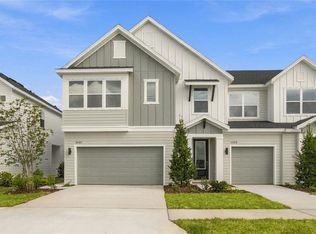
- $353,0883 bd3 ba1.7k sqft6422 JENSEN VIEW AVENUE, APOLLO BEACH, FL 33572New Construction
 Stellar MLS
- from $394,9903 bd3 ba1.8k sqftCambridge Plan, Waterset, Ruskin, FL 33570New Construction
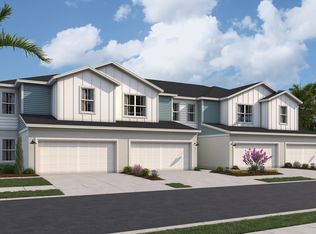 Cardel Homes
- from $379,9903 bd3 ba1.7k sqftOxford Plan, Waterset, Ruskin, FL 33570New ConstructionCardel Homes
- from $397,9993 bd2 ba1.8k sqftBiloxi Plan, Indigo Creek, Apollo Beach, FL 33572New Construction
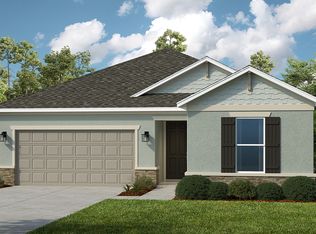 Taylor Morrison
- $370,0004 bd3 ba1.8k sqft1212 ACE OUTLAW AVENUE, RUSKIN, FL 33570New ConstructionStellar MLS
- $384,9904 bd3 ba2.2k sqft15265 MAUDE LANDING LOOP, WIMAUMA, FL 33598New ConstructionStellar MLS
- $334,9904 bd2 ba1.5k sqft1210 ACE OUTLAW AVENUE, RUSKIN, FL 33570New ConstructionMLS ID #TB8562807, Jodi Smenda, D R HORTON REALTY OF TAMPA LLC. Stellar MLS
- $360,0003 bd3 ba1.8k sqft11371 BRILEY MAY WAY, RIVERVIEW, FL 33578New ConstructionMLS ID #W7889342, Dan Holub, TROPIC SHORES REALTY LLC. Stellar MLS
