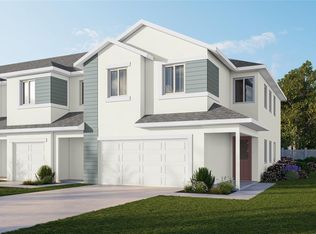
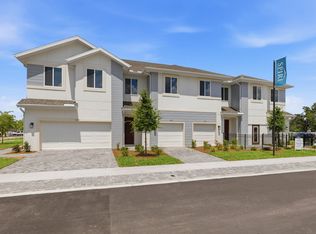
Virtually Staged. Under Construction. Stunning new construction townhome in River Oaks Townhomes, featuring a LOW HOA and NO CDD fees!! Built by customer-service award-winning Spire Homes! This gorgeous Wingate plan offers 3 bedrooms, 2.5 baths, spacious great room and upstairs loft plus an attached garage. Spire Homes has designed this home with upscale designer appointments throughout, including 8-foot doors, volume ceilings, impact-resistant double pane windows, and beautiful luxury vinyl plank flooring. The chef’s delight kitchen features elegant soft-close cabinetry, quartz countertops, a tile backsplash and an oversized island- the true heart of the home- overlooking the spacious great room. But wait! There’s more! All appliances are INCLUDED! A Samsung stainless steel side-by-side refrigerator, washer and dryer will be included in the home! An abundance of windows fills the home with natural light, creating a bright and welcoming living space. A conveniently located powder bath completes the main level. Upstairs, you’ll find 3 bedrooms and 2 full baths! The spacious primary suite is privately located at the rear of the home and features a tray ceiling, double walk-in closets and a luxurious en-suite bath with soft-close cabinetry, quartz countertops, designer lighting and a stunning glass enclosed shower. Location! Location! Location! River Oaks offers a wonderfully convenient lifestyle with shopping, dining, schools and everyday necessities just minutes from home! Publix at Winthrop Town Center is only 0.6 miles away- approximately a 15-minute walk or 4-minute drive- with a Walmart Neighborhood Market nearby as well! Enjoy an abundance of restaurants, dry cleaners, parks and dog parks throughout the surrounding area with schools conveniently located as well! And when it comes time to venture a little further, enjoy easy access to the Crosstown Expressway, I-75 and I-4 connecting you to Downtown Tampa, business centers, sports complexes and entertainment destinations throughout the Tampa Bay area! Spire Homes has focused on every detail to make this home a mecca of enjoyment and upscale living. Come and enjoy maintenance-free lifestyle living at its finest and the superb location of River Oaks!
New construction
$385,000
11371 BRILEY MAY WAY, RIVERVIEW, FL 33578
3beds
1,818sqft
Townhouse
Built in 2026
1,742 Square Feet Lot
$-- Zestimate®
$212/sqft
$205/mo HOA
What's special
Attached garageUpstairs loftQuartz countertopsImpact-resistant double pane windowsSpacious primary suiteVolume ceilingsConveniently located powder bath
- 3 days
- 34
- 0
Likely to sell faster than
Zillow last checked:
Listing updated:
Listed by:
Debbie Wells 352-424-3985,
TROPIC SHORES REALTY LLC 352-684-7371,
Dan Holub 352-807-9196,
TROPIC SHORES REALTY LLC
Source: Stellar MLS,MLS#: W7889342 Originating MLS: West Pasco
Originating MLS: West Pasco
Facts & features
Interior
Bedrooms & bathrooms
- Bedrooms: 3
- Bathrooms: 3
- Full bathrooms: 2
- 1/2 bathrooms: 1
Primary bedroom
- Features: En Suite Bathroom, Walk-In Closet(s)
- Level: Second
- Area: 208 Square Feet
- Dimensions: 16x13
Bedroom 2
- Features: Built-in Closet
- Level: Second
- Area: 192 Square Feet
- Dimensions: 16x12
Bathroom 3
- Features: Built-in Closet
- Level: Second
- Area: 221 Square Feet
- Dimensions: 17x13
Great room
- Level: First
- Area: 380 Square Feet
- Dimensions: 20x19
Kitchen
- Features: Pantry
- Level: First
- Area: 176 Square Feet
- Dimensions: 16x11
Heating
- Central, Electric, Heat Pump
Cooling
- Central Air
Appliances
- Included: Dishwasher, Disposal, Dryer, Electric Water Heater, Microwave, Range, Refrigerator, Washer
- Laundry: Inside, Laundry Closet
Features
- High Ceilings, PrimaryBedroom Upstairs, Solid Surface Counters, Solid Wood Cabinets, Thermostat, Walk-In Closet(s)
- Flooring: Carpet, Ceramic Tile, Luxury Vinyl
- Doors: Sliding Doors
- Has fireplace: No
Interior area
- Total structure area: 2,149
- Total interior livable area: 1,818 sqft
Property
Parking
- Total spaces: 1
- Parking features: Garage - Attached
- Attached garage spaces: 1
Features
- Levels: Two
- Stories: 2
Lot
- Size: 1,742 Square Feet
- Residential vegetation: Trees/Landscaped
Details
- Parcel number: U043020D9N00000000042.0
- Zoning: PD
- Special conditions: None
Construction
Type & style
- Home type: Townhouse
- Architectural style: Contemporary
- Property subtype: Townhouse
Materials
- Block, Stucco
- Foundation: Slab
- Roof: Shingle
Condition
- Under Construction
- New construction: Yes
- Year built: 2026
Details
- Builder model: Wingate
- Builder name: GTG Spire Homes LLC
- Warranty included: Yes
Utilities & green energy
- Sewer: Public Sewer
- Water: None
- Utilities for property: BB/HS Internet Available, Cable Available, Electricity Connected, Sewer Connected, Water Connected
Community & HOA
Community
- Features: None
- Security: Smoke Detector(s)
- Pet fee: $0 monthly
- Subdivision: RIVER OAKS TOWNHOMES
HOA
- Has HOA: Yes
- Services included: Common Area Taxes, Internet, Maintenance Structure, Maintenance Grounds, Maintenance Repairs
- HOA fee: $205 monthly
- HOA name: None
Location
- Region: Riverview
Financial & listing details
- Price per square foot: $212/sqft
- Date on market: 9/18/2026
- Cumulative days on market: 60 days
- Listing terms: Cash,Conventional,FHA,VA Loan
- Ownership: Fee Simple
- Total actual rent: 0
- Electric utility on property: Yes
- Road surface type: Paved
Estimated market value
Not available
Estimated sales range
Not available
Not available
Price history
| Date | Event | Price |
|---|---|---|
| 9/18/2026 | Listed for sale | $385,000$212/sqft |
Source:  Stellar MLS #W7889342 Report a problem Stellar MLS #W7889342 Report a problem | ||
| 8/25/2026 | Listing removed | $385,000$212/sqft |
Source: Stellar MLS #TB8524773 Report a problem | ||
| 6/30/2026 | Listed for sale | $385,000$212/sqft |
Source: Stellar MLS #TB8524773 Report a problem | ||
Public tax history
Tax history is unavailable.
Monthly payment
Est. payment
Payment breakdown
Explore the cost of this home by adjusting the details. Changes won't be saved.Climate risks
Neighborhood: 33578
Nearby schools
Schools provided by the listing agent
- Elementary: Symmes-HB
- Middle: Giunta Middle-HB
- High: Riverview-HB
Source: Stellar MLS. This data may not be complete. We recommend contacting the local school district to confirm school assignments for this home.
Similar homes
- from $389,5003 bd3 ba1.7k sqftCovington Plan, River Oaks Townhomes, Riverview, FL 33578New Construction
 Spire Homes Tampa
 - from $369,0003 bd3 ba1.6k sqftCarmine Plan, River Oaks Townhomes, Riverview, FL 33578New Construction
 Spire Homes Tampa
 - $369,0003 bd3 ba1.6k sqft5833 Angela Leyla Pl, Riverview, FL 33578New ConstructionSpire Homes Tampa
- from $424,0003 bd3 ba2.2k sqftHeathrow Plan, River Oaks Townhomes, Riverview, FL 33578New ConstructionSpire Homes Tampa
- $384,9005 bd3 ba2.2k sqft9910 SPANISH LIME COURT, RIVERVIEW, FL 33578For Sale
 MLS ID #TB8520545, Sudhir Gattu, EZ CHOICE REALTY. Stellar MLS
 - $399,0003 bd2 ba2k sqft13102 SATIN LILY DRIVE, RIVERVIEW, FL 33579For SaleMLS ID #O6434104, Daniel Robinson, HOUWZER INC. Stellar MLS
- $386,7754 bd2 ba1.7k sqft12307 ALTEZA CIRCLE, RIVERVIEW, FL 33579New ConstructionStellar MLS
- $363,3433 bd3 ba1.7k sqft619 SILVER STREAM COURT, BRANDON, FL 33511New ConstructionStellar MLS
- $370,3553 bd2 ba1.5k sqft12388 ALTEZA CIRCLE, RIVERVIEW, FL 33579New ConstructionStellar MLS
- $409,9004 bd3 ba2.3k sqft11434 STONE PINE STREET, RIVERVIEW, FL 33569For SaleMLS ID #TB8544291, Rick Schulz, VREELAND REAL ESTATE LLC. Stellar MLS
- $359,9003 bd3 ba1.4k sqft3612 TEMPLE STREET #2, TAMPA, FL 33619New ConstructionMLS ID #TB8536428, Raul Riano, PEOPLE'S CHOICE REALTY SVC LLC. Stellar MLS
- $458,1704 bd4 ba2.5k sqft12392 ALTEZA CIRCLE, RIVERVIEW, FL 33579New ConstructionStellar MLS
