Under Construction. UNDER CONSTRUCTION - Welcome to 5805 Jackie Mae Place, a stunning Heathrow model townhome in the sought-after River Oaks community of Riverview, FL. This spacious 2,229 sq ft, 3-bedroom, 2.5-bath, 2-story end unit offers the space and quality of a single-family home at a fraction of the cost — with ALL the premium finishes included. The open-concept first floor was designed for modern living. The chef's kitchen stuns with white shaker cabinetry, 42" uppers, Frost White quartz countertops, Samsung stainless steel appliances including a fingerprint-resistant side-by-side refrigerator, vented microwave, range, dishwasher, elegant pendant lighting over the island, and a convenient pantry. The living and dining areas flow seamlessly to create the perfect entertaining space, all accented by 9'4" first-floor ceilings, flush-mounted LED lighting, and MSI Andover LVP flooring with a lifetime warranty. A stylish half-bath rounds out the first floor. Upstairs, a loft provides flexible space for a home office, playroom, or second living area. The Owner's Suite is a true retreat: tray ceiling, large walk-in closet, dual vanities with quartz countertops, a spacious frameless glass shower, and 12x24 ceramic tile flooring. Two additional bedrooms with closets share a full bath with quartz countertops and tile floors. Laundry is conveniently located on the second floor. Interior highlights throughout include 8-foot designer two-panel doors, Moen Genta fixtures, Progress Lighting decorative fixtures, wood windowsills, Kwikset hardware, and tile in all wet areas. Outside, enjoy hurricane-rated impact windows, Sherwin Williams high-build exterior paint with accent banding, a Wayne Dalton steel garage door, automatic irrigation with timer, fully sodded yard, and professionally designed landscaping. The 2-car garage provides ample storage and parking. Carrier 17 SEER2 HVAC, Honeywell smart thermostat, R-38 blown-in ceiling insulation, Samsung washer & dryer, and a 50-gallon water heater are all included. River Oaks is minutes from Winthrop Commons, Downtown Tampa, I-75, and Tampa Bay's beaches. Use builder's preferred lender for a closing cost credit — introductory pricing won't last!
Pending
$424,000
5805 Jackie Mae Pl, Riverview, FL 33578
3beds
2,229sqft
:
Get pre-qualified$3,111/mo
Townhouse
Built in 2026
2,613 Square Feet Lot
$-- Zestimate®
$190/sqft
$204/mo HOA
What's special
Stylish half-bathFrost white quartz countertopsAutomatic irrigation with timerWood windowsillsFully sodded yardConvenient pantryMoen genta fixtures
- 28 days |
- 26 |
- 0 |
Zillow last checked:
Listing updated:
Listed by:
Rachael White 317-417-0908,
NEW HOME STAR FLORIDA LLC 407-803-4083
Source: Stellar MLS,MLS#: TB8523637 Originating MLS: Orlando Regional
Originating MLS: Orlando Regional
Facts & features
Interior
Bedrooms & bathrooms
- Bedrooms: 3
- Bathrooms: 3
- Full bathrooms: 2
- 1/2 bathrooms: 1
Rooms
- Room types: Loft
Primary bedroom
- Features: En Suite Bathroom, Walk-In Closet(s)
- Level: Second
- Area: 240 Square Feet
- Dimensions: 15x16
Other
- Features: Built-in Closet
- Level: Second
- Area: 120 Square Feet
- Dimensions: 10x12
Other
- Features: Built-in Closet
- Level: Second
- Area: 130 Square Feet
- Dimensions: 13x10
Primary bathroom
- Level: Second
- Area: 90 Square Feet
- Dimensions: 15x6
Bathroom 2
- Level: Second
- Area: 60 Square Feet
- Dimensions: 10x6
Bathroom 3
- Level: First
- Area: 28 Square Feet
- Dimensions: 4x7
Dining room
- Level: First
- Area: 130 Square Feet
- Dimensions: 13x10
Foyer
- Level: First
- Area: 80 Square Feet
- Dimensions: 8x10
Kitchen
- Level: First
- Area: 144 Square Feet
- Dimensions: 12x12
Laundry
- Level: Second
- Area: 60 Square Feet
- Dimensions: 10x6
Living room
- Level: First
- Area: 130 Square Feet
- Dimensions: 13x10
Heating
- Central, Electric
Cooling
- Central Air
Appliances
- Included: Cooktop, Dishwasher, Dryer, Electric Water Heater, Microwave, Other, Refrigerator, Washer
- Laundry: Laundry Room, Upper Level
Features
- High Ceilings, Kitchen/Family Room Combo, Living Room/Dining Room Combo, Open Floorplan, Pest Guard System, PrimaryBedroom Upstairs, Solid Surface Counters, Solid Wood Cabinets, Thermostat, Tray Ceiling(s), Walk-In Closet(s)
- Flooring: Carpet, Luxury Vinyl, Tile
- Doors: Sliding Doors
- Windows: Blinds, Window Treatments, Hurricane Shutters/Windows
- Has fireplace: No
- Common walls with other units/homes: Corner Unit,End Unit
Interior area
- Total structure area: 2,466
- Total interior livable area: 2,229 sqft
Property
Parking
- Total spaces: 2
- Parking features: Garage - Attached
- Attached garage spaces: 2
Features
- Levels: Two
- Stories: 2
- Exterior features: Irrigation System, Lighting, Sidewalk
- Fencing: Vinyl
Lot
- Size: 2,613 Square Feet
- Features: Cleared, Corner Lot, Above Flood Plain
Details
- Parcel number: U043020D9N00000000075.0
- Zoning: PD
- Special conditions: None
Construction
Type & style
- Home type: Townhouse
- Architectural style: Traditional
- Property subtype: Townhouse
- Attached to another structure: Yes
Materials
- HardiPlank Type, Stucco
- Foundation: Slab
- Roof: Shingle
Condition
- Under Construction
- New construction: Yes
- Year built: 2026
Details
- Builder model: Heathrow
- Builder name: GTG Spire Homes LLC
- Warranty included: Yes
Utilities & green energy
- Sewer: Public Sewer
- Water: Public
- Utilities for property: Cable Connected, Electricity Connected, Public, Sewer Connected, Underground Utilities, Water Connected
Green energy
- Energy efficient items: Appliances, HVAC, Water Heater, Windows
Community & HOA
Community
- Features: Sidewalks
- Pet fee: $0 monthly
- Subdivision: RIVER OAKS TOWNHOMES LLC
HOA
- Has HOA: Yes
- Amenities included: Maintenance
- Services included: Cable TV, Common Area Taxes, Internet, Maintenance Grounds
- HOA fee: $204 monthly
- HOA name: None
Location
- Region: Riverview
Financial & listing details
- Price per square foot: $190/sqft
- Date on market: 6/26/2026
- Listing terms: Cash,Conventional,FHA,VA Loan
- Ownership: Fee Simple
- Total actual rent: 0
- Electric utility on property: Yes
- Road surface type: Asphalt, Paved
Estimated market value
Not available
Estimated sales range
Not available
Not available
Price history
| Date | Event | Price |
|---|---|---|
| 6/26/2026 | Pending sale | $424,000$190/sqft |
Source:  Stellar MLS #TB8523637 Report a problem Stellar MLS #TB8523637 Report a problem | ||
| 6/26/2026 | Listed for sale | $424,000$190/sqft |
Source: Stellar MLS #TB8523637 Report a problem | ||
Public tax history
Tax history is unavailable.
Monthly payment
Est. payment
Payment breakdown
Explore the cost of this home by adjusting the details. Changes won't be saved.Climate risks
Neighborhood: 33578
Nearby schools
GreatSchools rating
- 5/10Symmes Elementary SchoolGrades: PK-5Distance: 0.5 mi
- 2/10Giunta Middle SchoolGrades: 6-8Distance: 3.1 mi
- 6/10Riverview High SchoolGrades: 9-12Distance: 3.1 mi
Schools provided by the listing agent
- Elementary: Symmes-HB
- Middle: Giunta Middle-HB
- High: Riverview-HB
Source: Stellar MLS. This data may not be complete. We recommend contacting the local school district to confirm school assignments for this home.
- $140,4063 bd2 ba1.1k sqft5622 Watson Rd, Riverview, FL 33578Off Market
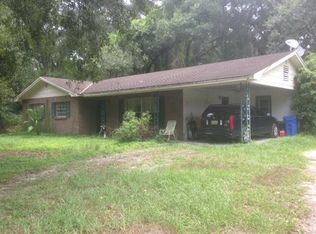
- $2,240,000-- bd2 ba1.1k sqft5622 Watson Rd, Riverview, FL 33578Sold
- $137,3413 bd2 ba929 sqft11380 Bloomingdale Ave, Riverview, FL 33578Off Market
- $424,0003 bd3 ba2.2k sqft5839 Jackie Mae Pl, Riverview, FL 33578New Construction
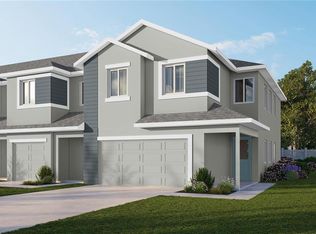
- $369,0003 bd3 ba1.6k sqft5833 Jackie Mae Pl, Riverview, FL 33578New Construction
- $389,5003 bd3 ba1.7k sqft11363 Briley May Way, Riverview, FL 33578New Construction
- $424,0003 bd3 ba2.1k sqft5825 Jackie Mae Pl, Riverview, FL 33578Pending
- $236,2003 bd2 ba1.5k sqft5910 Watson Rd, Riverview, FL 33578Off Market
A local agent can set up tours, give advice and negotiate with sellers.
A local lender can help you make sure your offer is ready when you are.
Similar homes
- $424,0003 bd3 ba2.2k sqft5839 Jackie Mae Pl, Riverview, FL 33578New Construction
 Stellar MLS
 - $385,0003 bd3 ba1.8k sqft(Undisclosed Address), Riverview, FL 33578New Construction
 MLS ID #TB8524642, Rachael White, NEW HOME STAR FLORIDA LLC. Stellar MLS
 - $385,0003 bd3 ba1.8k sqft(Undisclosed Address), Riverview, FL 33578New ConstructionMLS ID #TB8524637, Rachael White, NEW HOME STAR FLORIDA LLC. Stellar MLS
- $389,5003 bd3 ba1.7k sqft11363 Briley May Way, Riverview, FL 33578New Construction
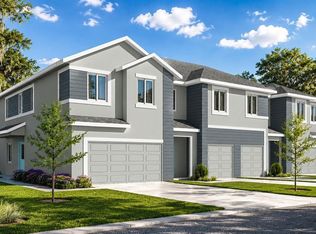 MLS ID #TB8524628, Rachael White, NEW HOME STAR FLORIDA LLC. Stellar MLS
 - $389,5003 bd3 ba1.7k sqft11373 Briley May Way, Riverview, FL 33578New ConstructionMLS ID #TB8524777, Rachael White, NEW HOME STAR FLORIDA LLC. Stellar MLS
- $385,0003 bd3 ba1.8k sqft(Undisclosed Address), Riverview, FL 33578New ConstructionMLS ID #TB8524773, Rachael White, NEW HOME STAR FLORIDA LLC. Stellar MLS
- $385,0003 bd3 ba1.8k sqft(Undisclosed Address), Riverview, FL 33578New ConstructionMLS ID #TB8524768, Rachael White, NEW HOME STAR FLORIDA LLC. Stellar MLS
- $389,5003 bd3 ba1.7k sqft5819 Angela Leyla Pl, Riverview, FL 33578New ConstructionStellar MLS
- $379,5003 bd3 ba1.7k sqft5839 Angela Leyla Pl, Riverview, FL 33578New ConstructionStellar MLS
- $369,0003 bd3 ba1.6k sqft5831 Jackie Mae Pl, Riverview, FL 33578New ConstructionStellar MLS
- $369,0003 bd3 ba1.6k sqft5837 Jackie Mae Pl, Riverview, FL 33578New ConstructionStellar MLS
- from $369,0003 bd3 ba1.6k sqftCarmine Plan, River Oaks Townhomes, Riverview, FL 33578New ConstructionSpire Homes Tampa
- $369,0003 bd3 ba1.6k sqft5833 Angela Leyla Pl, Riverview, FL 33578New ConstructionSpire Homes Tampa
- $359,0003 bd3 ba1.6k sqft5837 Angela Leyla Pl, Riverview, FL 33578New ConstructionStellar MLS
- $447,5003 bd3 ba2.2k sqft1133 Creek Valley Ct, Brandon, FL 33511For SaleMLS ID #TB8521244, Vikki Lupatin, RE/MAX REALTY UNLIMITED. Stellar MLS
- $265,0003 bd3 ba1.7k sqft8655 Falling Blue Pl, Riverview, FL 33578For SaleMLS ID #TB8522649, Sarah Hart, REAL BROKER, LLC. Stellar MLS
- $359,4993 bd2 ba1.6k sqft11734 Gerbera Daisy Loop, Riverview, FL 33578New ConstructionStellar MLS
- $429,9903 bd3 ba1.4k sqft1423 E 29th Ave, Tampa, FL 33605New ConstructionMLS ID #TB8516285, Kevin Robles, DOMAIN REALTY LLC. Stellar MLS
- $429,9903 bd3 ba1.4k sqft1421 E 29th Ave, Tampa, FL 33605New ConstructionMLS ID #TB8516289, Kevin Robles, DOMAIN REALTY LLC. Stellar MLS
- $429,9903 bd3 ba1.4k sqft1427 E 29th Ave, Tampa, FL 33605New ConstructionStellar MLS
