Discover the luxury of brand new townhome living with an impressive collection of designer upgrades and modern conveniences. This beautifully appointed home features elegant quartz countertops, a full gas stainless steel appliance package including refrigerator , and a washer and dryer included for effortless move-in living. Durable, stylish LVP flooring flows throughout, while a tankless water heater provides energy efficient comfort and endless hot water. Blinds throughout add a finished, designer touch, and the peaceful conservation view creates a serene backdrop for everyday living. From the thoughtfully selected finishes to the modern amenities, every detail has been designed to deliver the comfort and elevated lifestyle of a truly exceptional new construction townhome.
New construction
$389,110
6237 CLEWISTON AVENUE, APOLLO BEACH, FL 33572
3beds
1,784sqft
Townhouse
Built in 2026
2,160 Square Feet Lot
$384,600 Zestimate®
$218/sqft
$216/mo HOA
What's special
Modern conveniencesModern amenitiesThoughtfully selected finishesElegant quartz countertopsWasher and dryer includedDesigner upgradesDurable stylish lvp flooring
- 36 days
- 41
- 0
Zillow last checked:
Listing updated:
Listed by:
Brian Phillips 727-492-4485,
HARTNEY REALTY & DEVELOPMENT 813-380-2291
Source: Stellar MLS,MLS#: TB8543474 Originating MLS: Suncoast Tampa
Facts & features
Interior
Bedrooms & bathrooms
- Bedrooms: 3
- Bathrooms: 3
- Full bathrooms: 2
- 1/2 bathrooms: 1
Rooms
- Room types: Loft
Primary bedroom
- Features: Walk-In Closet(s)
- Level: Second
Bedroom 2
- Features: Built-in Closet
- Level: Second
Bedroom 3
- Features: Built-in Closet
- Level: Second
Bathroom 1
- Level: Second
Bathroom 2
- Level: Second
Balcony porch lanai
- Level: First
Family room
- Level: First
Kitchen
- Level: First
Laundry
- Level: Second
Heating
- Central, Heat Pump
Cooling
- Central Air
Appliances
- Included: Dishwasher, Disposal, Dryer, Exhaust Fan, Microwave, Range, Refrigerator, Tankless Water Heater, Washer
- Laundry: Laundry Room
Features
- In Wall Pest System, Living Room/Dining Room Combo, PrimaryBedroom Upstairs, Solid Surface Counters, Thermostat, Walk-In Closet(s)
- Flooring: Carpet, Luxury Vinyl
- Windows: Window Treatments, Hurricane Shutters
- Has fireplace: No
Interior area
- Total structure area: 2,294
- Total interior livable area: 1,784 sqft
Video & virtual tour
Property
Parking
- Total spaces: 2
- Parking features: Garage Door Opener
- Attached garage spaces: 2
Features
- Levels: Two
- Stories: 2
- Patio & porch: Covered, Rear Porch
- Exterior features: Irrigation System
- Has view: Yes
- View description: Trees/Woods
Lot
- Size: 2,160 Square Feet
- Features: Conservation Area
Details
- Parcel number: U343119D8V00003900038.0
- Zoning: PD
- Special conditions: None
Construction
Type & style
- Home type: Townhouse
- Architectural style: Traditional
- Property subtype: Townhouse
Materials
- HardiPlank Type, Stucco
- Foundation: Slab
- Roof: Shingle
Condition
- Completed
- New construction: Yes
- Year built: 2026
Details
- Builder model: Oxford
- Builder name: Cardel Homes
- Warranty included: Yes
Utilities & green energy
- Sewer: Public Sewer
- Water: None
- Utilities for property: Cable Available, Natural Gas Connected, Public, Sewer Connected, Street Lights, Underground Utilities, Water Connected
Community & HOA
Community
- Features: Clubhouse, Dog Park, Fitness Center, Golf Carts OK, Park, Playground, Racquetball, Restaurant, Tennis Court(s)
- Pet fee: $0 monthly
- Subdivision: D8V | WATERSET WOLF CREEK PHASE E
HOA
- Has HOA: Yes
- Amenities included: Basketball Court, Clubhouse, Fitness Center, Pickleball Court(s), Playground, Pool, Recreation Facilities, Tennis Court(s), Trail(s)
- Services included: Common Area Taxes, Reserve Fund, Maintenance Structure, Maintenance Grounds
- HOA fee: $216 monthly
- HOA name: The Castle Group
- Second HOA name: Waterset
Location
- Region: Apollo Beach
Financial & listing details
- Price per square foot: $218/sqft
- Annual tax amount: $500
- Date on market: 9/29/2026
- Cumulative days on market: 37 days
- Ownership: Fee Simple
- Total actual rent: 0
- Road surface type: Asphalt
Estimated market value
$384,600
$365,000 - $404,000
$2,800/mo
Price history
| Date | Event | Price |
|---|---|---|
| 9/29/2026 | Listed for sale | $389,110$218/sqft |
Source:  Stellar MLS #TB8543474 Report a problem | ||
Public tax history
Tax history is unavailable.
Monthly payment
Est. payment
Payment breakdown
Explore the cost of this home by adjusting the details. Changes won't be saved.Climate risks
Neighborhood: 33572
Nearby schools
Schools provided by the listing agent
- Elementary: Doby Elementary-HB
- Middle: Eisenhower-HB
- High: East Bay-HB
Source: Stellar MLS. This data may not be complete. We recommend contacting the local school district to confirm school assignments for this home.
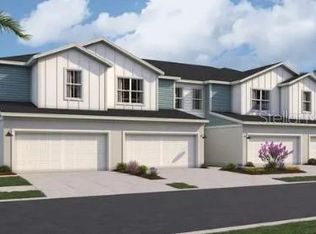
- $390,0003 bd3 ba1.7k sqft6255 Clewsiton Ave, Apollo Beach, FL 33572Sold
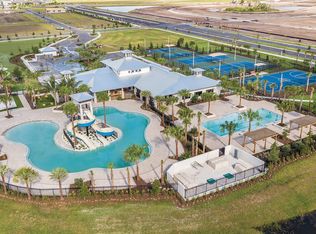
- $---- bd-- ba-- sqftHomes Available Soon, Waterset Townhomes, Apollo Beach, FL 33572New Construction
- $390,6103 bd3 ba1.7k sqft6257 Clewiston Ave, Apollo Beach, FL 33572New Construction
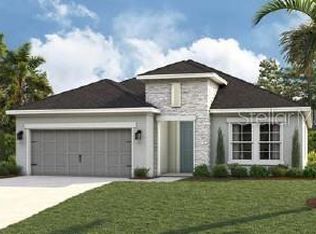
- $600,5954 bd3 ba2.5k sqft5233 Everlong Dr, Apollo Beach, FL 33572Sold
Similar homes
- $390,6103 bd3 ba1.7k sqft6257 CLEWISTON AVENUE, APOLLO BEACH, FL 33572New Construction
 MLS ID #TB8553275, Brian Phillips, HARTNEY REALTY & DEVELOPMENT. Stellar MLS
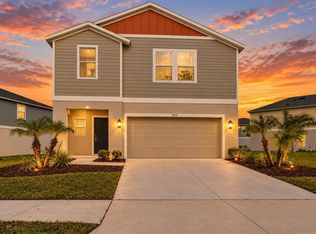
- $389,9004 bd3 ba2k sqft5513 SUMMER SUNSET DRIVE, APOLLO BEACH, FL 33572For Sale
 MLS ID #TB8562792, Tony Baroni, KELLER WILLIAMS SUBURBAN TAMPA. Stellar MLS
- $333,2383 bd3 ba1.7k sqft6426 JENSEN VIEW AVENUE, APOLLO BEACH, FL 33572New Construction
 Stellar MLS
- $353,0883 bd3 ba1.7k sqft6422 JENSEN VIEW AVENUE, APOLLO BEACH, FL 33572New Construction
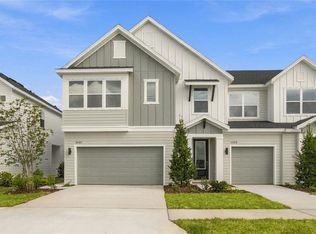 Stellar MLS
- $385,0003 bd2 ba1.7k sqft6026 GOLDEN NETTLE DRIVE, APOLLO BEACH, FL 33572For SaleMLS ID #TB8557407, Tiffany Bell, COMPASS FLORIDA LLC. Stellar MLS
- $329,9903 bd3 ba1.7k sqft6412 JENSEN VIEW AVENUE, APOLLO BEACH, FL 33572New ConstructionStellar MLS
- $441,5053 bd2 ba1.7k sqft5231 COLONY VISTA DRIVE, APOLLO BEACH, FL 33572New ConstructionStellar MLS
- $334,9903 bd3 ba1.6k sqft6341 JENSEN VIEW AVENUE, APOLLO BEACH, FL 33572New ConstructionStellar MLS
- $319,9903 bd3 ba1.6k sqft6418 JENSEN VIEW AVENUE, APOLLO BEACH, FL 33572New ConstructionStellar MLS
- $324,9903 bd3 ba1.7k sqft6355 JENSEN VIEW AVENUE, APOLLO BEACH, FL 33572New ConstructionStellar MLS
- $359,9995 bd3 ba2.2k sqft5505 RAINWOOD MEADOWS DRIVE, APOLLO BEACH, FL 33572For SaleMLS ID #TB8547743, Kerin Clarkin, AGILE GROUP REALTY. Stellar MLS
- $375,0352 bd2 ba1.5k sqft5242 COLONY VISTA DRIVE, APOLLO BEACH, FL 33572New ConstructionStellar MLS
- $387,0003 bd2 ba1.7k sqft5936 GOLDEN NETTLE DRIVE, APOLLO BEACH, FL 33572For SaleMLS ID #O6441443, Chevon Eaton, CHEVON EATON. Stellar MLS
- $388,9004 bd3 ba2k sqft5528 SUMMER SUNSET DRIVE, APOLLO BEACH, FL 33572For SaleMLS ID #OM704408, Ricardo Zelaya, THE TABLE. Stellar MLS
- $404,9993 bd2 ba1.7k sqft5316 SPRING MAIDEN CIRCLE, APOLLO BEACH, FL 33572New ConstructionStellar MLS
