Fully Furnished Lakeside Oasis across the street from Sunset Beach! Embrace the ultimate lake lifestyle in this stunning, turn-key contemporary retreat built in 2022. This 3-bedroom, 2.5-bathroom home boasts an impressive open-concept with soaring 17-foot vaulted ceilings and massive windows framing picturesque views of Lake Panorama. The main level spans 1,600 square feet of beautiful living space, with a premium kitchen equipped with a pantry and Bluetooth-controlled Samsung appliances. The built in queen bunks in two bedrooms allows you comfortably accommodate your guests, while you lounge in the luxury of your own master suite, perfect for hosting family weekend getaways or utilizing as a premium vacation destination. Unwind after a day on the water next to the cozy wood-burning fireplace, or step onto the expansive covered deck (composite) for amazing lake views. Boat owners and outdoor enthusiasts will marvel at the massive 40' x 40' insulated garage, featuring 16-foot ceilings and oversized 14-foot doors specifically built to house boats, campers, and all your lake toys. Located just steps from Sunset Beach where you can access boat docks, basketball and pickleball courts, a large playground, and a picnic shelter. Located just minutes from the boat ramp and two golf courses this property delivers the perfect blend of high-end comfort and endless recreation opportunities. Schedule your private tour today!
Pending
Price cut: $20K (8/18)
$579,000
6257 Panorama Dr, Panora, IA 50216
3beds
1,600sqft
Single Family Residence
Built in 2022
0.36 Acres Lot
$558,600 Zestimate®
$362/sqft
$128/mo HOA
What's special
Turn-key contemporary retreatCozy wood-burning fireplace
- 30 days
- 96
- 2
Zillow last checked:
Listing updated:
Listed by:
Mason Babcock (641)425-4410,
Lake Panorama Realty,
Dee Powell 515-202-3312,
Lake Panorama Realty
Source: DMMLS,MLS#: 744362 Originating MLS: Des Moines Area Association of REALTORS
Facts & features
Interior
Bedrooms & bathrooms
- Bedrooms: 3
- Bathrooms: 3
- Full bathrooms: 2
- 1/2 bathrooms: 1
Heating
- Gas
Cooling
- Central Air
Appliances
- Included: Dryer, Dishwasher, Microwave, Refrigerator, Stove, Washer
Features
- Dining Area, Fireplace, Window Treatments
- Number of fireplaces: 1
- Fireplace features: Wood Burning, Fireplace Screen
Interior area
- Total structure area: 1,600
- Total interior livable area: 1,600 sqft
Property
Parking
- Total spaces: 2
- Parking features: Attached, Garage, Two Car Garage, Heated Garage
- Attached garage spaces: 2
Accessibility
- Accessibility features: Stair Lift
Features
- Levels: Two
- Stories: 2
- Patio & porch: Covered, Deck
- Exterior features: Deck
Lot
- Size: 0.36 Acres
- Dimensions: 80 x 200
Details
- Parcel number: 0001676800
Construction
Type & style
- Home type: SingleFamily
- Architectural style: Two Story
- Property subtype: Single Family Residence
Materials
- Foundation: Slab
- Roof: Asphalt,Shingle
Condition
- Resale
- New construction: No
- Year built: 2022
Utilities & green energy
- Sewer: Septic Tank
- Water: Community/Coop
Community & HOA
Community
- Security: Smoke Detector(s)
HOA
- Has HOA: Yes
- HOA fee: $1,540 annually
- HOA name: Lake Panorama Association
- Second HOA name: Lake Panorama Association
Location
- Region: Panora
Financial & listing details
- Price per square foot: $362/sqft
- Tax assessed value: $416,600
- Annual tax amount: $4,698
- Date on market: 7/2/2026
- Cumulative days on market: 301 days
- Listing terms: Cash,Conventional
Estimated market value
$558,600
$531,000 - $587,000
$2,146/mo
Price history
| Date | Event | Price |
|---|---|---|
| 9/21/2026 | Pending sale | $579,000$362/sqft |
Source:  DMMLS #744362 Report a problem | ||
| 8/18/2026 | Price change | $579,000-3.3%$362/sqft |
Source: DMMLS #744362 Report a problem | ||
| 7/22/2026 | Price change | $599,000-1.6%$374/sqft |
Source: DMMLS #744362 Report a problem | ||
| 7/8/2026 | Price change | $609,000-3.2%$381/sqft |
Source: DMMLS #744362 Report a problem | ||
| 7/2/2026 | Listed for sale | $629,000-1.1%$393/sqft |
Source: DMMLS #744362 Report a problem | ||
| 7/1/2026 | Listing removed | $636,000$398/sqft |
Source:  Iowa Realty #731638 Report a problem | ||
| 5/13/2026 | Price change | $636,000-0.5%$398/sqft |
Source: DMMLS #731638 Report a problem | ||
| 12/17/2025 | Listed for sale | $639,000+2.3%$399/sqft |
Source: DMMLS #731638 Report a problem | ||
| 3/30/2024 | Listing removed | -- |
Source: DMMLS #689348 Report a problem | ||
| 2/21/2024 | Listed for sale | $624,900$391/sqft |
Source: DMMLS #689348 Report a problem | ||
| 1/3/2024 | Listing removed | -- |
Source: DMMLS #684284 Report a problem | ||
| 11/21/2023 | Listed for sale | $624,900-3.7%$391/sqft |
Source: DMMLS #684284 Report a problem | ||
| 11/13/2023 | Listing removed | -- |
Source: DMMLS #684284 Report a problem | ||
| 10/26/2023 | Listed for sale | $649,000+4.8%$406/sqft |
Source: DMMLS #684284 Report a problem | ||
| 8/10/2023 | Listing removed | -- |
Source: DMMLS #671553 Report a problem | ||
| 8/3/2023 | Price change | $619,000-1.6%$387/sqft |
Source: DMMLS #671553 Report a problem | ||
| 7/28/2023 | Price change | $629,000-3.2%$393/sqft |
Source: DMMLS #671553 Report a problem | ||
| 7/19/2023 | Price change | $650,000-7%$406/sqft |
Source: DMMLS #671553 Report a problem | ||
| 5/24/2023 | Price change | $699,000+2.9%$437/sqft |
Source: DMMLS #671553 Report a problem | ||
| 5/12/2023 | Price change | $679,000+4.5%$424/sqft |
Source: DMMLS #671553 Report a problem | ||
| 5/8/2023 | Price change | $650,000-4.3%$406/sqft |
Source: DMMLS #671553 Report a problem | ||
| 5/1/2023 | Price change | $679,000-2.9%$424/sqft |
Source: DMMLS #671553 Report a problem | ||
| 4/25/2023 | Listed for sale | $699,000+2018.2%$437/sqft |
Source: DMMLS #671553 Report a problem | ||
| 7/21/2021 | Sold | $33,000-8.3%$21/sqft |
Source: DMMLS #628318 Report a problem | ||
| 6/30/2021 | Pending sale | $36,000$23/sqft |
Source: DMMLS #628318 Report a problem | ||
| 5/5/2021 | Listed for sale | $36,000$23/sqft |
Source: DMMLS #628318 Report a problem | ||
Public tax history
| Year | Property taxes | Tax assessment |
|---|---|---|
| 2025 | $4,698 -3.4% | $416,600 +7% |
| 2024 | $4,864 +2407.2% | $389,300 |
| 2023 | $194 +1% | $389,300 +2965.4% |
| 2022 | $192 +26.3% | $12,700 |
| 2021 | $152 +5.1% | $12,700 +33.7% |
| 2020 | $145 -0.6% | $9,500 |
| 2019 | $146 +20.2% | $9,500 |
| 2018 | $121 +4.3% | $9,500 |
| 2017 | $116 +1.8% | -- |
| 2016 | $114 | -- |
| 2015 | $114 -3.4% | $7,802 |
| 2014 | $118 +1.7% | $7,802 |
| 2013 | $116 | -- |
Find assessor info on the county website
Monthly payment
Est. payment
Payment breakdown
Explore the cost of this home by adjusting the details. Changes won't be saved.Climate risks
Neighborhood: 50216
Nearby schools
Schools provided by the listing agent
- District: Panorama Community
Source: DMMLS. This data may not be complete. We recommend contacting the local school district to confirm school assignments for this home.
Similar homes
- $625,0003 bd2 ba1.2k sqft4565 Panorama Dr, Panora, IA 50216For Sale By Owner

- $410,0003 bd2 ba1.9k sqft6249 Panorama Rd, Panora, IA 50216Active
 MLS ID #6342260, Garret Armstrong, Whitetail Properties Real Estate, LLC. NoCoast MLS as distributed by MLS GRID
- $399,0002 bd2 ba1.3k sqft6251 Panorama Dr, Panora, IA 50216For Sale
 MLS ID #741772, Leslie Anderson, Sunset Realty. DMMLS
- $379,0003 bd3 ba1.1k sqft6214 Panorama Rd, Panora, IA 50216For Sale
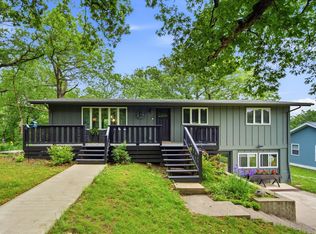 MLS ID #737787, Angela Worth, Sunset Realty. DMMLS
- $575,0003 bd2 ba2.1k sqft12397 240th St, Linden, IA 50146For Sale
 MLS ID #70479, Anna Kempe, Keller Williams Ames. CIBR
