Morning coffee in the garden. Dinner beneath the pergola. A private movie screening above the primary suite. At 626 14th Street, every part of the home offers a reason to stay awhile. Set behind a gated entrance and lush hedges in Santa Monica's coveted North of Montana neighborhood, this six-bedroom, four-bath residence combines approximately 4,400 square feet of inviting interiors with beautifully arranged outdoor spaces on a roughly 7,500-square-foot lot. Towering palms, stone accents, and rich wood detailing establish a warm welcome. Inside, generous living and dining areas unfold around wood floors, substantial trim, and a fireplace framed by built-in cabinetry. Broad windows draw in natural light and greenery, creating a comfortable backdrop for quiet mornings, lively dinners, and evenings by the fire. At the heart of the home, the kitchen features stainless steel appliances, a Wolf range with four burners and a grill, and a pot filler. A spacious center island and ample surrounding counter space make preparation and serving effortless, while an adjoining breakfast nook provides a sunny place to settle into the day. The thoughtful layout places four bedrooms and the laundry upstairs. Beneath a soaring vaulted ceiling accented by an exposed wood beam, the primary suite reveals the home's most memorable feature: an elevated screening lounge overlooking the bedroom, where movies can be projected onto the expansive wall. A skylit dressing room with extensive custom cabinetry and a central island adds generous storage. Another downstairs bedroom offers an en suite bathroom and large walk-in closet, while two additional bedrooms share access to a full bathroom. Warm brown stone finishes lend depth and texture to the upstairs baths. Two bedrooms on the main level offer flexibility for guests, extended stays, or a dedicated office. One features an en suite bathroom; the other is conveniently positioned near a separate full bathroom that also serves visitors. Outside, the home opens to a welcoming collection of spaces for dining, recreation, and relaxation. A pergola-covered deck and Lynx barbecue set within a stone surround invite leisurely meals outdoors. Attractive hardscaping, green lawn, and a dedicated garden area surround the gathering spaces, complemented by a swimming pool with a jet. A detached garage with alley access and a vehicle lift accommodates a third car. Rich in character and thoughtfully arranged for everyday living, 626 14th Street brings together the pleasures of a garden retreat, the comfort of a spacious home, and a little cinema magicall north of Montana.
Coming soon
$5,995,000
626 14th St, Santa Monica, CA 90402
6beds
4,400sqft
Residential
Built in 1941
7,496 Square Feet Lot
$5,932,600 Zestimate®
$1,363/sqft
$-- HOA
What's special
- 5 days
- 800
- 71
Zillow last checked:
Listing updated:
Listed by:
Jimmy Heckenberg DRE # 01910100 310-650-1116,
Rodeo Realty 310-724-7100
Source: CLAW,MLS#: 26999447
Facts & features
Interior
Bedrooms & bathrooms
- Bedrooms: 6
- Bathrooms: 4
- Full bathrooms: 4
Rooms
- Room types: Bonus Room, Breakfast Area, Dining Room, Dining Area, Patio Open, Loft, Living Room, Family Room, Powder, Projection, Walk-In Closet, Walk-In Pantry
Heating
- Central
Cooling
- Central Air
Appliances
- Included: Barbeque, Freezer, Disposal, Microwave, Dryer, Dishwasher, Range/Oven, Refrigerator, Recirculated Exhaust Fan, Washer
- Laundry: Inside, Laundry Room
Features
- Built-Ins
- Flooring: Hardwood
- Has fireplace: Yes
- Fireplace features: Family Room
Interior area
- Total structure area: 4,400
- Total interior livable area: 4,400 sqft
Property
Parking
- Total spaces: 3
- Parking features: Driveway, Garage Is Detached, Covered
- Has garage: Yes
- Covered spaces: 3
- Has uncovered spaces: Yes
Features
- Levels: Multi/Split
- Stories: 2
- Has private pool: Yes
- Pool features: Private
- Spa features: None
- View description: None
Lot
- Size: 7,496 Square Feet
- Dimensions: 50 x 150
Details
- Additional structures: None
- Parcel number: 4280027005
- Zoning: SMR1*
- Special conditions: Standard
Construction
Type & style
- Home type: SingleFamily
- Property subtype: Residential
Condition
- Year built: 1941
Community & HOA
HOA
- Has HOA: No
Location
- Region: Santa Monica
Financial & listing details
- Price per square foot: $1,363/sqft
- Tax assessed value: $3,315,515
- Date on market: 10/10/2026
Estimated market value
$5,932,600
$5.16M - $6.88M
Not available
Price history
| Date | Event | Price |
|---|---|---|
| 8/31/2005 | Sold | $2,050,000+110.3%$466/sqft |
Source: Public Record Report a problem | ||
| 6/14/2000 | Sold | $975,000+84%$222/sqft |
Source: Public Record Report a problem | ||
| 7/29/1994 | Sold | $530,000$120/sqft |
Source: Public Record Report a problem | ||
Public tax history
| Year | Property taxes | Tax assessment |
|---|---|---|
| 2026 | -- | $3,315,515 +2% |
| 2025 | $40,314 +6.5% | $3,250,506 +2% |
| 2024 | $37,838 +1.6% | $3,186,771 +2% |
| 2023 | $37,237 +1.2% | $3,124,286 +2% |
| 2022 | $36,788 +2.5% | $3,063,027 +2% |
| 2021 | $35,897 +0.7% | $3,002,969 +1% |
| 2020 | $35,654 | $2,972,178 +2% |
| 2019 | $35,654 +7.5% | $2,913,901 +2% |
| 2018 | $33,162 | $2,856,766 +2% |
| 2017 | $33,162 +0.4% | $2,800,752 +2% |
| 2016 | $33,031 +3.4% | $2,745,836 +1.5% |
| 2015 | $31,956 +2.8% | $2,704,592 +2% |
| 2014 | $31,077 | $2,651,614 +2.5% |
| 2012 | -- | $2,587,874 +2% |
| 2011 | -- | $2,537,132 +10.5% |
| 2010 | -- | $2,295,023 +5.5% |
| 2009 | -- | $2,175,476 +2% |
| 2008 | -- | $2,132,820 +2% |
| 2007 | -- | $2,091,000 +2% |
| 2006 | -- | $2,050,000 +83% |
| 2005 | -- | $1,120,279 +4% |
| 2004 | -- | $1,076,779 +1.9% |
| 2003 | -- | $1,057,045 +4.2% |
| 2002 | -- | $1,014,390 +75.1% |
| 2000 | -- | $579,216 |
Find assessor info on the county website
Monthly payment
Est. payment
Payment breakdown
Explore the cost of this home by adjusting the details. Changes won't be saved.Climate risks
Neighborhood: North of Montana


Similar homes
- $5,695,0005 bd4 ba5k sqft215 23rd St, Santa Monica, CA 90402For Sale
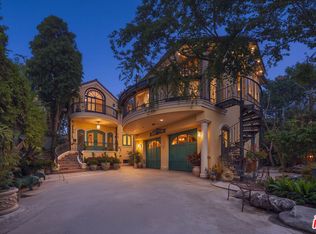 MLS ID #26991651, Alphonso Lascano DRE # 01723550, Carolwood Estates. CLAW
 - $6,199,0004 bd5 ba3.3k sqft527 19th St, Santa Monica, CA 90402For Sale
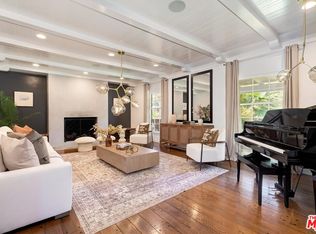 MLS ID #26984973, Melanie Sommers DRE # 01303647, Compass. CLAW
 - $5,980,0006 bd5 ba4.7k sqft12225 Falkirk Ln, Los Angeles, CA 90049For Sale
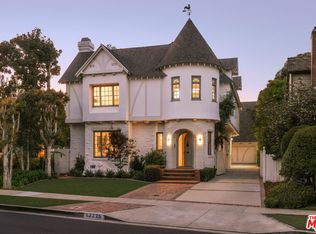 MLS ID #26102245, F. Ron Smith DRE # 00961954, Compass. CLAW
 - $7,149,0006 bd4 ba3.6k sqft538 14th St, Santa Monica, CA 90402For Sale
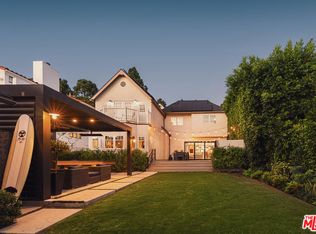 MLS ID #26905575, Bjorn Farrugia DRE # 01864250, Carolwood Estates. CLAW
Local buyer's agents are ready to help
