Natural light, modern updates, and a little taste of country living! Situated on 2.07 acres just outside the Eastman city limits, this thoroughly updated 3-bedroom, 2-bath home offers 2,100 square feet of comfortable living space with NO CARPET! An abundance of windows fills the home with natural light, creating a bright, welcoming atmosphere throughout. The spacious kitchen features granite countertops, white cabinetry, stainless steel appliances, and a breakfast bar overlooking the dining and living areas. Two generous living spaces provide flexibility for entertaining, relaxing, or creating the perfect home office. The updated bathrooms feature granite countertops, including a double vanity. Outside, the fun continues! An above-ground pool surrounded by a wooden deck creates your own backyard retreat, perfect for summer afternoons and weekend gatherings. The spacious, beautifully shaded gated yard offers plenty of room for gardening, recreation, and outdoor activities, while the existing chicken coop adds a touch of country charm. A metal roof and attached garage with garage door complete the package. Enjoy the space and freedom of living outside the city limits while remaining convenient to everything Eastman has to offer. This property has so much to love, both inside and out!
Active
Price cut: $16K (10/12)
$299,000
626 Dublin Hwy, Eastman, GA 31023
3beds
2,100sqft
Single Family Residence
Built in 1960
2.07 Acres Lot
$289,100 Zestimate®
$142/sqft
$-- HOA
What's special
Modern updatesMetal roofNatural lightStainless steel appliancesBright welcoming atmosphere throughoutGranite countertopsWhite cabinetry
- 49 days
- 386
- 21
Zillow last checked:
Listing updated:
Listed by:
Rebekah Colson Mullis 478-231-5596,
Good Thing Realty
Source: GAMLS,MLS#: 10854709
Facts & features
Interior
Bedrooms & bathrooms
- Bedrooms: 3
- Bathrooms: 2
- Full bathrooms: 2
- Main level bathrooms: 2
- Main level bedrooms: 3
Rooms
- Room types: Den, Laundry
Heating
- Central, Electric
Cooling
- Ceiling Fan(s), Central Air, Electric
Appliances
- Included: Cooktop, Dishwasher, Dryer, Electric Water Heater, Microwave, Oven, Refrigerator, Washer
- Laundry: Mud Room
Features
- Master On Main Level, Walk-In Closet(s)
- Flooring: Other
- Basement: Crawl Space
- Has fireplace: No
Interior area
- Total structure area: 2,100
- Total interior livable area: 2,100 sqft
- Finished area above ground: 2,100
- Finished area below ground: 0
Property
Parking
- Parking features: Kitchen Level, Side/Rear Entrance
Features
- Levels: One
- Stories: 1
- Patio & porch: Patio, Porch
Lot
- Size: 2.07 Acres
- Features: Level
Details
- Parcel number: 060A 023
Construction
Type & style
- Home type: SingleFamily
- Architectural style: Brick 4 Side
- Property subtype: Single Family Residence
Materials
- Brick
- Roof: Metal
Condition
- Resale
- New construction: No
- Year built: 1960
Utilities & green energy
- Sewer: Septic Tank
- Water: Well
- Utilities for property: Electricity Available, High Speed Internet, Phone Available
Community & HOA
Community
- Features: None
- Subdivision: None
HOA
- Has HOA: No
- Services included: None
Location
- Region: Eastman
Financial & listing details
- Price per square foot: $142/sqft
- Tax assessed value: $247,070
- Annual tax amount: $2,446
- Date on market: 9/28/2026
- Cumulative days on market: 49 days
- Listing agreement: Exclusive Right To Sell
- Electric utility on property: Yes
Estimated market value
$289,100
$275,000 - $304,000
$1,663/mo
Price history
| Date | Event | Price |
|---|---|---|
| 10/12/2026 | Price change | $299,000-5.1%$142/sqft |
Source:  GAMLS #10854709 Report a problem | ||
| 9/29/2026 | Listed for sale | $315,000+31.3%$150/sqft |
Source: GAMLS #10854709 Report a problem | ||
| 4/24/2022 | Sold | $240,000$114/sqft |
Source: Public Record Report a problem | ||
| 3/9/2022 | Pending sale | $240,000$114/sqft |
Source: GAMLS #20018514 Report a problem | ||
| 2/21/2022 | Price change | $240,000-4%$114/sqft |
Source: GAMLS #20018514 Report a problem | ||
| 2/11/2022 | Listed for sale | $250,000$119/sqft |
Source: GAMLS #20018514 Report a problem | ||
| 2/11/2022 | Listing removed | -- |
Source: Owner Report a problem | ||
| 2/9/2022 | Price change | $250,000+6.4%$119/sqft |
Source: Owner Report a problem | ||
| 2/7/2022 | Price change | $235,000-6%$112/sqft |
Source: Owner Report a problem | ||
| 1/19/2022 | Listed for sale | $250,000+81.8%$119/sqft |
Source: Owner Report a problem | ||
| 8/15/2017 | Sold | $137,500+219.8%$65/sqft |
Source: Public Record Report a problem | ||
| 5/29/2015 | Sold | $43,000$20/sqft |
Source: Public Record Report a problem | ||
Public tax history
| Year | Property taxes | Tax assessment |
|---|---|---|
| 2025 | $2,446 +19.9% | $98,828 +25.8% |
| 2024 | $2,041 -18.2% | $78,545 -20.1% |
| 2023 | $2,496 +29.4% | $98,306 +31.1% |
| 2022 | $1,930 +3.6% | $74,963 +3.9% |
| 2021 | $1,863 -1.5% | $72,134 |
| 2020 | $1,892 +25.7% | $72,134 +22.4% |
| 2019 | $1,505 +7.1% | $58,934 |
| 2018 | $1,405 +207.9% | $58,934 +230.1% |
| 2017 | $456 | $17,854 |
| 2016 | $456 | $17,854 -61.6% |
| 2015 | -- | $46,520 |
| 2014 | -- | $46,520 |
| 2013 | -- | $46,520 |
| 2012 | -- | -- |
| 2011 | -- | -- |
| 2010 | -- | -- |
| 2009 | -- | -- |
Find assessor info on the county website
Monthly payment
Est. payment
Payment breakdown
Explore the cost of this home by adjusting the details. Changes won't be saved.Climate risks
Neighborhood: 31023
Nearby schools
Schools provided by the listing agent
- Middle: Dodge
- High: Dodge
Source: GAMLS. This data may not be complete. We recommend contacting the local school district to confirm school assignments for this home.
Similar homes
- $--4 bd3 ba2.2k sqft141 Dogwood Dr, Eastman, GA 31023Auction
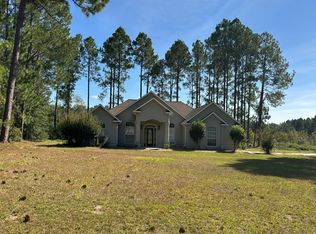 Auction.com 2
- $225,0003 bd2 ba1.1k sqft729 Rocky Springs Rd, Eastman, GA 31023ActiveMLS ID #10891052, Lynn Davies, Destination Realty. GAMLS
- $349,0004 bd2 ba2k sqft571 Ben Giddens Rd, Eastman, GA 31023Active
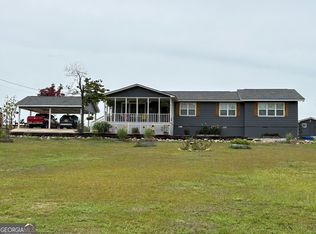
 MLS ID #10812924, Stephanie Griffis, Destination Realty. GAMLS
- $319,0003 bd2 ba1.8k sqft5803 Heritage Ct, Eastman, GA 31023Active
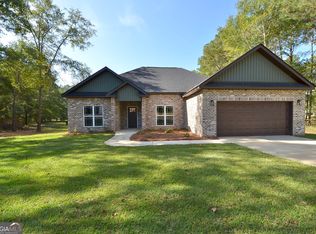 MLS ID #10868277, Rebekah Colson Mullis, Good Thing Realty. GAMLS
- $235,0003 bd2 ba1.9k sqft46 Jim Harp Rd, Eastman, GA 31023ActiveMLS ID #10842962, Rebekah Colson Mullis, Good Thing Realty. GAMLS
- $235,0002 bd2 ba1.6k sqft437 Evergreen Cir, Eastman, GA 31023ActiveMLS ID #10885011, Rebekah Colson Mullis, Good Thing Realty. GAMLS
- $279,0003 bd2 ba1.4k sqft2347 Hawkinsville Hwy, Eastman, GA 31023ActiveMLS ID #10885376, Rebekah Colson Mullis, Good Thing Realty. GAMLS
- $199,9003 bd2 ba1.3k sqft108 Jessup St, Eastman, GA 31023ActiveMLS ID #10882313, Katrina Hall Haynes, Keller Williams Southern Premier RE. GAMLS
- $154,9003 bd1 ba1.2k sqft5532 Forest Ave, Eastman, GA 31023ActiveMLS ID #10889778, Tonya L Brown, Destination Realty. GAMLS
- $289,0003 bd3 ba3k sqft2363 Alvin Joiner Rd, Dublin, GA 31021ActiveMLS ID #10882417, Dodley Joassaint, Coald Realty. GAMLS
- $325,0003 bd2 ba1.3k sqft111 Peregrine, Richmond Hill, GA 31324For Sale
 MLS ID #SA367630, Regina L. Wages, Rawls Realty. Hive MLS
- $155,0003 bd2 ba1.5k sqft5859 8th Ave, Eastman, GA 31023ActiveMLS ID #10789981, Gabriela Elizabeth Martinez Perez, Good Thing Realty. GAMLS
- $185,0002 bd1 ba1.2k sqft335 12th Ave, Eastman, GA 31023ActiveMLS ID #10878942, Tonya L Brown, Destination Realty. GAMLS
- $199,9004 bd2 ba1.7k sqft26 Laryn Ln, Eastman, GA 31023ActiveMLS ID #10890075, Susan M Evans, Susan Evans Realty LLC. GAMLS
- $289,9003 bd2 ba1.2k sqft662 Lord Dexter Rd, Dexter, GA 31019ActiveMLS ID #10886113, Michelle Baird, Chelle Realty. GAMLS
- $175,0003 bd2 ba1.3k sqft85 Shady Oaks Rd, Eastman, GA 31023ActiveMLS ID #10826838, Tonya L Brown, Destination Realty. GAMLS
- $429,0002 bd3 ba2.7k sqft1236 7th Ave, Eastman, GA 31023ActiveMLS ID #10608796, Rebekah Colson Mullis, Good Thing Realty. GAMLS
- $310,0005 bd3 ba2.1k sqft794 State Highway 87 S, Cochran, GA 31014ActiveMLS ID #10870272, Alex Vento, Connie R. Ham Middle GA Realty. GAMLS
- $269,0003 bd2 ba2.2k sqft492 State Highway 26 E, Cochran, GA 31014ActiveMLS ID #10880542, Gwendoline Arnold Hutchinson, Southern Elite Realtors of Georgia. GAMLS
